

Rye, East Sussex · TN31
Kitchenour Lane, Beckley
Kitchenour Lane, Beckley, Rye, East Sussex, TN31
Guide price · Originally listed at £685,000
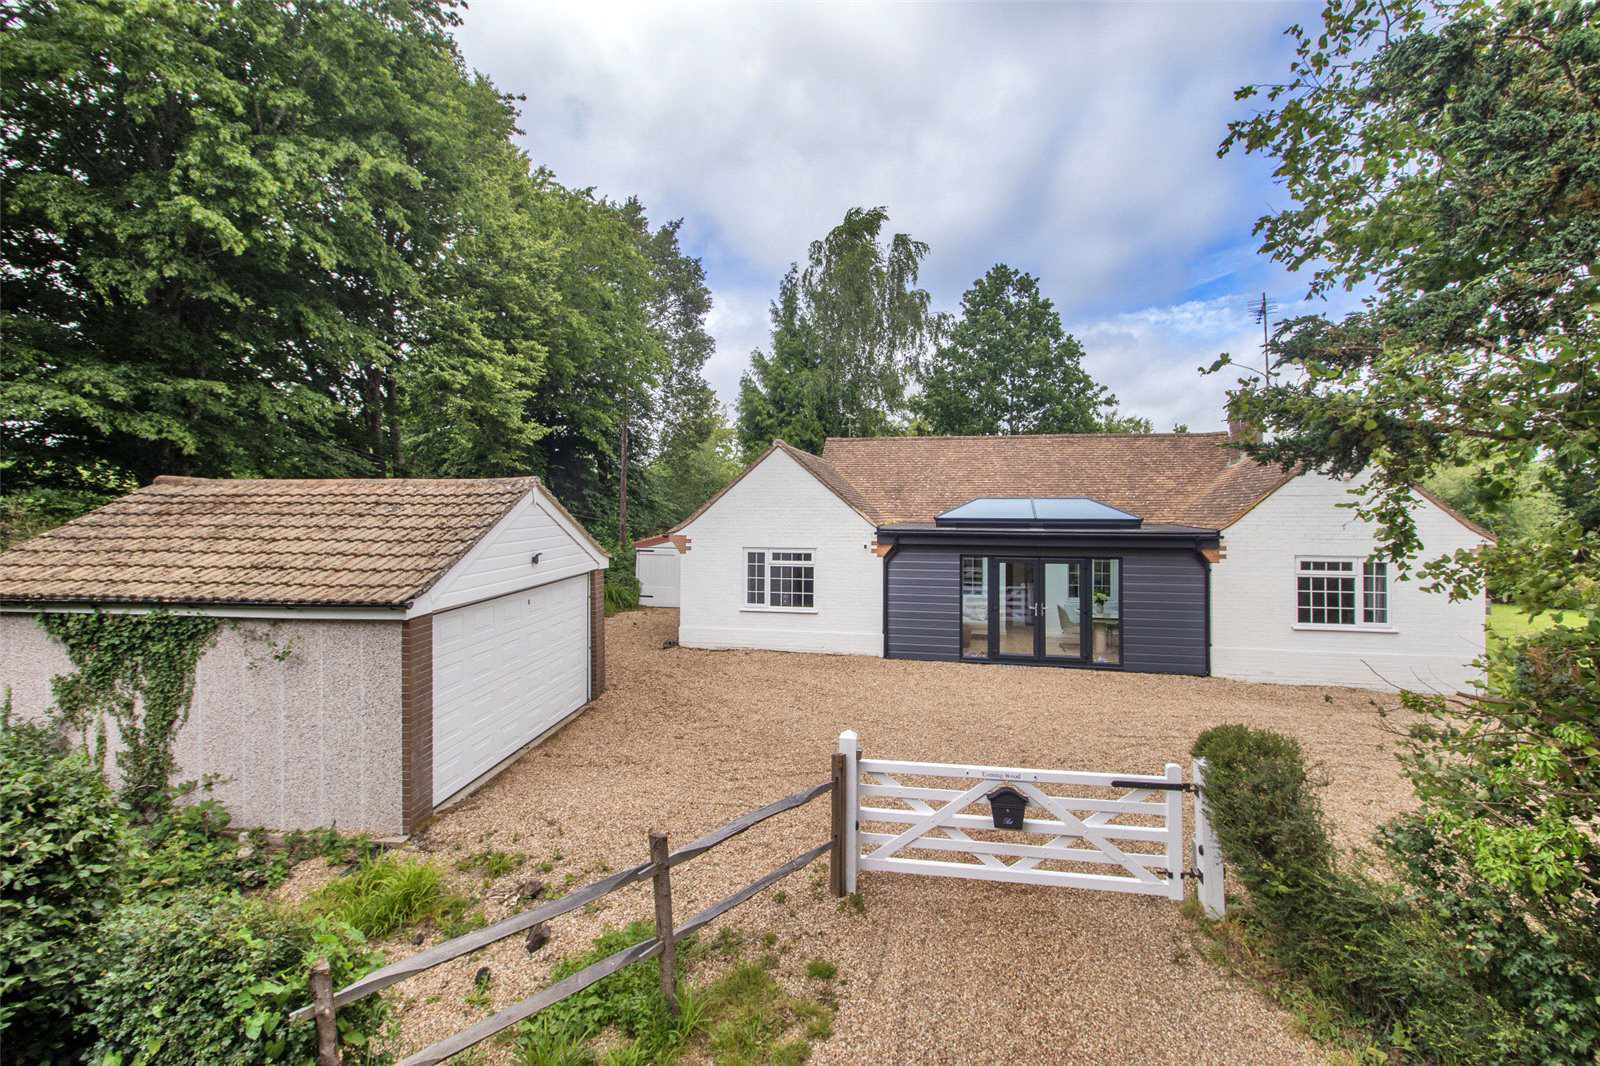
Enjoying a peaceful and rural, yet accessible location, Evening Wood has been remodelled and renovated throughout - including the addition of a light filled atrium as you enter the property - setting the tone for this modernised single
storey home.
Through to the inner hall and you find plenty of storage space and all the rooms are well proportioned with many offering double aspect outlooks, allowing plenty of natural light.
The setting is wonderful, an idyllic rural location betwixt Beckley and Peasmarsh.
FEATURES
- Gated entrance and gravel driveway
- Pretty, rural, woodland setting
- Double doors, and glazed windows in to attractive and light filled atrium entrance with glass panelled roof
- Wood floors in entrance, hallway, kitchen and bathrooms
- Through to entrance hall with storage cupboards, wine fridge, loft hatch to large loft space
- Fully fitted kitchen with painted wall and base units, integrated Neff dishwasher, Bosch induction hob, oven (WIFI connect…
The home, in the agent’s words
Read the full agent description
Enjoying a peaceful and rural, yet accessible location, Evening Wood has been remodelled and renovated throughout - including the addition of a light filled atrium as you enter the property - setting the tone for this modernised single
storey home.
Through to the inner hall and you find plenty of storage space and all the rooms are well proportioned with many offering double aspect outlooks, allowing plenty of natural light.
The setting is wonderful, an idyllic rural location betwixt Beckley and Peasmarsh.
FEATURES
- Gated entrance and gravel driveway
- Pretty, rural, woodland setting
- Double doors, and glazed windows in to attractive and light filled atrium entrance with glass panelled roof
- Wood floors in entrance, hallway, kitchen and bathrooms
- Through to entrance hall with storage cupboards, wine fridge, loft hatch to large loft space
- Fully fitted kitchen with painted wall and base units, integrated Neff dishwasher, Bosch induction hob, oven (WIFI connectable), extractor and integrated fridge and freezer
- Door to pantry with shelves for storage and door to back garden
- Door to utility cupboard with space for washing machine and tumble dryer (currently stacked), combi boiler and space for hoover and ironing board, tiled floor
- Sitting room with double aspect windows and open fire with brick fireplace
- Family bathroom with bath and shower over, WC, vanity unit and double basin, heater, heated towel rail (linked to central heating) and window to rear
- Master bedroom with ensuite and generous fitted wardrobes
- Ensuite with double vanity and two basins, tiled walls, WC, shower cubicle and heated towel rail
- Double bedroom with triple aspect windows
- Single bedroom, window to rear
- EUFY security camera system
- Outside to wraparound garden, decked platform with lit gazebo, hot tub and stream
- Double garage with light and power, further garage to rear. Greenhouse and oil tank
- Outside PIR lighting on house and garage
- No immediate neighbouring property
Picture your everyday
Start with the agent's details and explore the area guide to get a feel for daily life here.
Other homes nearby
Homes in Rye →About these property details
The information provided in this listing is for general information purposes only and does not constitute property particulars. We make no warranties or guarantees, express or implied, regarding the accuracy, completeness, or availability of the information.
Property details are provided by the listing agent, developer, or other third parties, and we have no control over the content provided. Prospective buyers or tenants should make their own enquiries and verify all information directly with the agent or relevant party.
Information relating to Energy Performance Certificates, Home Reports, or other statutory documents should be obtained directly from the selling agent or developer where applicable.