

Little Braxted, Essex · CM8
Braxted Road, Little Braxted
Braxted Road, Little Braxted, Essex, CM8
Asking price
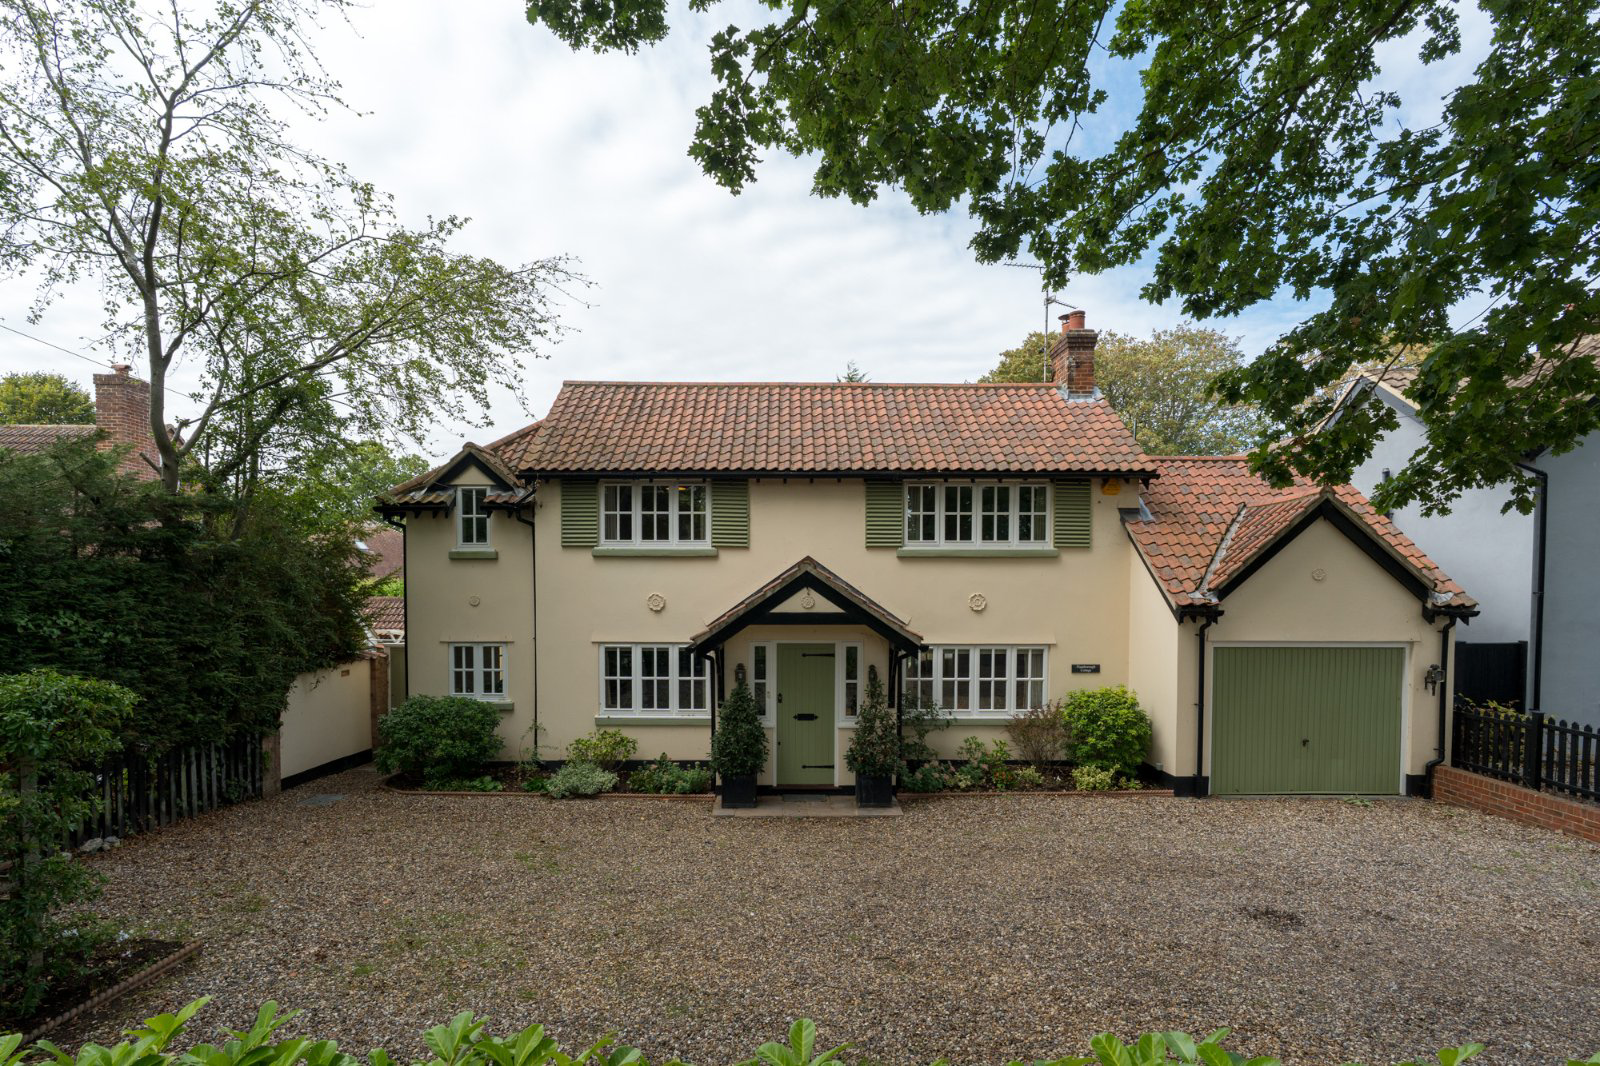
Flamborough Cottage occupies an idyllic position on a quiet, tree-lined lane within the sought-after village of Little Braxted, set upon the Blackwater Ridge, one of the most notable topographical features of the Essex landscape.
The home, in the agent’s words
- No chain
- Well presented four bedroom village home
- Spacious open plan living space
- Stunning garden room
- Study/home office
- Good size kitchen/dining room with utility/boot room
- Three bathrooms
- Double tandem garage and private driveway
- Landscaped garden with sun terrace
- Highly desirable location
Read the full agent description
Enjoying a wonderful sense of tranquillity, the property is surrounded by beautiful countryside and provides an exceptional village setting.
The current owners acquired the property in 2005, when it was a modest three-bedroom cottage requiring considerable refurbishment. Over the intervening years, they have undertaken an extensive and sympathetic programme of refurbishment and extension, creating a highly individual four-bedroom village home extending to approximately 2,760 sq ft, including the double tandem garage. The result is a beautifully considered home which successfully combines the character and heritage of the original cottage with stylish contemporary living.
Accommodation
Ground floor
An attractive entrance porch opens into the welcoming reception hall, from which the principal living accommodation unfolds. The impressive open-plan sitting and dining room is a particularly inviting space, featuring hardwood flooring, fine fitted cabinetry either side of the living flame gas fireplace and excellent proportions. Thoughtfully arranged into distinct seating and dining areas, it provides an ideal environment for both relaxed family living and entertaining.
Off the stairwell is a useful cloakroom, while the principal living areas lead naturally through to one of the property's most striking features: the superb garden room. With its vaulted ceiling and lantern window, this light-filled space has an exceptionally strong connection with the gardens. French doors open directly onto the sun terrace, allowing the garden to become a natural extension of the living accommodation during the warmer months.
Adjacent to the garden room is a well-appointed home office/study, which also benefits from a personal door providing direct access to the double tandem garage.
The generous L-shaped kitchen is fitted with a comprehensive range of cabinetry and incorporates a central island, together with a dedicated dining area enjoying lovely views over the gardens. The kitchen is complemented by a substantial utility and boot room with a handy airing cupboard providing excellent practical support to the main living accommodation.
First floor
The first floor provides four bedrooms, three of which benefit from en-suite facilities, including one arranged in a Jack and Jill configuration. The principal bedroom offers the potential to create a dressing room, via the storage room above the garage subject to the necessary alterations. The access is approached via the bedroom and features a skylight window, although with reducing head height.
Outside
Outside, the property is approached via a private driveway providing ample parking and access to the double tandem garage.
The beautifully landscaped gardens are a particular highlight of Flamborough Cottage. Thoughtfully designed and planted, they have been influenced by the renowned Beth Chatto Gardens with an exceptional variety of planting creating structure, colour, and seasonal interest throughout the year also with a pond set within a flower bed.
The garden has been designed as an integral part of the home, with established borders, mature trees and carefully considered planting creating a wonderful sense of enclosure and privacy. The garden is complemented by a raised sun terrace which ideal for al fresco dining.
To the rear is a kitchen garden, providing a further attractive and practical element to the grounds. Together, the gardens and grounds provide a rare combination of beauty, privacy and usability, complementing this exceptional village home perfectly.
What’s Nearby
Little Braxted: Little Braxted is a Rural Parish with country lanes and farm tracks. It is situated 4 miles north of Heybridge and close to Witham. The only concentration of housing is at Beacon Hill where three parish boundaries meet. The countryside slopes gently down from Beacon Hill to the River Blackwater where the Church of St Nicholas, Little Braxted Hall and Little Braxted Mill form a delightful group of historic buildings alongside the river. There are extensive views northwards towards Witham and beyond. Little Braxted is on the Blackwater Ridges and is close to the village of Wickham Bishops which has a high standard of facilities for a small community.
Schooling Options:
There are a number of schools within the area which includes the well regarded Great Totham Primary School. Secondary Education: The Plume School at Maldon, Thurstable School at Tiptree. Grammar Schools: at Chelmsford (KEGS and CCHS) and Colchester, The Royal Grammar, and St Mary’s Senior School for Girls. Independent Primary schools: at Maldon; Danbury and Colchester.
Key facts
- Council tax band: F.
- EPC rating: D (score 58; potential rating C).
- Parking: double garage.
- Outside: garden, patio.
A feel for the area
Connected for everyday life
0%of homes in the postcode can access 100+ Mbps broadband.
Available speed bands
- 30+ Mbps
- 100%
- 100+ Mbps
- 0%
- 300+ Mbps
- 0%
- 1,000+ Mbps
- 0%
Getting about
2.4 milesto Witham (Essex) Rail Station
Approximate straight-line distance · DfT NaPTAN · 13 Sept 2026Background air quality
- Fine particles · PM₂.₅
- 6.9 µg/m³ · Above the WHO guideline · well within the UK legal limit
- Nitrogen dioxide · NO₂
- 7.0 µg/m³ · Meets the WHO guideline
Annual background levels. For scale: the WHO 2021 guideline is 5 µg/m³ for PM₂.₅ and 10 for NO₂; the UK legal limit is 20 and 40. Lower is better; this is a 1 km model, not a reading at the door.
Defra · 2024 annual model · 1 km areaLocal information is approximate. Distances are straight-line estimates from the available location. Broadband describes postcode coverage, not the speed or service available at this home; check the address with a provider. Air quality is a modelled annual background estimate.
Checking nearby places…
Picture your everyday
Start with the agent's details and explore the area guide to get a feel for daily life here.
Other homes nearby
Homes in CM8 postcode area →About these property details
The information provided in this listing is for general information purposes only and does not constitute property particulars. We make no warranties or guarantees, express or implied, regarding the accuracy, completeness, or availability of the information.
Property details are provided by the listing agent, developer, or other third parties, and we have no control over the content provided. Prospective buyers or tenants should make their own enquiries and verify all information directly with the agent or relevant party.
Information relating to Energy Performance Certificates, Home Reports, or other statutory documents should be obtained directly from the selling agent or developer where applicable.