

Holme · LA6
Pear Tree Park, Holme
47 Pear Tree Park, Holme, LA6 1SD
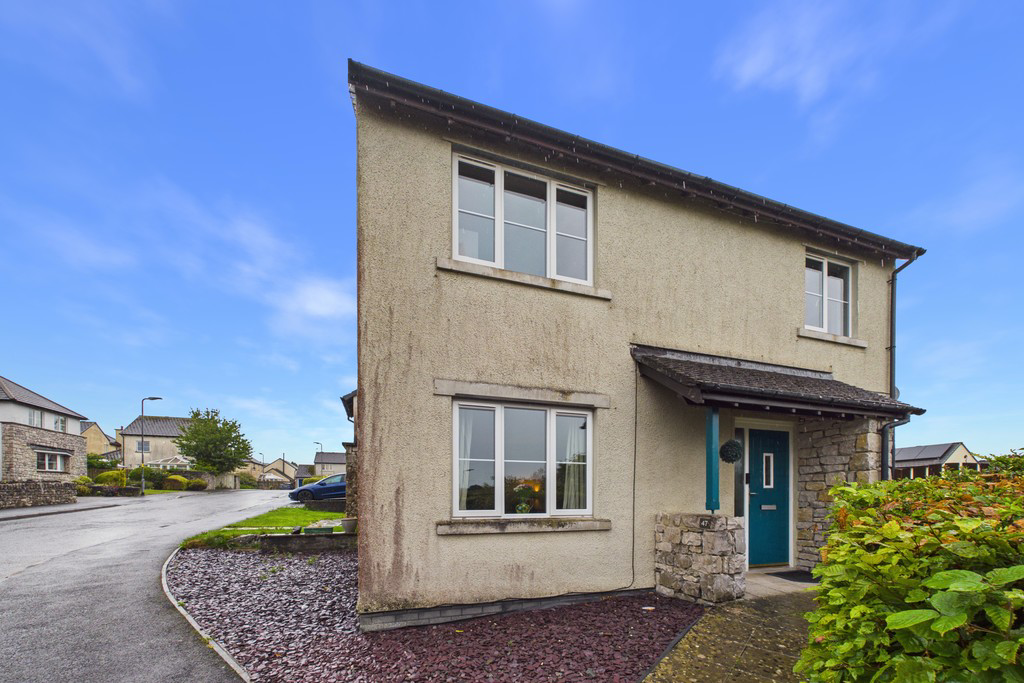
Welcome to 47 Pear Tree Park, a well-presented semi-detached home offering three bedrooms and generous living accommodation, situated in the sought-after village of Holme. Offered to the market at 75% of the market value, this affordable home presents an ideal opportunity for first-time buyers or growing families looking for a property they can move straight into and make their own.This property is subject to a Local Occupancy Clause affordable restrictions apply.
The home, in the agent’s words
- Semi-Detached House
- Two Double Bedrooms & Further Single
- Generous Living Areas
- Move-In Ready Condition
- Offered at 75% of The Market Value
- Local Occupancy Restrictions Apply
- Sought After Village Location
- Excellent Transport Links
- Two Allocated Parking Spaces
- Ultrafast Broadband Available*
Read the full agent description
Welcome to 47 Pear Tree Park, a well-presented semi-detached home offering three bedrooms and generous living accommodation, situated in the sought-after village of Holme. Offered to the market at 75% of the market value, this affordable home presents an ideal opportunity for first-time buyers or growing families looking for a property they can move straight into and make their own.
Holme is a charming and sought-after village, offering a peaceful setting while remaining well placed for everyday amenities and excellent transport links. Surrounded by attractive countryside, the village provides a lovely balance of rural living and convenience, making it an appealing choice for families, first-time buyers and those looking to enjoy a quieter pace of life. With a welcoming community atmosphere and a range of local amenities close by, Holme is an ideal place to call home.
Enter through the front door into the inviting entrance hall. To the right, the kitchen is fitted with wall and base units, tiled splashbacks and complementary worktops. Integrated appliances include a four-ring gas hob with extractor, oven and stainless steel sink with drainer. There is also space for further appliances, including a washer/dryer and freestanding fridge/freezer, as well as room for a dining table. A rear-aspect window allows plenty of natural light into the kitchen, while a door provides direct access to the garden.
The living room is a bright and welcoming space, featuring a large front-aspect window and a side-aspect window, allowing plenty of natural light to flow through. This is the perfect place to relax or enjoy family time and is neutrally decorated, providing an ideal blank canvas for a new owner to make their own.
Completing the ground floor is the convenient WC, which also provides useful cloakroom space for storing shoes and coats after muddy adventures.
On the first floor, bedroom one is a generous double with a front-aspect window and two built-in cupboards, perfect for use as airing cupboards or wardrobes. Bedroom two is a further double bedroom with a front-aspect window, while bedroom three is a well-appointed single, ideal for use as a nursery, home office or dressing room. The family bathroom comprises a fitted bath with overhead shower, WC and wash basin, completing the first floor.
Externally, the property benefits from a dual-level garden, with a timber decking area directly outside the kitchen, providing the perfect spot for outdoor furniture or al fresco dining. A lawn sits below, offering space for children or pets to play while adding a lovely touch of natural colour to the garden while also housing a garden shed for storage. The property also benefits from two off road parking spaces, located in the car park beside the property. With a gate allowing access from the garden to the car park.
Accommodation (With approximate dimensions)
Entrance Hall 4' 3" x 7' 7" (1.3m x 2.31m)
Kitchen/Diner 11' 3" x 12' 11" (3.43m x 3.94m)
Living Room 15' 9" x 11' 8" (4.8m x 3.56m)
WC/Cloakroom 4' 3" x 5' 2" (1.3m x 1.57m)
First Floor
Bedroom One 8' 11" x 11' 10" (2.72m x 3.61m)
Bedroom Two 8' 11" x 9' 10" (2.72m x 3m)
Bedroom Three 6' 9" x 8' 5" (2.06m x 2.57m)
Bathroom 6' 9" x 6' 5" (2.06m x 1.96m)
Property Information
Tenure Freehold (Vacant possession upon completion).
Council Tax Band C - Westmorland and Furness Council.
Services Mains gas, water and electricity.
Energy Performance Certificate The full Energy Performance Certificate is available on our website and also at any of our offices.
Directions From the Hackney and Leigh Carnforth office, turn right and proceed towards the traffic lights. At the lights turn left and leave Carnforth heading north on the A6, going straight on at the first two roundabouts. At the third roundabout take the second exit towards Burton and follow the road through the village. Take a left turning signposted towards Holme, passing over the motorway bridge and take the second right onto North Road followed by the second left onto Pear Tree Park, proceed for approx 200 yards where number 47 will be on your left.
What3Words ///providing.youthful.elections
Viewings Strictly by appointment with Hackney & Leigh.
Local Occupancy Restrictions 47 Pear Tree Park is subject to a section 106 local occupancy restriction limited to those who have an established link or employment to Holme, Burton in Kendal, Hutton Roof, Beetham, Lupton, Kirkby Lonsdale, Milnthorpe and Arnside.
Anti-Money Laundering Regulations Please note that when an offer is accepted on a property, we must follow government legislation and carry out identification checks on all buyers under the Anti-Money Laundering Regulations (AML). We use a specialist third-party company to carry out these checks at a charge of £60.00 (inc. VAT) per individual or £50.00 (incl. vat) per individual, if more than one person is involved in the purchase (provided all individuals pay in one transaction). The charge is non-refundable, and you will be unable to proceed with the purchase of the property until these checks have been completed. In the event the property is being purchased in the name of a company, the charge will be £150 (incl. vat).
Disclaimer All permits to view and particulars are issued on the understanding that negotiations are conducted through the agency of Messrs. Hackney & Leigh Ltd. Properties for sale by private treaty are offered subject to contract. No responsibility can be accepted for any loss or expense incurred in viewing or in the event of a property being sold, let, or withdrawn. Please contact us to confirm availability prior to travel. These particulars have been prepared for the guidance of intending buyers. No guarantee of their accuracy is given, nor do they form part of a contract. *Broadband speeds estimated and checked by https://checker.ofcom.org.uk/en-gb/broadband-coverage on 20.08.2026.
A feel for the area
Connected for everyday life
100%of homes in the postcode can access 100+ Mbps broadband.
Available speed bands
- 30+ Mbps
- 100%
- 100+ Mbps
- 100%
- 300+ Mbps
- 100%
- 1,000+ Mbps
- 100%
Getting about
3.8 milesto Silverdale Rail Station
Approximate straight-line distance · DfT NaPTAN · 13 Sept 2026Background air quality
- Fine particles · PM₂.₅
- 5.0 µg/m³ · Meets the WHO guideline
- Nitrogen dioxide · NO₂
- 4.3 µg/m³ · Meets the WHO guideline
Annual background levels. For scale: the WHO 2021 guideline is 5 µg/m³ for PM₂.₅ and 10 for NO₂; the UK legal limit is 20 and 40. Lower is better; this is a 1 km model, not a reading at the door.
Defra · 2024 annual model · 1 km areaLocal information is approximate. Distances are straight-line estimates from the available location. Broadband describes postcode coverage, not the speed or service available at this home; check the address with a provider. Air quality is a modelled annual background estimate.
Checking nearby places…
Picture your everyday
Start with the agent's details and explore the area guide to get a feel for daily life here.
Other homes nearby
Homes in LA6 postcode area →About these property details
The information provided in this listing is for general information purposes only and does not constitute property particulars. We make no warranties or guarantees, express or implied, regarding the accuracy, completeness, or availability of the information.
Property details are provided by the listing agent, developer, or other third parties, and we have no control over the content provided. Prospective buyers or tenants should make their own enquiries and verify all information directly with the agent or relevant party.
Information relating to Energy Performance Certificates, Home Reports, or other statutory documents should be obtained directly from the selling agent or developer where applicable.