
Kirby-Le-Soken, Frinton-On-Sea
Walton Road, Kirby-Le-Soken
Walton Road, Kirby-Le-Soken, Frinton-On-Sea
Guide Price · Originally listed at £800,000
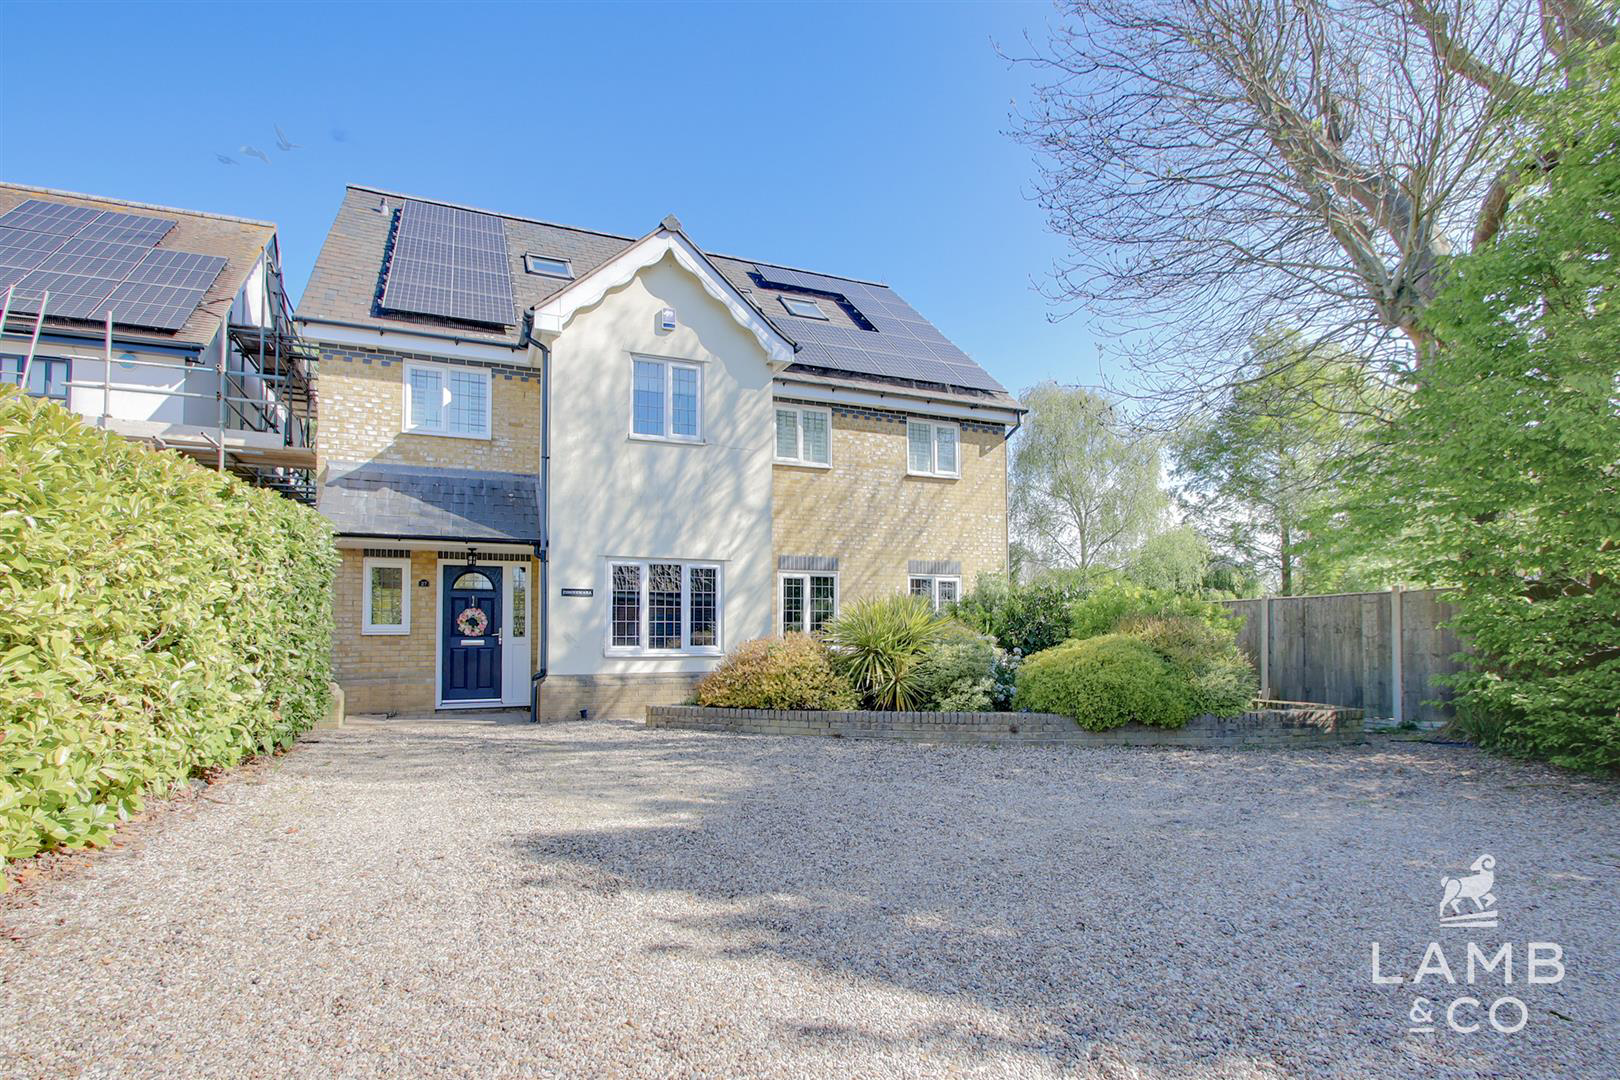
""GUIDE PRICE £775,000-£800,000" This impressive six-bedroom, three-storey detached house on Walton Road, Kirby Le Soken offers an exceptional blend of space, versatility, and modern living. Boasting six well-proportioned bedrooms, three of which benefit from stylish en-suite facilities, the property is perfectly suited to growing families or those seeking flexible accommodation.
At the heart of the home is a spacious open-plan kitchen area, ideal for both everyday living and entertaining, which flows seamlessly into a bright conservatory overlooking the garden. Complementing this is a separate, comfortable lounge, as well as a dedicated office space-perfect for home working.
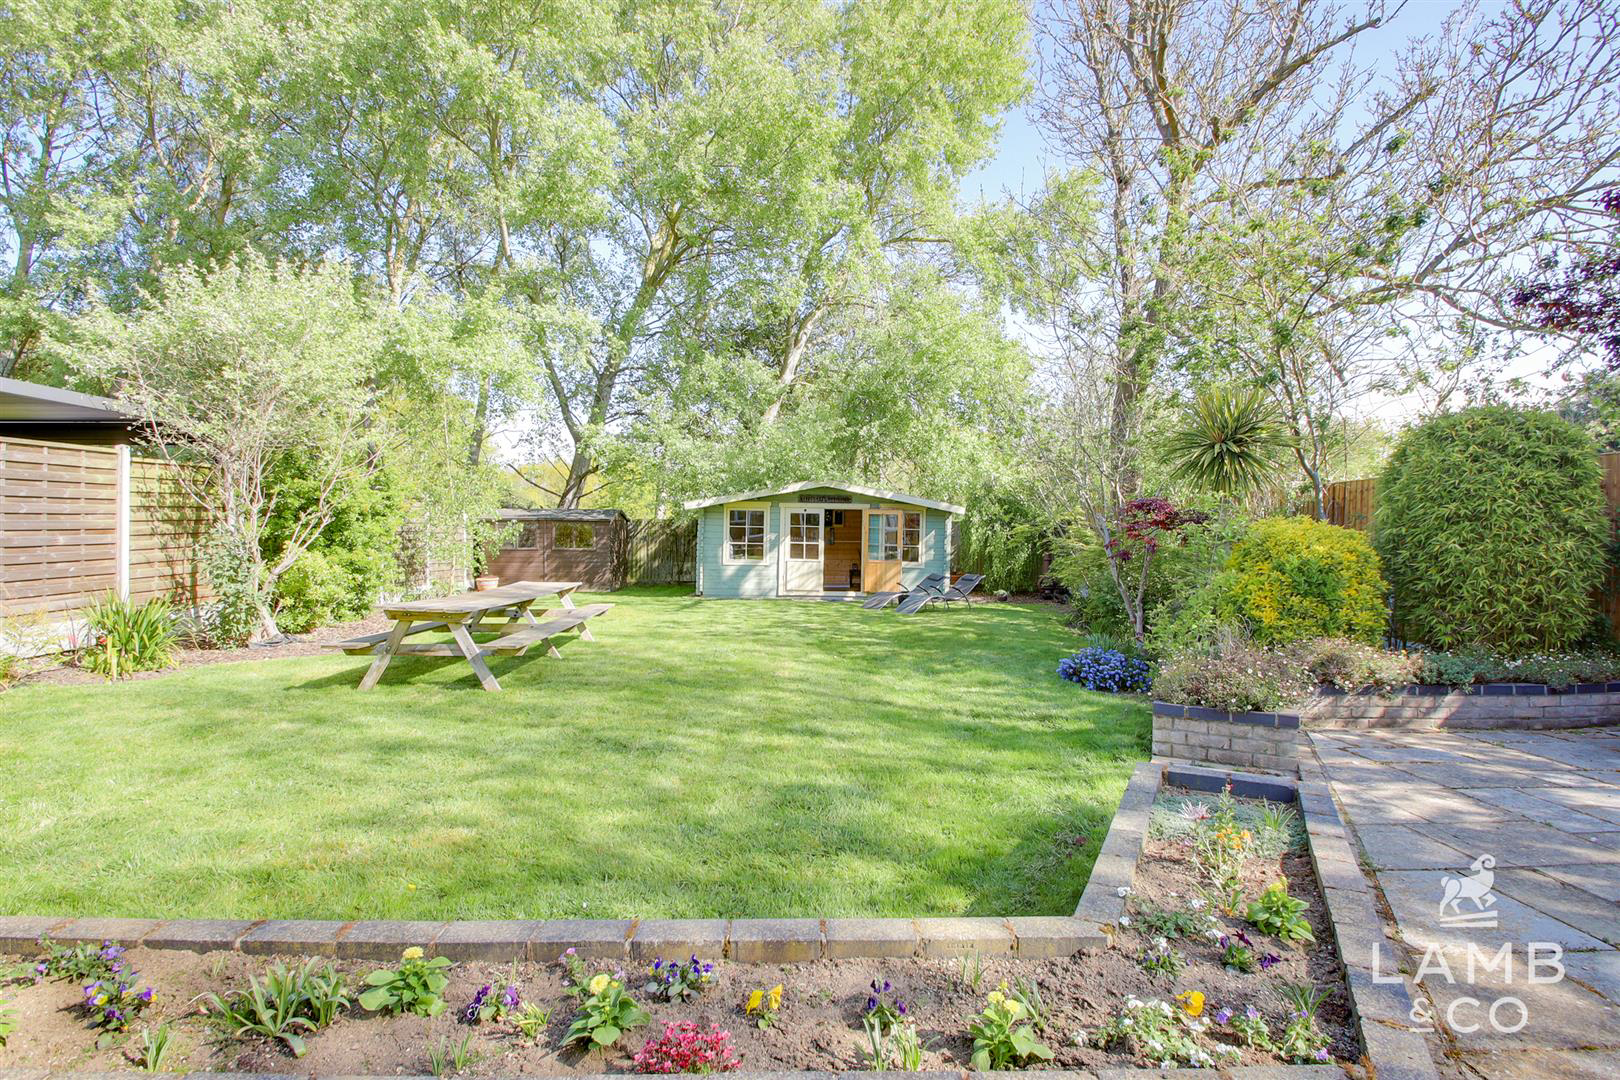
Externally, the property continues to impress with a generous rear garden providing ample outdoor space for relaxation and recreation, along with a useful outbuilding offering additional storage or potential for a variety of uses. Further enhancing the home's appeal is the added bonus of solar panel…
Listed 1 May 2026 · agent details updated 7 October 2026. An asking price is not a completed sale.
The home, in the agent’s words
- Six Bedroom Detached House
- Solar Panels
- Beautifully Presented
- Village location
- Garage & Off Road Parking
- EPC B
Read the full agent description
""GUIDE PRICE £775,000-£800,000" This impressive six-bedroom, three-storey detached house on Walton Road, Kirby Le Soken offers an exceptional blend of space, versatility, and modern living. Boasting six well-proportioned bedrooms, three of which benefit from stylish en-suite facilities, the property is perfectly suited to growing families or those seeking flexible accommodation.
At the heart of the home is a spacious open-plan kitchen area, ideal for both everyday living and entertaining, which flows seamlessly into a bright conservatory overlooking the garden. Complementing this is a separate, comfortable lounge, as well as a dedicated office space-perfect for home working.
Externally, the property continues to impress with a generous rear garden providing ample outdoor space for relaxation and recreation, along with a useful outbuilding offering additional storage or potential for a variety of uses. Further enhancing the home's appeal is the added bonus of solar panels, contributing to improved energy efficiency.
A substantial and well-appointed home in a desirable location, offering both practicality and contemporary comfort.
Paragraph - Accommodation comprises with approximate room sizes as follows:
Entrance door to:
Entrance Hall -
Kitchen/Breakfast Room - 6.86m x 6.10m (22'6" x 20'0") -
Utility Room - 2.13m x 1.85m (7'0" x 6'1") -
Conservatory - 3.76m x 3.76m (12'4" x 12'4") -
Lounge - 6.10m x 3.56m (20'0" x 11'8" ) -
Dining Room - 5.03m x 3.20m (16'6" x 10'6" ) -
Office - 3.48m x 2.46m (11'5" x 8'1") -
Wc - 2.13m x 1.85m (7'0" x 6'1") -
Landing -
Bedroom One - 5.94m x 3.58m (19'6" x 11'9") -
Ensuite - 2.74m x 1.22m (9'0" x 4'0") -
Dressing Room - 3.35m x 2.95m (11'0" x 9'8") -
Bedroom Two - 4.62m x 3.05m (15'2" x 10'0") -
Ensuite - 2.74m x 1.22m (9'0" x 4'0") -
Bedroom Three - 3.45m x 2.84m (11'4" x 9'4") -
Bedroom Four - 3.40m x 2.74m (11'2" x 9'0") -
Bathroom - 2.74m x 1.98m (9'0" x 6'6") -
Landing -
Bedroom Five - 4.95m x 4.11m (16'3" x 13'6") -
Ensuite - 3.96m x 1.65m (13'0" x 5'5") -
Bedroom Six - 4.95m x 3.58m (16'3" x 11'9") -
Garden -
Front Aspect -
Rear Aspect -
Material Information - Council Tax Band: G
Heating: Gas
Services: Mains
Broadband: Ultrafast fibre
Mobile Coverage: Vodaphone-83%, EE-76%, O2-76%, Three-63%
Construction: Conventional
Restrictions: N/A
Rights & Easements: N/A
Flood Risk: Surface water-very low, rivers & sea- very low
Additional Charges: N/A
Seller's Position: Purchasing onward
Garden Facing: North
Agents Note Sales - PLEASE NOTE - Although we have not tested any of the Gas/Electrical Fixtures & Fittings, we understand them to be in good working order, however it is up to any interested party to satisfy themselves of their condition before entering into any Legal Contract.
Aml - ANTI-MONEY LAUNDERING REGULATIONS 2017 - In order to comply with regulations, prospective purchasers will be asked to produce photographic identification and proof of residence documentation once entering into negotiations for a property.
What it's like to live in
The practical details that shape daily life here, each with its source. Anything the listing leaves open becomes a question to ask.
 Outdoor space
Generous rear garden
Agent's descriptionGarage + Off-road parking
Garage & Off Road Parking
Agent's descriptionBand G
Council tax, Band G
Agent's descriptionRated B. Check the assessment date on the certificate.
Agent featuresEvery room the agent measured
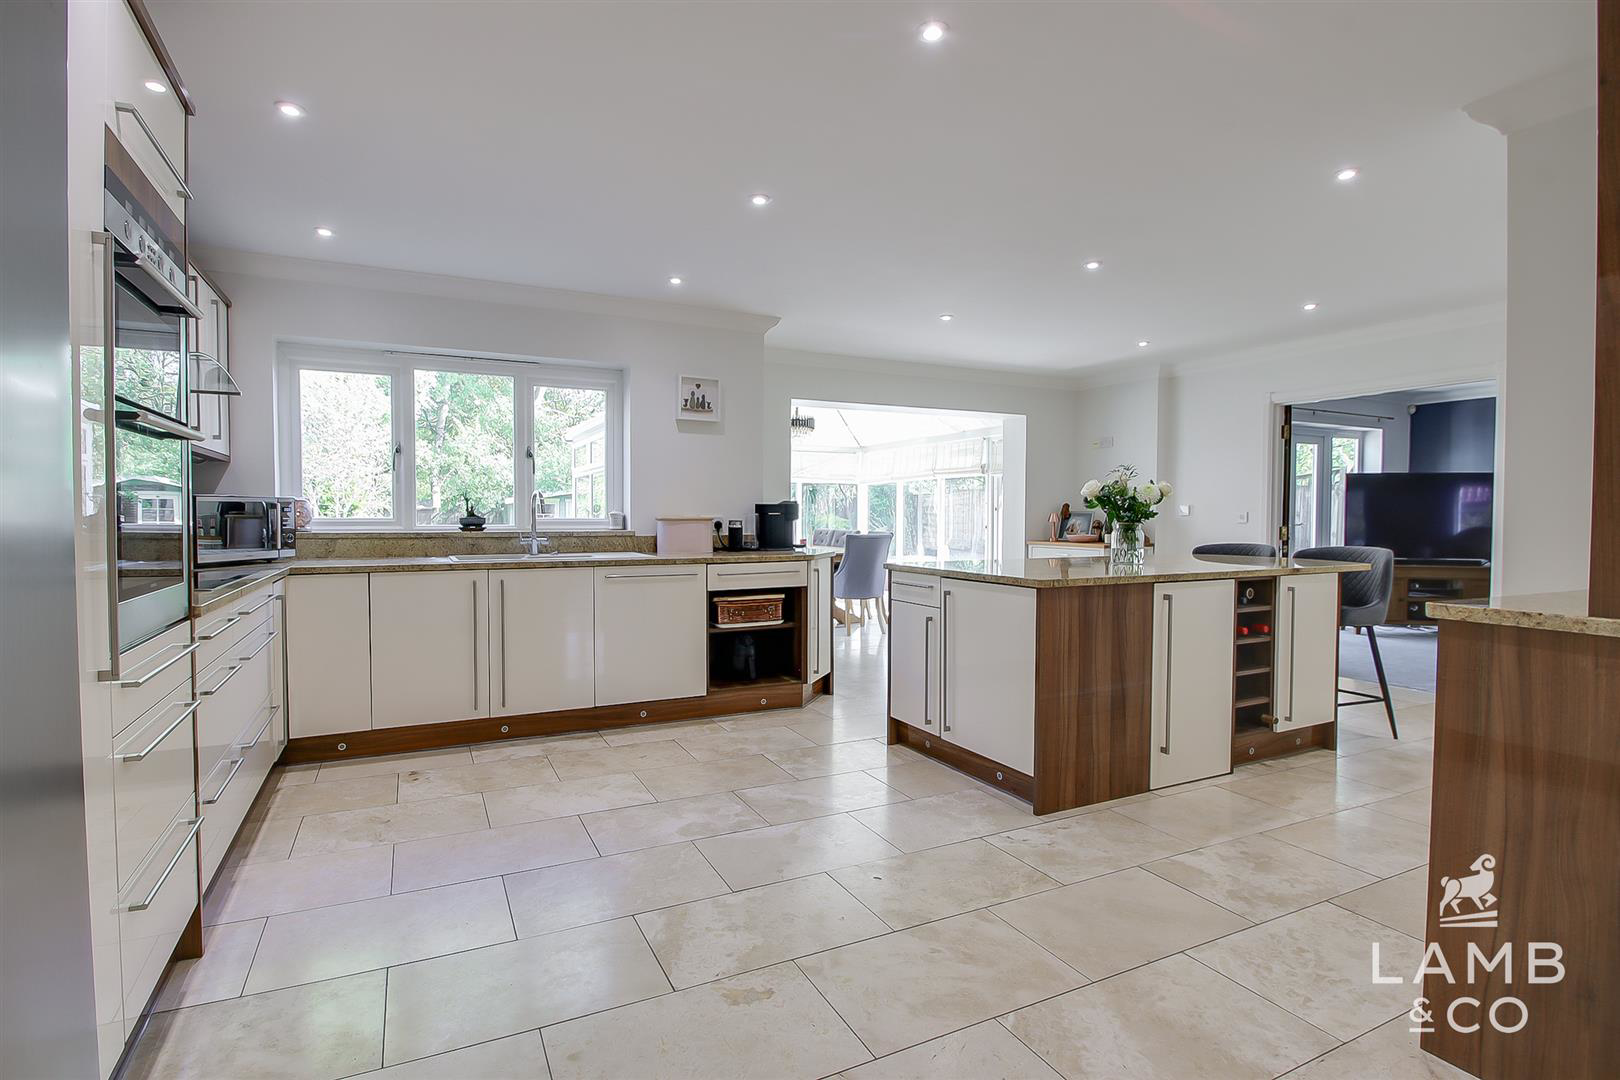
Kitchen/Breakfast Room
6.86 × 6.10 m · 22'6" × 20'0" · 41.8 m²
The agent lists this room's size without further notes.
The outline follows the agent's two measurements. Measurements are approximate.
Questions worth asking
The listing doesn't answer these. Tick any you'd like to ask and they'll be added to your enquiry message.
Nothing added yet
Loading room styling…
Life nearby
Picture your everyday
Start with the agent's details and explore the Area Overview to get a feel for daily life here.
Local news
A confirmed locality is needed to select relevant local stories for this home.
Checking connected news sources…
Other homes nearby
About these property details
The information provided in this listing is for general information purposes only and does not constitute property particulars. We make no warranties or guarantees, express or implied, regarding the accuracy, completeness, or availability of the information.
Property details are provided by the listing agent, developer, or other third parties, and we have no control over the content provided. Prospective buyers or tenants should make their own enquiries and verify all information directly with the agent or relevant party.
Information relating to Energy Performance Certificates, Home Reports, or other statutory documents should be obtained directly from the selling agent or developer where applicable.