

Sturminster Newton, Dorset · DT10
Pleck, Marnhull
Pleck, Marnhull, Sturminster Newton, Dorset, DT10
Asking price
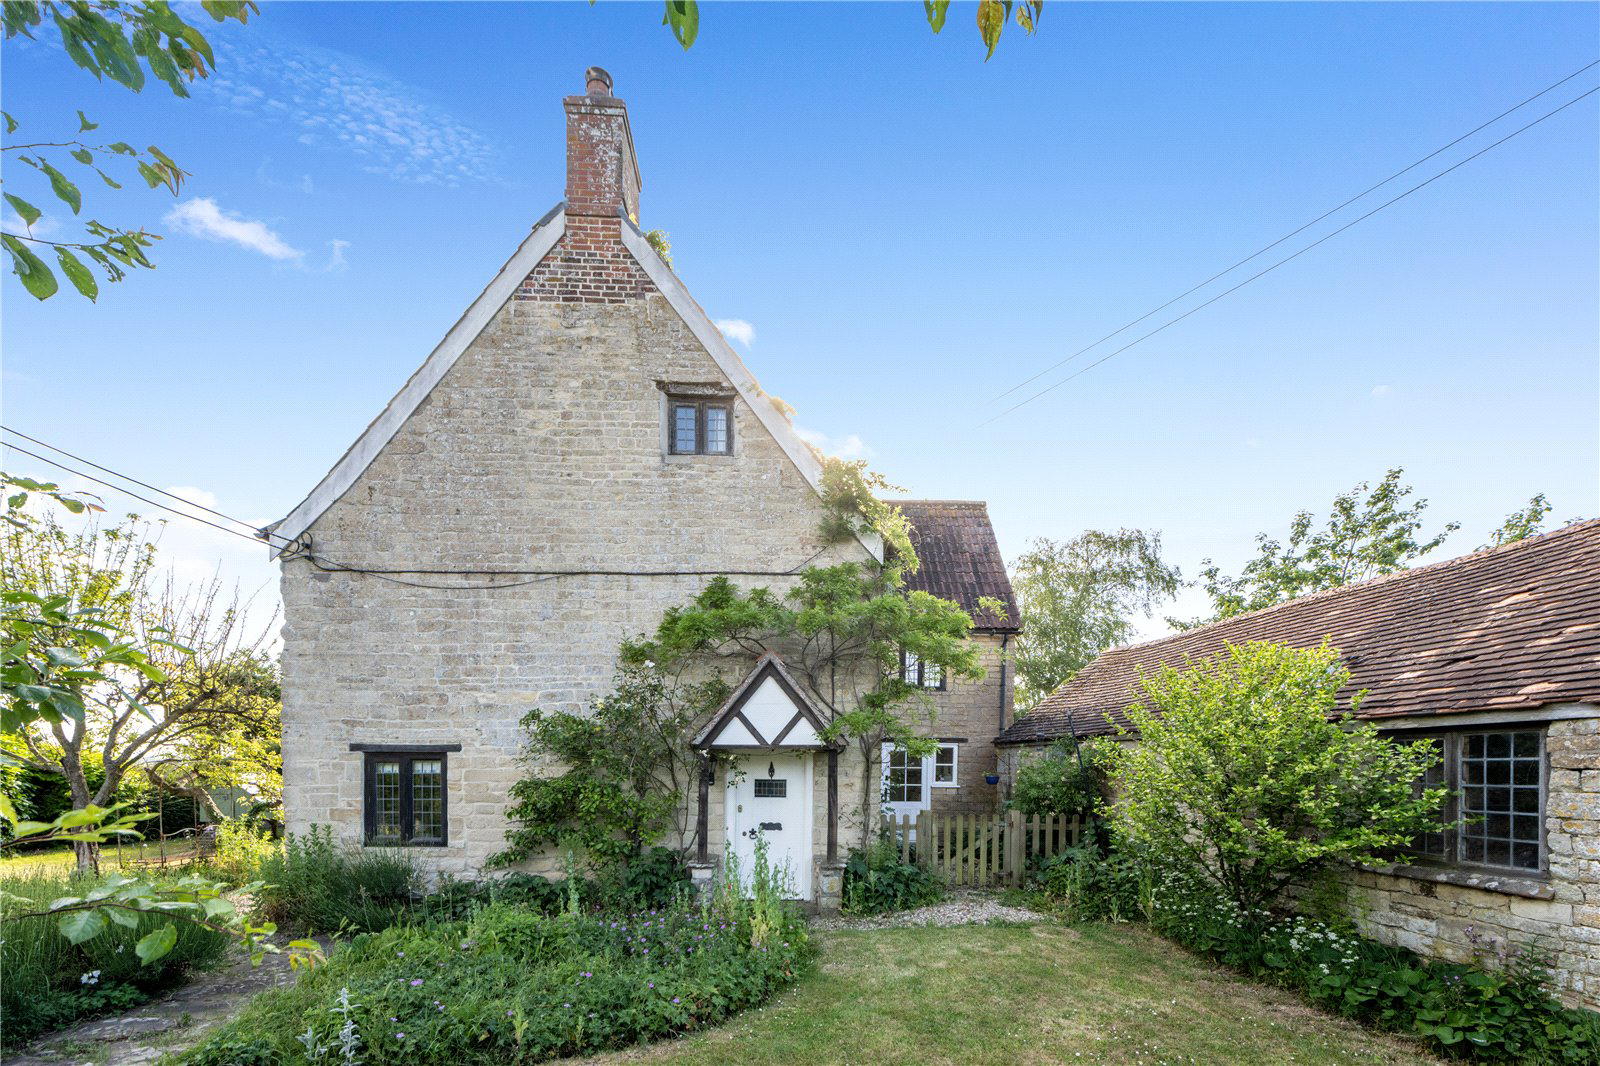
Dating from the 17th century with a later extension from the 1990’s, Pleck End House is a pretty period family semi-detached house with generously proportioned accommodation, over three floors, constructed of local stone under a pitched pantile roof. The accommodation is sensibly configured and is light and bright. Other attributes worthy of mention include a delightful large mullion window and window seat in the sitting room, in addition to a large stone fireplace with wood burner. The second floor has been beautifully re-configured to create a stunning bedroom with en-suite bathroom and dressing room and the property has recently been re-decorated with new floor coverings throughout.
OUTSIDE
There are a range of useful outbuildings including a listed stone constructed garage and adjoining workshop and a further storage building (former piggery), which all present opportunities for development subject to the appropriate planning consent.
THE GARDENS
The gardens lie prin…
The home, in the agent’s words
Read the full agent description
Dating from the 17th century with a later extension from the 1990’s, Pleck End House is a pretty period family semi-detached house with generously proportioned accommodation, over three floors, constructed of local stone under a pitched pantile roof. The accommodation is sensibly configured and is light and bright. Other attributes worthy of mention include a delightful large mullion window and window seat in the sitting room, in addition to a large stone fireplace with wood burner. The second floor has been beautifully re-configured to create a stunning bedroom with en-suite bathroom and dressing room and the property has recently been re-decorated with new floor coverings throughout.
OUTSIDE
There are a range of useful outbuildings including a listed stone constructed garage and adjoining workshop and a further storage building (former piggery), which all present opportunities for development subject to the appropriate planning consent.
THE GARDENS
The gardens lie principally to the North, East and South of the house and are mainly to lawn, with flowers, shrubs, mature hedging and mixture of trees and a stunning view across open countryside to the west. There is extensive gravel parking for at least three cars, which leads to the kitchen door via a stone paved path.
EPD - D
Viewing
Strictly by appointment with the sole agents:
Jackson-Stops, Shaftesbury. Telephone: 01747 850858
A feel for the area
Connected for everyday life
100%of homes in the postcode can access 100+ Mbps broadband.
Available speed bands
- 30+ Mbps
- 100%
- 100+ Mbps
- 100%
- 300+ Mbps
- 100%
- 1,000+ Mbps
- 100%
Getting about
5 milesto Templecombe Rail Station
Approximate straight-line distance · DfT NaPTAN · 13 Sept 2026Background air quality
- Fine particles · PM₂.₅
- 5.5 µg/m³ · Above the WHO guideline · well within the UK legal limit
- Nitrogen dioxide · NO₂
- 3.6 µg/m³ · Meets the WHO guideline
Annual background levels. For scale: the WHO 2021 guideline is 5 µg/m³ for PM₂.₅ and 10 for NO₂; the UK legal limit is 20 and 40. Lower is better; this is a 1 km model, not a reading at the door.
Defra · 2024 annual model · 1 km areaLocal information is approximate. Distances are straight-line estimates from the available location. Broadband describes postcode coverage, not the speed or service available at this home; check the address with a provider. Air quality is a modelled annual background estimate.
Picture your everyday
Start with the agent's details and explore the area guide to get a feel for daily life here.
Other homes nearby
Homes in DT10 postcode area →About these property details
The information provided in this listing is for general information purposes only and does not constitute property particulars. We make no warranties or guarantees, express or implied, regarding the accuracy, completeness, or availability of the information.
Property details are provided by the listing agent, developer, or other third parties, and we have no control over the content provided. Prospective buyers or tenants should make their own enquiries and verify all information directly with the agent or relevant party.
Information relating to Energy Performance Certificates, Home Reports, or other statutory documents should be obtained directly from the selling agent or developer where applicable.