

Ivybridge · PL21
Bittaford, Ivybridge
Bittaford, Ivybridge, PL21
Offers In Excess Of · Originally listed at £475,000
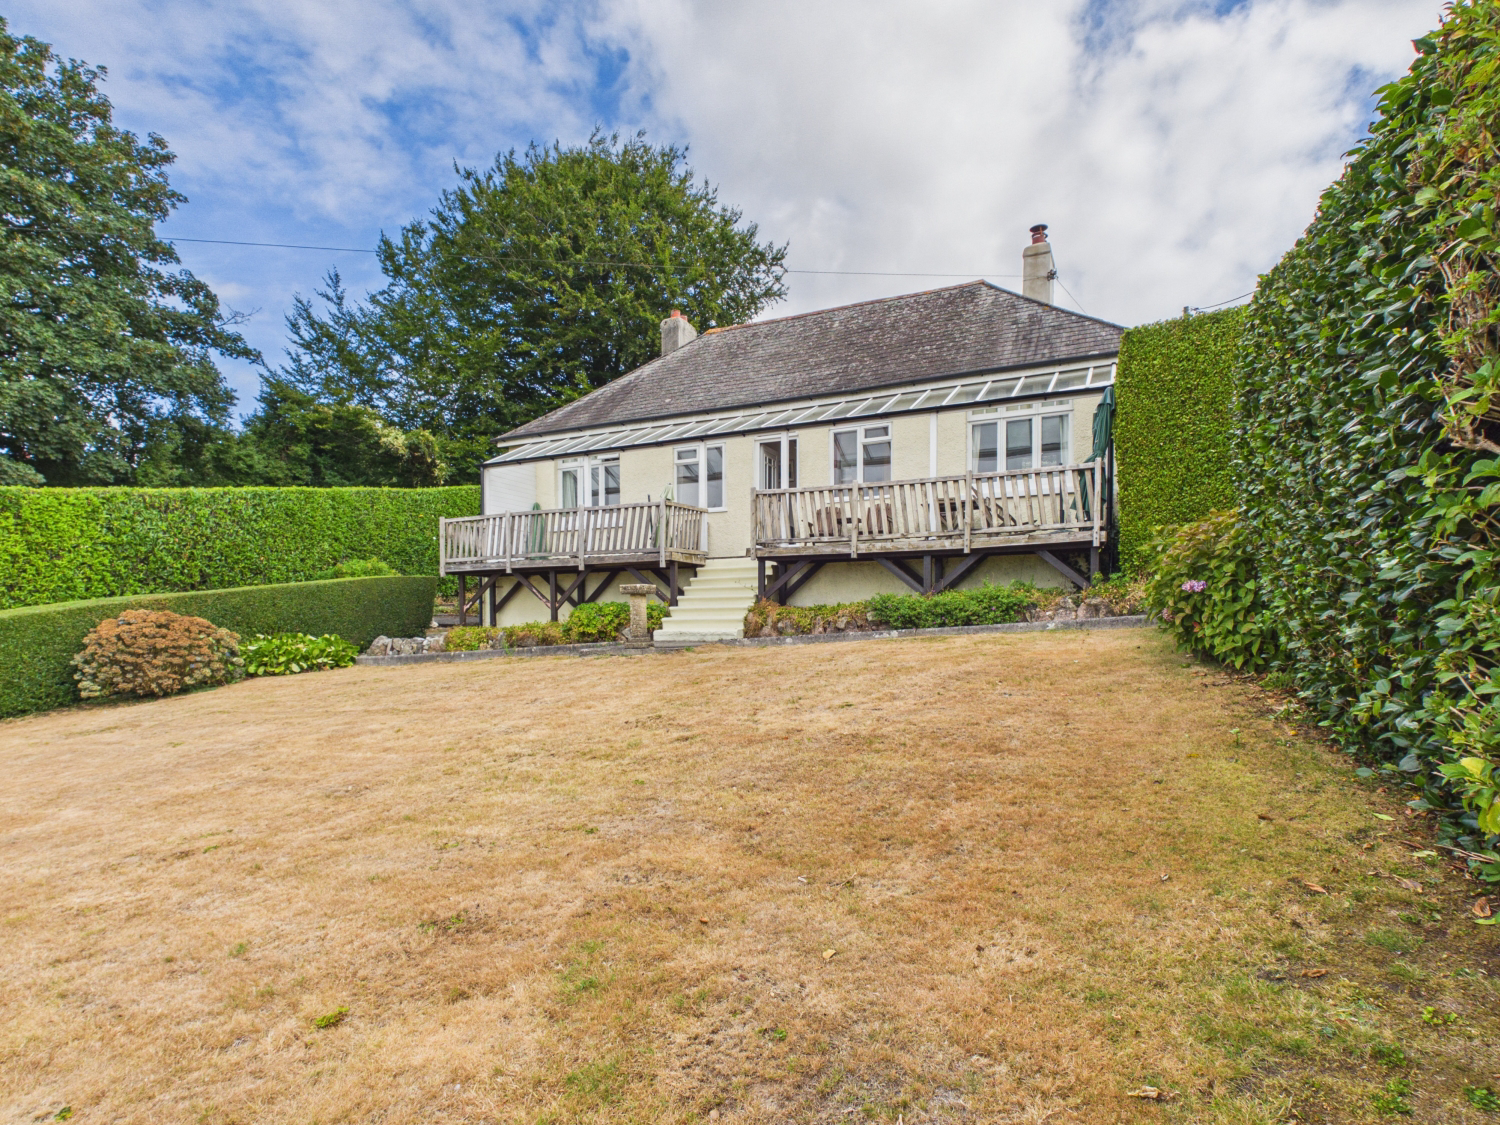
Situated on the southern edge of the Dartmoor National Park in an enviable location in the village of Bittaford, just outside Ivybridge, is Wood Park. A three double bedroom detached bungalow set within a substantial plot of approx 0.3 acres. Slightly elevated and positioned towards the rear of the plot, Wood Park boasts some of the finest countryside views in the local area.
The bungalow itself is in need of some updating and modernising but offers a blank canvas for someone to put their own stamp on. There is a large loft space which is perfect for conversion (subject to the necessary consents being obtained). The plot itself is on a gentle slope and previous outline planning permission was granted for an additional detached bungalow with garage to be erected. This permission has since lapsed although recent enquiries in December 2024 would suggest that it is likely this would be again be approved (subject to conditions) if resubmitted
The home, in the agent’s words
- Significant Development Potential (Subject to planning)
- No Onward Chain
- Stunning Countryside Views
- Attractive and Mature Wraparound Gardens
- Highly Sought After Village Setting
- Situated in the Dartmoor National Park
- Garage and Parking for Several Vehicles
- In Need of Some Updating
Read the full agent description
Situated on the southern edge of the Dartmoor National Park in an enviable location in the village of Bittaford, just outside Ivybridge, is Wood Park. A three double bedroom detached bungalow set within a substantial plot of approx 0.3 acres. Slightly elevated and positioned towards the rear of the plot, Wood Park boasts some of the finest countryside views in the local area.
The property has only changed hands 3 times since it was constructed in 1928 with the current owner having resided there since 1983, and for Wood Park, its now time for the next chapter.
The bungalow itself is in need of some updating and modernising but offers a blank canvas for someone to put their own stamp on. There is a large loft space which is perfect for conversion (subject to the necessary consents being obtained). The plot itself is on a gentle slope and previous outline planning permission was granted for an additional detached bungalow with garage to be erected. This permission has since lapsed although recent enquiries in December 2024 to the Dartmoor National Park Authority would suggest that it is likely this would be again be approved (subject to conditions) if resubmitted.
A standout feature of the front elevation is a wide, covered veranda, offering a sheltered spot to relax while taking in the surrounding gardens and picturesque landscape. The entrance leads into a sunlit reception where open archways let natural light directly into the inner hallway. The lounge is positioned at the front, with a feature fireplace and outstanding rural views. An adjacent Snug also includes a brick built fireplace, with open fire, perfect for whiling away those colder evenings. The dual-aspect kitchen is equipped with a range of wall and base units, a practical foldaway breakfast bar, and space for freestanding appliance. It offers views over the side and rear grounds. Directly adjoining is a dedicated utility area with plumbing for laundry appliances, which in turn leads to a separate cloakroom/WC. There are three good-sized double bedrooms, with the front bedroom capturing the finest views across the grounds and local countryside, while two additional double rooms overlook the side and rear. The bathroom is to the rear of the property, with a WC, wash hand basin and recently fitted walk in shower.
The property is situated within fully wrapped gardens extending across the front, sides, and rear. Secured from the road by a gated private driveway, the grounds offer ample parking for several vehicles along with a substantial timber storage shed/garage. The gently sloping lawns are flanked by established hedging leading up toward the bungalow, enjoying a south-westerly orientation for maximum sunlight and privacy. Paved pathways surround the residence, opening onto a dedicated patio seating area. A second timber outbuilding currently functions as a studio with additional storage. To the rear, accessed via Beacon View, is a single garage with light and power, alongside this are two further small outbuildings which could have a variety of uses, and a covered lean-to ideal for storage, and then steps leading to an elevated area of land which enjoys more stunning views.
A feel for the area
Connected for everyday life
100%of homes in the postcode can access 100+ Mbps broadband.
Available speed bands
- 30+ Mbps
- 100%
- 100+ Mbps
- 100%
- 300+ Mbps
- 100%
- 1,000+ Mbps
- 100%
Getting about
1.2 milesto Ivybridge Rail Station
Approximate straight-line distance · DfT NaPTAN · 13 Sept 2026Background air quality
- Fine particles · PM₂.₅
- 5.1 µg/m³ · Above the WHO guideline · well within the UK legal limit
- Nitrogen dioxide · NO₂
- 4.2 µg/m³ · Meets the WHO guideline
Annual background levels. For scale: the WHO 2021 guideline is 5 µg/m³ for PM₂.₅ and 10 for NO₂; the UK legal limit is 20 and 40. Lower is better; this is a 1 km model, not a reading at the door.
Defra · 2024 annual model · 1 km areaLocal information is approximate. Distances are straight-line estimates from the available location. Broadband describes postcode coverage, not the speed or service available at this home; check the address with a provider. Air quality is a modelled annual background estimate.
Picture your everyday
Start with the agent's details and explore the area guide to get a feel for daily life here.
Other homes nearby
Homes in PL21 postcode area →About these property details
The information provided in this listing is for general information purposes only and does not constitute property particulars. We make no warranties or guarantees, express or implied, regarding the accuracy, completeness, or availability of the information.
Property details are provided by the listing agent, developer, or other third parties, and we have no control over the content provided. Prospective buyers or tenants should make their own enquiries and verify all information directly with the agent or relevant party.
Information relating to Energy Performance Certificates, Home Reports, or other statutory documents should be obtained directly from the selling agent or developer where applicable.