

Paignton · TQ3
Kestor Drive, Paignton
Kestor Drive, Paignton, TQ3
Guide Price · Originally listed at £350,000
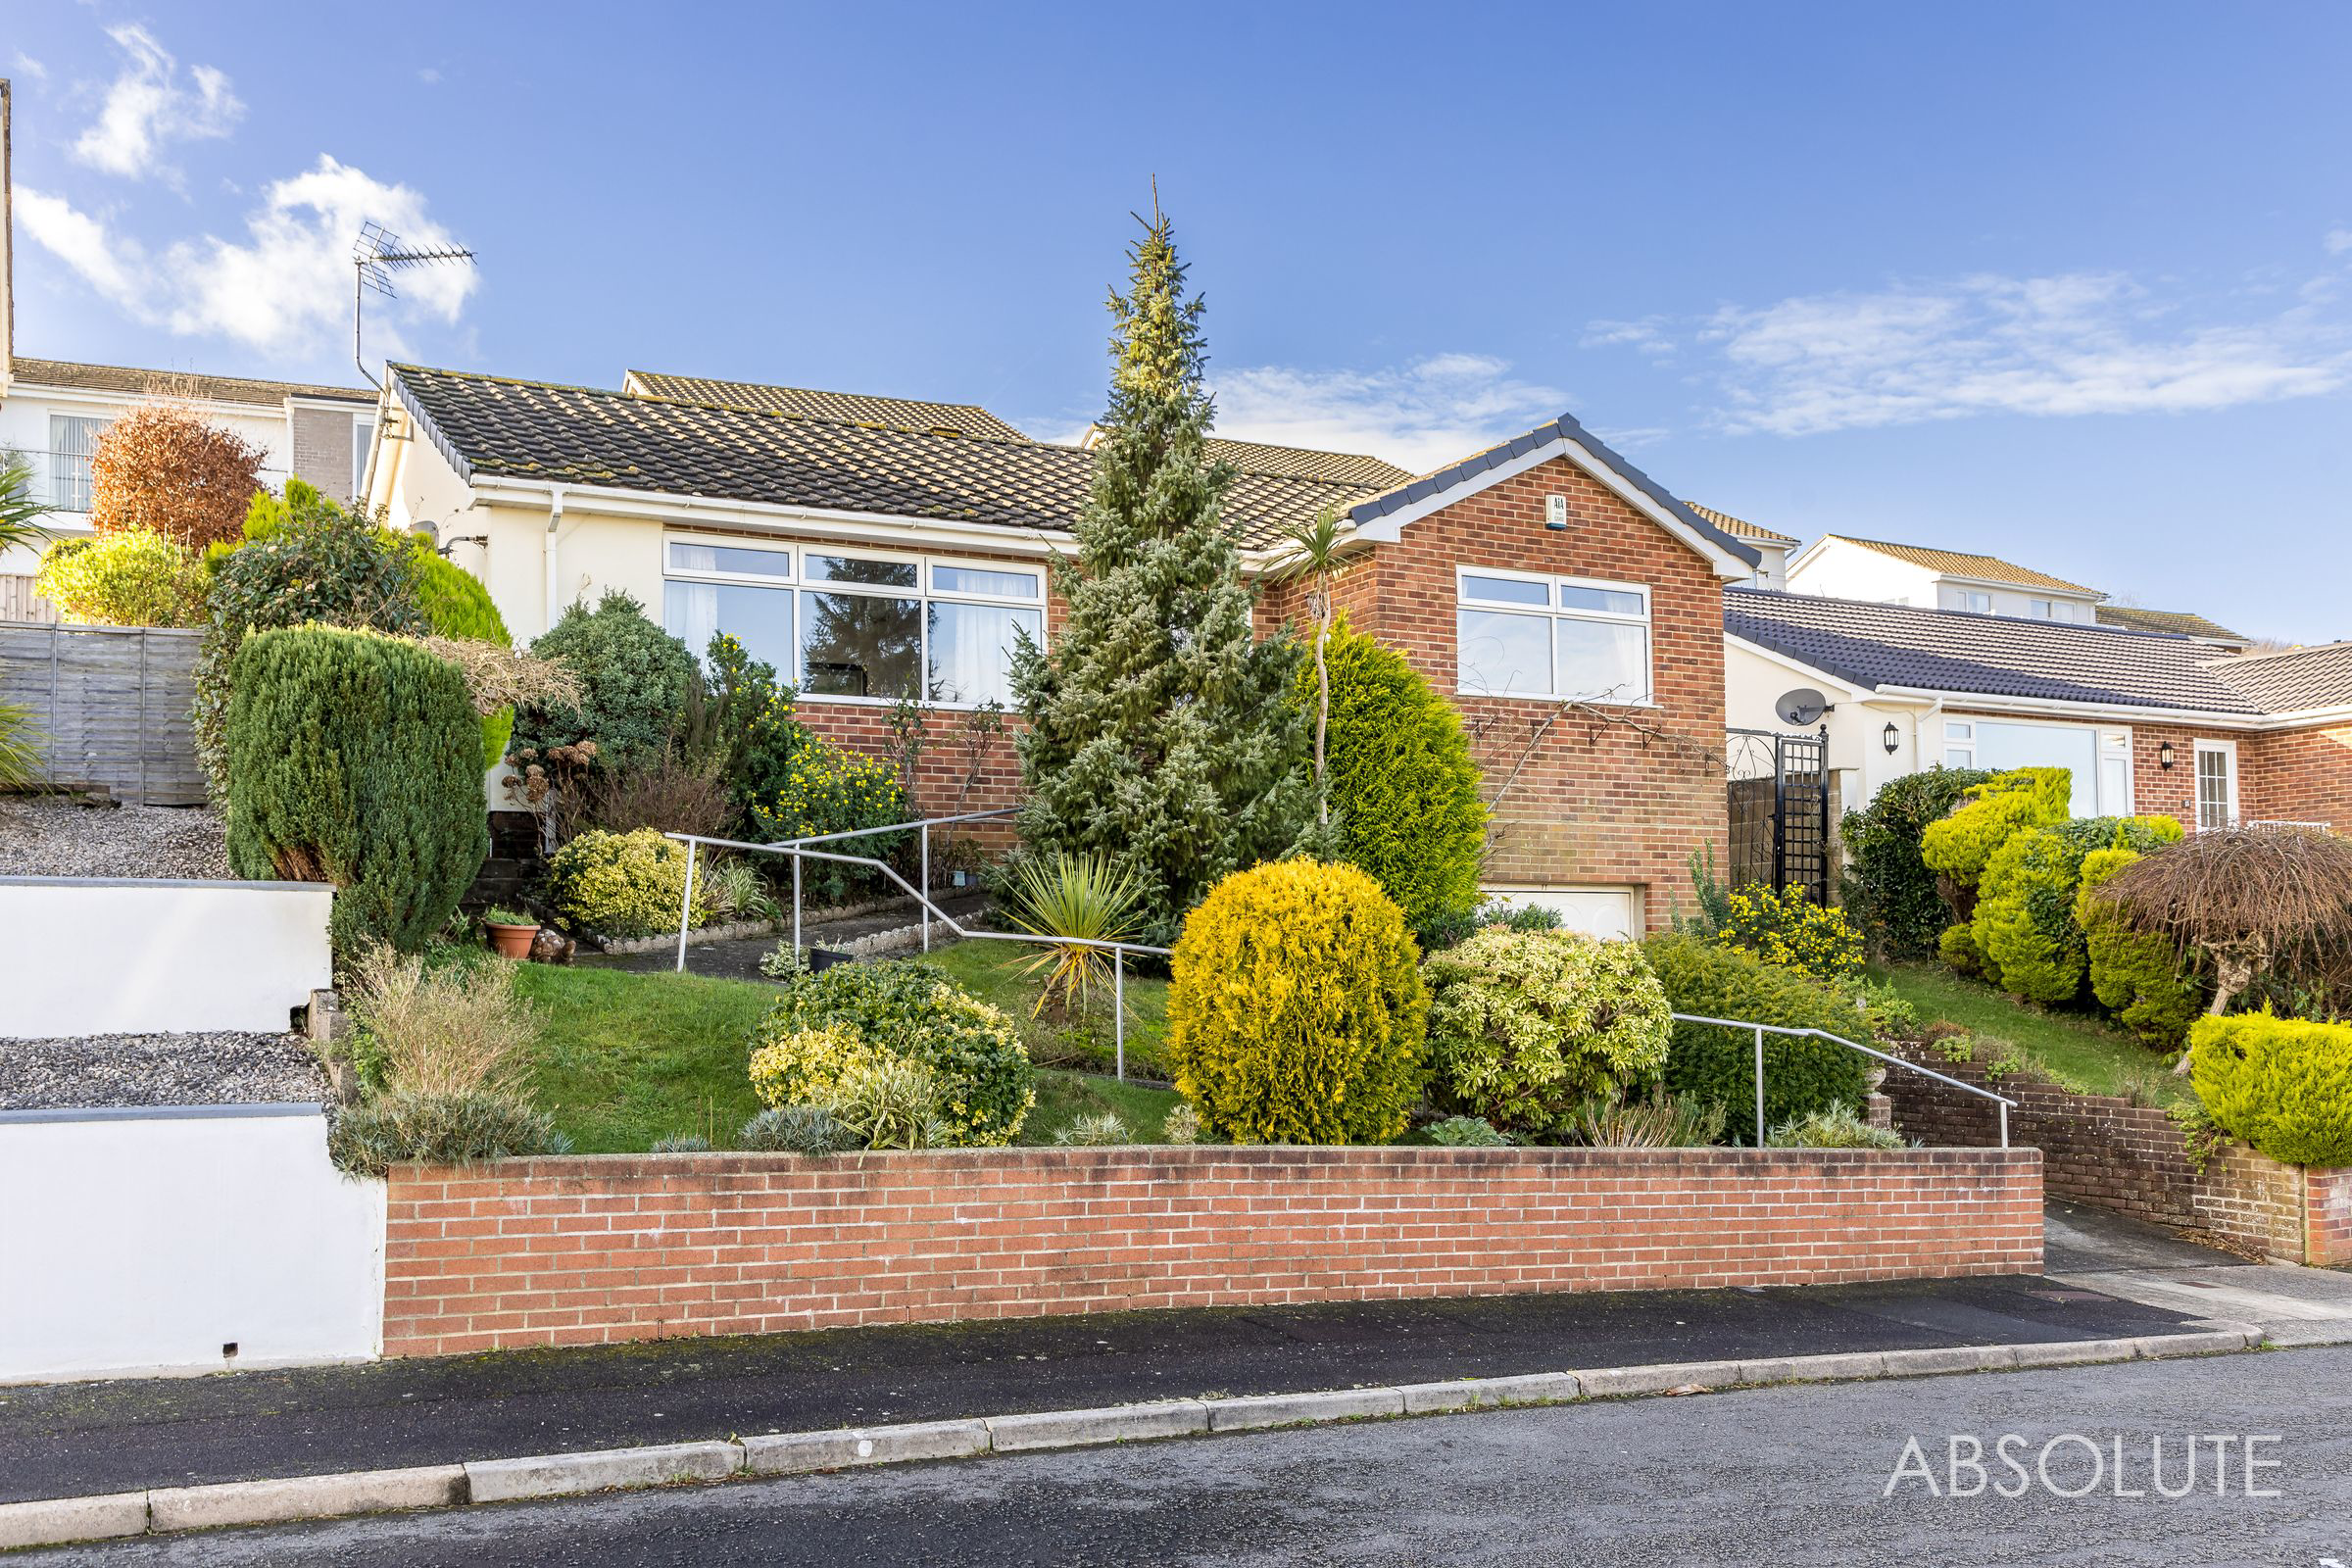
Tranquil 3-bed detached bungalow in a peaceful cul-de-sac. Lovely sea views towards Berry Head. Garage & driveway parking. Gas CH, double glazing, feature fireplace. Close to transport links, shops, Preston seafront. No onward chain
The home, in the agent’s words
- Detached three bedroom bungalow situated in a quiet cul de sac
- Fitted kitchen with access onto rear garden
- Bright living/dining room with feature fireplace & views across the bay
- Elevated position with garage and additional off road parking
- Modern shower room/WC & seperate WC
- Gas central heating and double glazing throughout
- Popular area close to bus stops, good road links & a short drive to Preston sea front.
- Front and rear garden with side gate access & outside tap
- Beautiful sea views across the bay
Read the full agent description
Nestled on a peaceful cul de sac, this extremely well appointed 3-bedroom detached bungalow offers a tranquil retreat in a sought-after residential area. Boasting open sea views across Torbay, this property provides a serene setting for daily living. The fitted kitchen, with its convenient access to the rear garden, promises ease in al fresco dining and entertaining. The elevated position of the home provides a garage and off-road parking for an additional vehicle, ensuring practicality and convenience for residents. Modern amenities include a shower room/WC and a separate WC, while gas central heating and double glazing throughout create a comfortable and energy-efficient living environment. The bright living/dining room, adorned with fabulous sea views across the bay, offers a welcoming space for relaxation. Ideal for commuters and families alike, this property is within close proximity to bus stops, good road links, and local shops, as well as being a short drive from Preston seafront. With the added appeal of no onward chain, this home presents a rare opportunity for buyers seeking a hassle-free move.
Externally, the mature front garden of the property is a delightful introduction to the charm of this home, featuring a variety of shrubs and plants that create a picturesque entrance. A pathway leads visitors to the main front door, while side access guides residents to the rear garden. The rear garden is designed with steps leading up to a grass area enclosed by a hedge border, providing a tranquil space for outdoor relaxation. An additional lower-level terraced area offers hard-standing space that wraps around the side of the house, presenting a versatile spot for outdoor activities and gardening. A gate at the side of the house allows easy access to the front of the property, while a timber shed provides storage solutions for outdoor equipment.
A feel for the area
Connected for everyday life
96%of homes in the postcode can access 100+ Mbps broadband.
Available speed bands
- 30+ Mbps
- 100%
- 100+ Mbps
- 96%
- 300+ Mbps
- 96%
- 1,000+ Mbps
- 96%
Getting about
1.3 milesto Paignton Rail Station
Approximate straight-line distance · DfT NaPTAN · 13 Sept 2026Background air quality
- Fine particles · PM₂.₅
- 5.4 µg/m³ · Above the WHO guideline · well within the UK legal limit
- Nitrogen dioxide · NO₂
- 4.4 µg/m³ · Meets the WHO guideline
Annual background levels. For scale: the WHO 2021 guideline is 5 µg/m³ for PM₂.₅ and 10 for NO₂; the UK legal limit is 20 and 40. Lower is better; this is a 1 km model, not a reading at the door.
Defra · 2024 annual model · 1 km areaLocal information is approximate. Distances are straight-line estimates from the available location. Broadband describes postcode coverage, not the speed or service available at this home; check the address with a provider. Air quality is a modelled annual background estimate.
Checking nearby places…
Picture your everyday
Start with the agent's details and explore the area guide to get a feel for daily life here.
Other homes nearby
Homes in TQ3 postcode area →About these property details
The information provided in this listing is for general information purposes only and does not constitute property particulars. We make no warranties or guarantees, express or implied, regarding the accuracy, completeness, or availability of the information.
Property details are provided by the listing agent, developer, or other third parties, and we have no control over the content provided. Prospective buyers or tenants should make their own enquiries and verify all information directly with the agent or relevant party.
Information relating to Energy Performance Certificates, Home Reports, or other statutory documents should be obtained directly from the selling agent or developer where applicable.