

Stoke-On-Trent · ST4
The Parks, Stoke-On-Trent
The Parks, Stoke-On-Trent, ST4
In Excess of
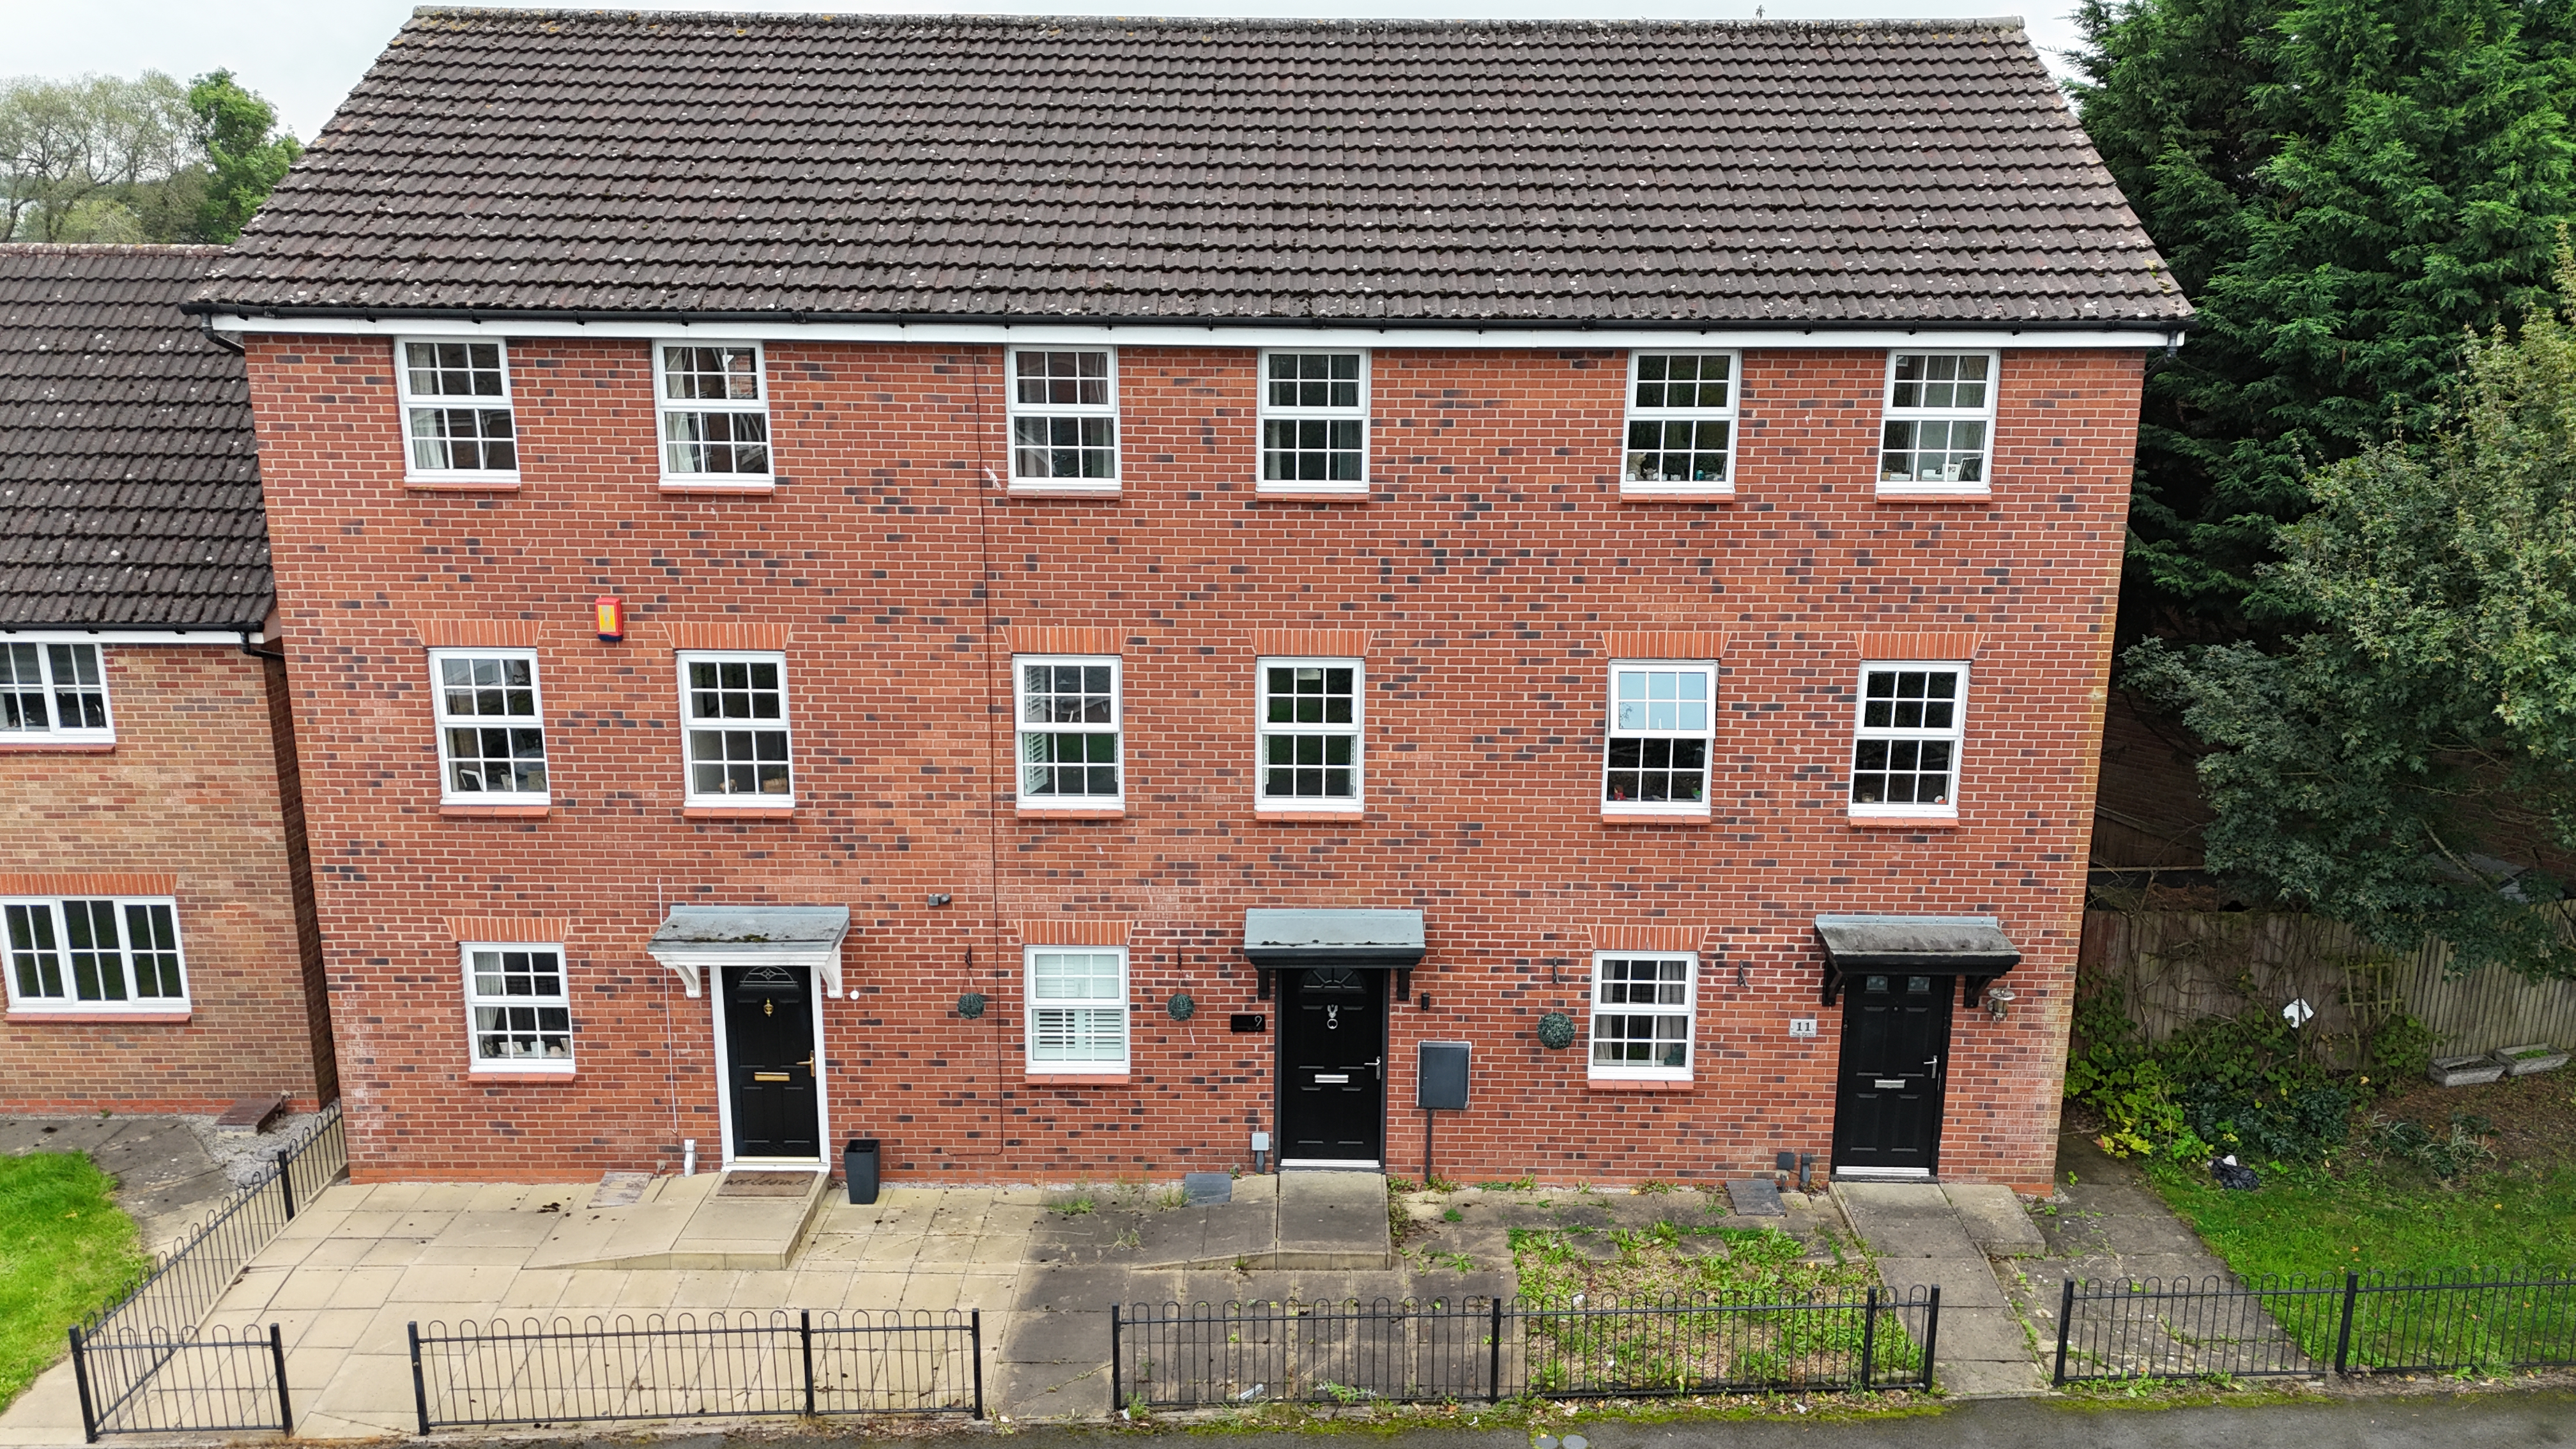
Strap in for this three-bed mid-terrace in Trentham with spacious living, ensuite and family bathroom, South-facing garden, garage, parking and flexible rooms. Ideal for families or first-time buyers.
The home, in the agent’s words
- Trentham benefits from local amenities nearby, plus easy access to Stoke-on-Trent, A50, A500, M6 and surrounding towns for commuters.
- Three-bedroom mid-terrace with generous space across three floors, perfect for first time buyers or growing families ready for their next adventure.
- Ground-floor with multi-functional dining room, spacious Shaker-style kitchen, integrated oven and induction hob, plenty of storage plus a handy W.C.
- Spacious first-floor living room, with single bedroom, second-floor with double bedroom, master with ensuite and top-floor family bathroom.
- With a low-maintenance South-facing garden, covered seating and entertaining area, plus a garage and nearby parking space.
Read the full agent description
Strap yourself in, because this three-storey mid-terrace in Trentham is ready for its next adventure! With three bedrooms, generous living space, South-facing garden, garage and plenty of flexibility, there’s lots to get excited about. Perfect for first time buyers or growing families, this is one ride you’ll want to see for yourself!
Let’s start the ride on the ground floor, where the welcoming hallway leads you straight into the heart of the home. The dining room sits to the left, while the spacious kitchen is right ahead, ready for everything from quick breakfasts to family feasts. Finished with smart grey shaker-style cabinetry, an integrated oven and induction hob, there’s also plenty of room for a fridge freezer, dishwasher and washing machine, alongside lots of storage for keeping everything neatly tucked away. There’s even a handy under-stairs cupboard in the hallway, with further storage in the kitchen, meaning all those everyday essentials can stay out of sight. Completing the ground floor is a useful W.C. with vanity wash hand basin, your first pit stop before the next attraction.
Next stop, the first floor, where you’ll find the main attraction: a seriously spacious living room. A contemporary dark green feature wall with geometric panelling adds a splash of character and creates a striking focal point, making this a great space for relaxing, entertaining and enjoying a little downtime between rides. Think front row seats for movie nights, lazy afternoons and evenings with friends. Bedroom three is also on this floor, and it’s the ultimate wildcard. Currently set up as an office, it could easily transform into a bedroom, hobby room, dressing room or whatever your next adventure requires. Built-in storage with both double and single doors keeps things practical too, giving you plenty of room to stash away the essentials.
Now, hold on tight as we head to the top floor! The master bedroom is the headline attraction, with built-in wardrobes featuring double and single doors, plus the added bonus of an ensuite. The ensuite is fitted with a shower, wash hand basin and W.C., giving you your own private pit stop before the day begins. Bedroom two follows suit with two built-in storage cupboards, while still leaving plenty of space for a double bed and more. Bringing the ride to its final destination is the family bathroom, complete with a bath and shower duo, vanity wash hand basin and W.C., alongside plenty of storage for all those bathroom essentials. Everything you need, all on the same floor, so there’s no need to queue for the facilities!
And now for the outdoor attraction! The South-facing rear garden is low maintenance and predominantly paved, giving you plenty of room for alfresco dining. The covered seating and entertaining area is the perfect place to keep the fun going, whatever the weather. With a timber-framed translucent roof, it provides shelter while still letting plenty of natural light through, making it ideal for those summer evenings. Consider it your own little midway, minus the queues and questionable fairground food!
Finally, there’s a garage, complete with an allocated parking space, offering that all-important extra storage for bikes, tools, garden furniture and everything else that comes with family life. With three floors, three bedrooms, versatile living space and plenty of storage, this Hem Heath home has all the ingredients for a very enjoyable ride. All aboard!
TRENTHAM
Trentham lies to the South of Stoke-on-Trent and offers a perfect mix of modern living, green surroundings and excellent amenities. Known for its attractive residential streets and family-friendly atmosphere with local schools, including well regarded Trentham Academy and several highly rated primaries
At the heart of the area is Trentham Gardens and Shopping Village, a renowned destination featuring independent boutiques, restaurants, cafés, a garden centre and the award-winning Trentham Estate — ideal for walks, leisure and family days out. Additional amenities include shops, bars and eateries as well as the popular 18-hole Trentham Golf Club.
Trentham benefits from easy access to the A34, A50 and M6, as well as main line rail stations in Stoke and Stafford making it ideal for commuters.
A feel for the area
Connected for everyday life
59%of homes in the postcode can access 100+ Mbps broadband.
Available speed bands
- 30+ Mbps
- 100%
- 100+ Mbps
- 59%
- 300+ Mbps
- 59%
- 1,000+ Mbps
- 59%
Getting about
1.3 milesto Wedgwood Rail Station
Approximate straight-line distance · DfT NaPTAN · 13 Sept 2026Background air quality
- Fine particles · PM₂.₅
- 6.7 µg/m³ · Above the WHO guideline · well within the UK legal limit
- Nitrogen dioxide · NO₂
- 9.1 µg/m³ · Meets the WHO guideline
Annual background levels. For scale: the WHO 2021 guideline is 5 µg/m³ for PM₂.₅ and 10 for NO₂; the UK legal limit is 20 and 40. Lower is better; this is a 1 km model, not a reading at the door.
Defra · 2024 annual model · 1 km areaLocal information is approximate. Distances are straight-line estimates from the available location. Broadband describes postcode coverage, not the speed or service available at this home; check the address with a provider. Air quality is a modelled annual background estimate.
Checking nearby places…
Picture your everyday
Start with the agent's details and explore the area guide to get a feel for daily life here.
Other homes nearby
Homes in ST4 postcode area →About these property details
The information provided in this listing is for general information purposes only and does not constitute property particulars. We make no warranties or guarantees, express or implied, regarding the accuracy, completeness, or availability of the information.
Property details are provided by the listing agent, developer, or other third parties, and we have no control over the content provided. Prospective buyers or tenants should make their own enquiries and verify all information directly with the agent or relevant party.
Information relating to Energy Performance Certificates, Home Reports, or other statutory documents should be obtained directly from the selling agent or developer where applicable.