

Neath, Port Talbot. · SA11
Ystradfellte Road, Pont Nedd Fechan
Ystradfellte Road, Pont Nedd Fechan, Neath, Port Talbot.
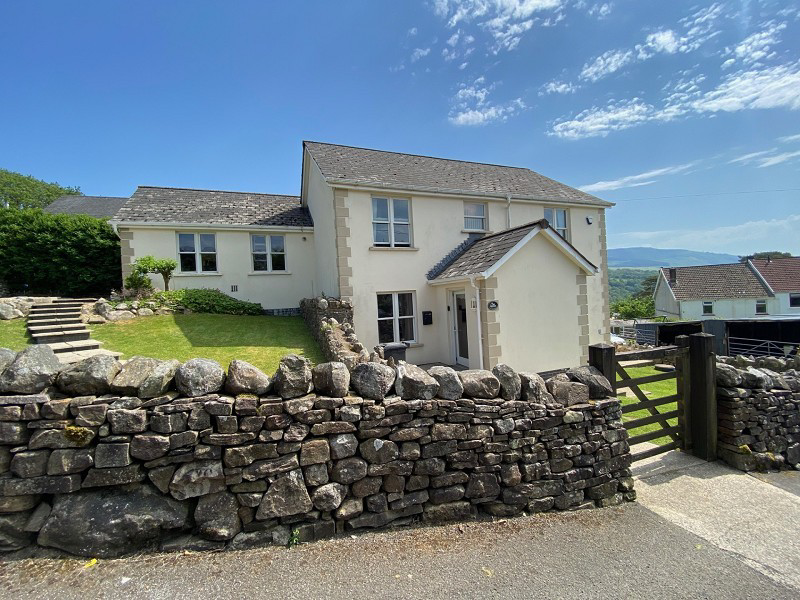
Situated in the scenic village of Pontneathvaughan, Glynneath, this impressive detached property offers a rare opportunity to enjoy the very best of both rural tranquillity and modern comfort. Call us today to schedule your viewing appointment....
The home, in the agent’s words
- DETACHED PROPERTY
- 4 BEDROOMS + ENSUITE
- LOUNGE TO DINING ROOM
- SITTING ROOM
- KITCHEN / DINER + CLOAKROOM
- DRIVEWAY LEADING TO GARAGE / WORKSHOP
- EXTENSIVE MOUNTAINSIDE VIEWS TO THE REAR
- SPACIOUS FAMILY HOME
- POPULAR RESIDENTIAL LOCATION
Read the full agent description
Nestled in the heart of Pontneathvaughan, Glynneath, this elegant detached property presents a rare opportunity to embrace country living whilst remaining within easy reach of key amenities. Impeccably well maintained throughout, the home offers versatile and spacious family accommodation, thoughtfully arranged to suit every aspect of modern life.
The property features four ample bedrooms, including a indulgent main bedroom complete with its own ensuite facility. Additional comforts continue with a welcoming cloakroom on the ground floor and a tastefully appointed family bathroom upstairs, ideal for the bustle of daily routines or relaxing evenings. The living spaces are designed with comfort and functionality in mind, flooding with natural light and offering open aspects onto their tranquil surroundings.
Outside, the appeal of the property is matched by its large grounds: enclosed front, side, and smaller rear garden bordered by a traditional stone wall offer privacy and stunning outlooks. Step out to enjoy extensive views across the mountainsidea glorious natural backdrop from every garden vantage point. For those requiring extra storage or working space, a substantial garage/workshop ticks all the boxes.
Located in Pontneathvaughan, the property enjoys direct access to a wealth of natural beauty. Residents can explore the famed waterfalls and woodland walks of Waterfall Country, including the nearby Sgwd Gwladys cascadesideal for invigorating hikes or serene ambles through breathtaking scenery. The thriving town of Glynneath is close by, offering shops, cafés, reputable schools, and excellent transport links making connections to nearby Neath, Swansea and beyond a breeze.
This is a home where spacious interiors meet majestic landscapes, perfect for anyone seeking peace with practicality in an enduringly popular Welsh village. An internal inspection comes highly recommended; enquire now to arrange your viewing and discover the charm of this exceptional property.
Porch (6' 05" x 3' 06" or 1.96m x 1.07m)
Side entrance to porch, tiled flooring, spotlights to the ceiling.
Cloakroom (6' 06" x 3' 10" or 1.98m x 1.17m)
Window to the side, wall mounted hand basin, low-level WC, tiled flooring, radiator.
Hallway (11' 01" x 7' 08" or 3.38m x 2.34m)
Staircase leading to the 1st floor, tiled flooring, radiator. Doors leading to.
Dining Room (13' 00" x 11' 01" or 3.96m x 3.38m)
Window to the front, radiator. Spotlights to the ceiling. Opening to.
Lounge (19' 08" x 12' 0" or 5.99m x 3.66m)
Window to the rear & side. Feature fireplace, with inset gas fire, radiators.
Sitting Room (11' 00" x 8' 07" or 3.35m x 2.62m)
Window to the front, radiator.
Kitchen/Diner (16' 09" x 11' 05" or 5.11m x 3.48m)
A range of wall & base fitted units, Belfast sink & drainer. Plumbing for a washing machine & dishwasher, space for a tumble dryer. Free standing solid fuel Rayburn with back boiler system, serving the central heating. Tiled flooring, spotlights to the ceiling. Window & door giving access to the garden.
First Floor Accommodation. (14' 04" x 7' 05" x 6' 2" or 4.37m x 2.26m x 1.88m)
Landing area, window to the front, airing cupboard. Spotlights to the ceiling, attic entrance.
Bedroom 1 (12' 07" x 12' 00" or 3.84m x 3.66m)
Window to the rear & side, built in wardrobes & storage cupboard, radiator.
En-Suite (6' 07" x 6' 02" or 2.01m x 1.88m)
Window to the side, shower cubicle, low-level WC, hand basin. Fully tiled walls, heated towel rail, radiator.
Bedroom 2 (12' 11" x 11' 01" or 3.94m x 3.38m)
Window to the front, radiator.
Bedroom 3 (11' 02" x 10' 01" or 3.40m x 3.07m)
Window to the front, radiator.
Bedroom 4 (11' 04" x 8' 10" or 3.45m x 2.69m)
Window to the rear, radiator.
Family Bathroom (8' 03" x 7' 04" or 2.51m x 2.24m)
Window to the rear, panelled jet powered bath, shower cubicle, low-level WC, hand basin. Fully tiled walls, heated towel rail, spotlights to the ceiling.
External
Enclosed stone wall surrounds the property boundary. Spacious lawn to the front & side, with access both sides to the rear garden.
Enclosed rear garden with paved seating area, overlooking extensive mountainside views.
Garage / Workshop (18' 03" x 16' 05" or 5.56m x 5.00m)
Remote access door. Work station, power & lighting. Wall mounted gas central heating boiler.
Council Tax Band : F
A feel for the area
Connected for everyday life
100%of homes in the postcode can access 100+ Mbps broadband.
Available speed bands
- 30+ Mbps
- 100%
- 100+ Mbps
- 100%
- 300+ Mbps
- 100%
- 1,000+ Mbps
- 100%
Getting about
6.5 milesto Treherbert Rail Station
Approximate straight-line distance · DfT NaPTAN · 13 Sept 2026Background air quality
- Fine particles · PM₂.₅
- 4.5 µg/m³ · Meets the WHO guideline
- Nitrogen dioxide · NO₂
- 3.3 µg/m³ · Meets the WHO guideline
Annual background levels. For scale: the WHO 2021 guideline is 5 µg/m³ for PM₂.₅ and 10 for NO₂; the UK legal limit is 20 and 40. Lower is better; this is a 1 km model, not a reading at the door.
Defra · 2024 annual model · 1 km areaLocal information is approximate. Distances are straight-line estimates from the available location. Broadband describes postcode coverage, not the speed or service available at this home; check the address with a provider. Air quality is a modelled annual background estimate.
Picture your everyday
Start with the agent's details and explore the area guide to get a feel for daily life here.
Other homes nearby
Homes in SA11 postcode area →About these property details
The information provided in this listing is for general information purposes only and does not constitute property particulars. We make no warranties or guarantees, express or implied, regarding the accuracy, completeness, or availability of the information.
Property details are provided by the listing agent, developer, or other third parties, and we have no control over the content provided. Prospective buyers or tenants should make their own enquiries and verify all information directly with the agent or relevant party.
Information relating to Energy Performance Certificates, Home Reports, or other statutory documents should be obtained directly from the selling agent or developer where applicable.