

London · E7
South Esk Road, London
South Esk Road, London, E7
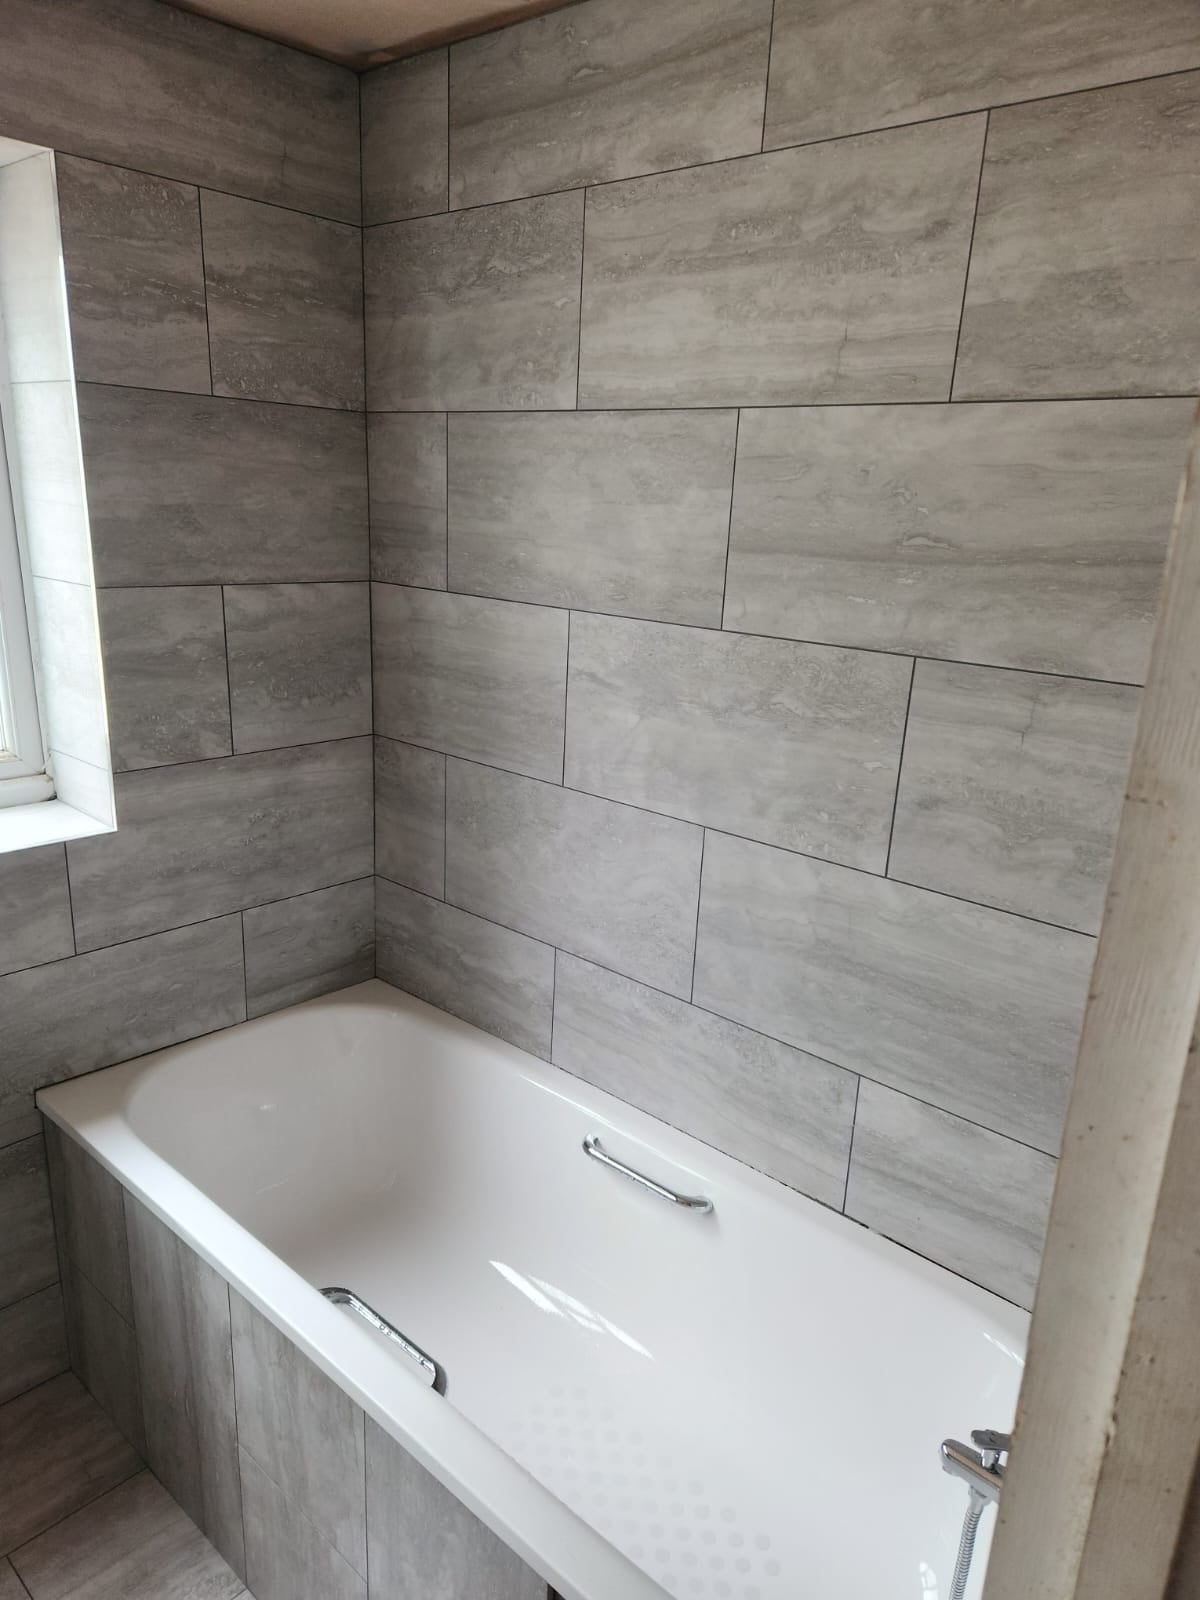
Property Reference: S6530Listing StatusFor SaleBedrooms5bathrooms3Property typeSemi-detached HouseEPCAsk a questionFloor PlanAsk a questionVirtual TourAsk a questionKey FeaturesFull Description**149 South Esk Road, London E7 8HE - A Family-Friendly Semi-Detached Gem** Welcome to 149 South Esk Road, a stunning semi-detached house nestled in the heart of London's vibrant East End. This exceptional property boasts a perfect blend of modern comfort and traditional charm, making it an ideal home for families, professionals, and anyone seeking a tranquil retreat from the city's hustle and bustle.
The home, in the agent’s words
Read the full agent description
Property Reference: S6530Listing StatusFor SaleBedrooms5bathrooms3Property typeSemi-detached HouseEPCAsk a questionFloor PlanAsk a questionVirtual TourAsk a questionKey FeaturesFull Description**149 South Esk Road, London E7 8HE - A Family-Friendly Semi-Detached Gem** Welcome to 149 South Esk Road, a stunning semi-detached house nestled in the heart of London's vibrant East End. This exceptional property boasts a perfect blend of modern comfort and traditional charm, making it an ideal home for families, professionals, and anyone seeking a tranquil retreat from the city's hustle and bustle. **Spacious Accommodation** This impressive property offers a spacious interior, comprising five generously sized bedrooms, each with ample storage space and natural light. The master bedroom is a serene oasis, complete with an en-suite bathroom and a tranquil atmosphere. The remaining four bedrooms are equally well-appointed, with two further bathrooms and a separate WC providing ample facilities for the whole family. **Luxurious Living Spaces** The property's living areas are designed to provide a warm and inviting atmosphere, perfect for relaxing and entertaining. The spacious lounge boasts large windows, allowing an abundance of natural light to flood in, while the adjacent dining room provides a formal space for family meals and special occasions. The kitchen is a culinary haven, equipped with modern appliances and ample storage space. **Practicalities** This property offers a range of practical features, including gas central heating, doubleParking On-streetOutside Space Rear Garden Front GardenHeating Gas Central Heating Double GlazingSouth Esk Road, London, E7£615,000How much can I borrow?Find out moreSelect Time Arrange a viewing Ask the owner a questionMake an offer
A feel for the area
Connected for everyday life
100%of homes in a nearby postcode can access 100+ Mbps broadband.
Available speed bands
- 30+ Mbps
- 100%
- 100+ Mbps
- 100%
- 300+ Mbps
- 100%
- 1,000+ Mbps
- 100%
Getting about
0.4 milesto Woodgrange Park Rail Station
Approximate straight-line distance · DfT NaPTAN · 13 Sept 2026Background air quality
- Fine particles · PM₂.₅
- 9.7 µg/m³ · Above the WHO guideline · well within the UK legal limit
- Nitrogen dioxide · NO₂
- 19.7 µg/m³ · Above the WHO guideline · well within the UK legal limit
Annual background levels. For scale: the WHO 2021 guideline is 5 µg/m³ for PM₂.₅ and 10 for NO₂; the UK legal limit is 20 and 40. Lower is better; this is a 1 km model, not a reading at the door.
Defra · 2024 annual model · 1 km areaLocal information is approximate. Distances are straight-line estimates from the available location. Broadband describes postcode coverage, not the speed or service available at this home; check the address with a provider. Air quality is a modelled annual background estimate.
Picture your everyday
Start with the agent's details and explore the area guide to get a feel for daily life here.
Other homes nearby
Homes in E7 postcode area →About these property details
The information provided in this listing is for general information purposes only and does not constitute property particulars. We make no warranties or guarantees, express or implied, regarding the accuracy, completeness, or availability of the information.
Property details are provided by the listing agent, developer, or other third parties, and we have no control over the content provided. Prospective buyers or tenants should make their own enquiries and verify all information directly with the agent or relevant party.
Information relating to Energy Performance Certificates, Home Reports, or other statutory documents should be obtained directly from the selling agent or developer where applicable.