
Little Houghton, Barnsley
Lesmond Crescent, Little Houghton
Lesmond Crescent, Little Houghton, Barnsley
OIRO
Enjoying a cul de sac location & with enviable rear views over open countryside, is this well presented 3/4 bedroom extended semi detached house with ground floor bedroom 4 with adjoining ensuite & WC.
The property has a spacious open plan kitchen diner & has solid wood work surfaces inc. a Belfast sink & a Rangemaster cooker. There is a central Island & courtesy door to the side porch area. Bedroom 4/study leads off.
Listed 11 July 2022 · agent details updated 18 September 2025. An asking price is not a completed sale.
The home, in the agent’s words
- A 3/4 bedroom extended semi detached family home
- En suite bedroom with fitted wardrobes
- Balconies to the rear double bedrooms overlooking fields beyond
- Ground floor shower room inc WC
- Seperate study/bedroom 4 to the ground floor
- Spacious kitchen with Island & integrated appliances
- Rear sunroom
- Brickbuilt summerhouse/office to rear garden
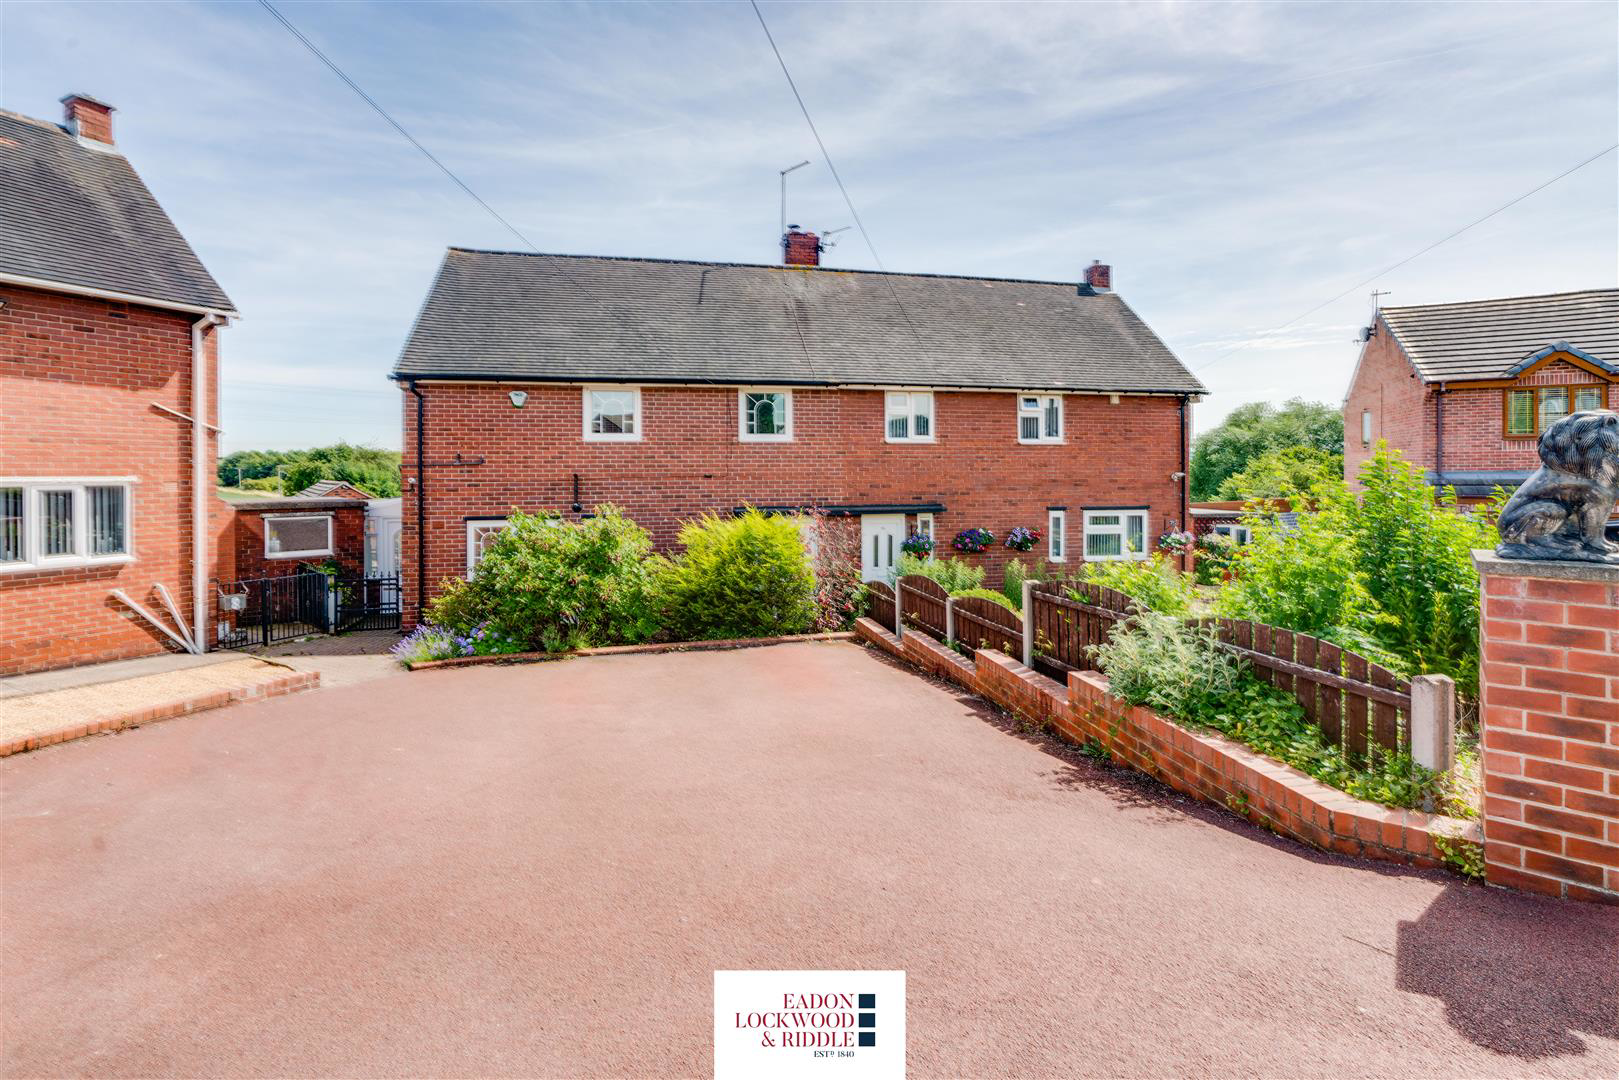
- Front spacious driveway
- Early viewing highly recommended
Read the full agent description
Enjoying a cul de sac location & with enviable rear views over open countryside, is this well presented 3/4 bedroom extended semi detached house with ground floor bedroom 4 with adjoining ensuite & WC.
The property has a spacious open plan kitchen diner & has solid wood work surfaces inc. a Belfast sink & a Rangemaster cooker. There is a central Island & courtesy door to the side porch area. Bedroom 4/study leads off.
Description - Enjoying a cul de sac location & with enviable rear views over open countryside, is this well presented 3/4 bedroom extended semi detached house with ground floor bedroom 4 with adjoining ensuite & WC.
The property has a spacious open plan kitchen diner & has solid wood work surfaces inc. a Belfast sink & a Rangemaster cooker. There is a central Island & courtesy door to the side porch area. Bedroom 4/study leads off. To the living room is a multi fuel cast iron burner & double glazed door leading to the rear sun room. This room has single glazed sliding doors to 2 elevations creating a gorgeous open space to enjoy the summer evenings!
To the1st floor are 3 further bedrooms, 2 double & a single. One of the doubles has fitted wardrobes & an ensuite shower room. Both of these rear facing bedrooms enjoy balconies overlooking the rear garden & the countryside beyond. A lovely place to sit, relax, unwind & enjoy the views after a stressful day at work! The family bathroom is fitted with a white 3 piece suite inc. a roll edge bath with overhead shower & his & hers vanity basins Fronting the property is a driveway providing off road parking which is initially a shared area which separates to its own private driveway. To the rear is a lovely enclosed lawned garden area with a versatile brick built building with power & light which can be used for a multitude of purposes i.e. home office, gym, kids playroom, 'mancave'. There are also brick built stores a utility room. There is an ornamental pond, patio area & gated access to the rear. The property is close to local amenities highly regarded Schools & great transport links.
All in all a fantastic family home which warrants an early viewing.
What it's like to live in
The practical details that shape daily life here, each with its source. Anything the listing leaves open becomes a question to ask.
 Parking
Driveway
a roll edge bath with overhead shower & his & hers vanity basins Fronting the property is a driveway providing off road parking which is initially a shared area which separates…
Agent's description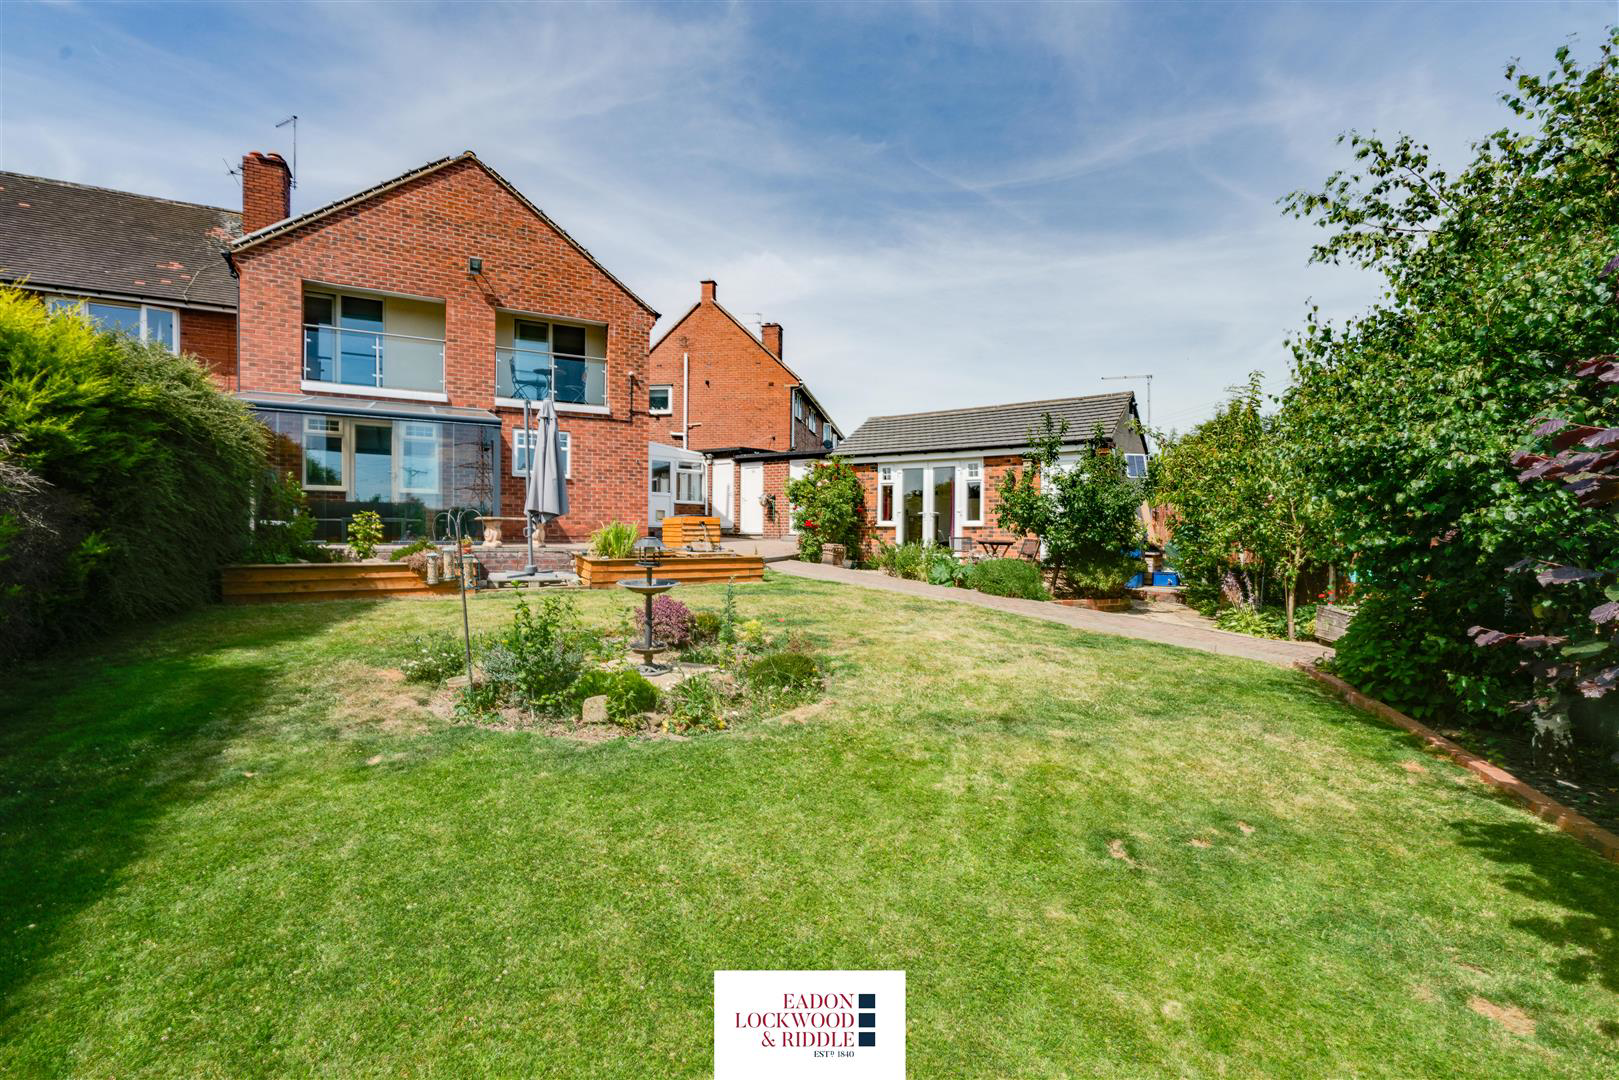 Outdoor space
Balcony · rear garden
Agent's descriptionDouble glazed
To the living room is a multi fuel cast iron burner & double glazed door leading to the rear sun room.
Agent's descriptionBuilt-in wardrobes
Agent's descriptionThe agent has supplied the certificate as a document. Its rating isn't in the listing data, so open it to see the band and assessment date.
Supplied listing documentQuestions worth asking
The listing doesn't answer these. Tick any you'd like to ask and they'll be added to your enquiry message.
Nothing added yet
Loading room styling…
Life nearby
Picture your everyday
Start with the agent's details and explore the Area Overview to get a feel for daily life here.
Local news
A confirmed locality is needed to select relevant local stories for this home.
Checking connected news sources…
Other homes nearby
About these property details
The information provided in this listing is for general information purposes only and does not constitute property particulars. We make no warranties or guarantees, express or implied, regarding the accuracy, completeness, or availability of the information.
Property details are provided by the listing agent, developer, or other third parties, and we have no control over the content provided. Prospective buyers or tenants should make their own enquiries and verify all information directly with the agent or relevant party.
Information relating to Energy Performance Certificates, Home Reports, or other statutory documents should be obtained directly from the selling agent or developer where applicable.