
Radwinter · CB10
Hempstead Road
Guide Price
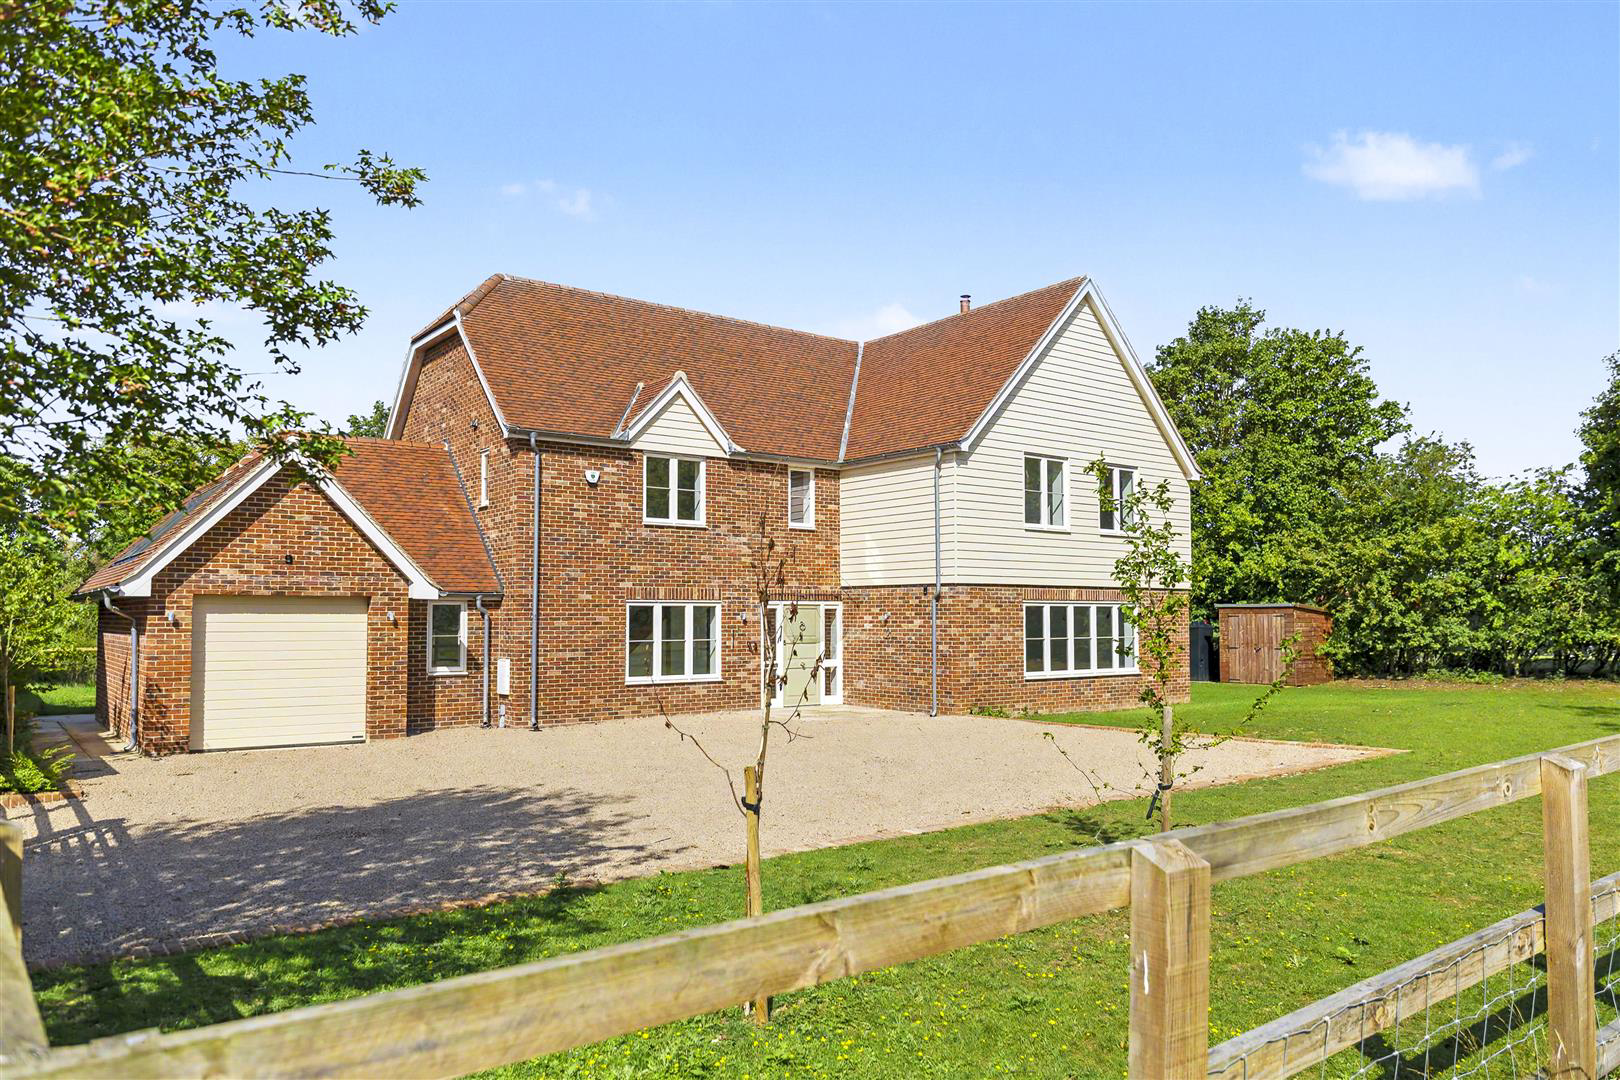
One of an exclusive pair of bespoke detached five-bedroom homes, thoughtfully crafted by a highly regarded and well-established local developer. Offering spacious, well-proportioned accommodation, the property is finished to an exceptional specification throughout and features a generous adjoining garage, a southwest-facing rear garden, and an attractive outlook over the nature reserve to the front.
The home, in the agent’s words
- Detached new home
- High specification throughout
- Approx. 2,688 sqft
- South-west facing garden
- Sought-after village location
Read the full agent description
One of an exclusive pair of bespoke detached five-bedroom homes, thoughtfully crafted by a highly regarded and well-established local developer. Offering spacious, well-proportioned accommodation, the property is finished to an exceptional specification throughout and features a generous adjoining garage, a southwest-facing rear garden, and an attractive outlook over the nature reserve to the front.
Specification - .Intruder Alarm - PIR Sensor with Code, PIN, Remote and App Arming/Disarming options
.FTTC Broadband enabled
.CAT6 Wifi Data Network for full home connectivity
.Private EV charging point
.PV Solar panels contributing to the electric supply
.Zonal underfloor heating (on ground floor) controlled via room stats and wireless connectivity
.10 year structural defect warranty
PLOT 2 (RIGHT HAND SIDE) ACCOMMODATION COMPRISES:
Ground Floor -
Entrance Hall - A welcoming spacious entrance hall with entrance door with glazed panels to either side and a deep window overlooking the front aspect, staircase rising to the first floor with understairs storage cupboard.
Sitting Room - A generous reception room with log burning stove on a slate hearth, bi-folding glazed doors with adjoining window providing access onto the terrace and garden, 5-amp lighting circuit and engineered oak flooring.
Kitchen/Breakfast Room - Comprising a range of base and eye level units with a central island with quartz worktops, ceramic sink unit, breakfast bar and Siemens appliances incorporating an induction hob, oven, microwave, full height fridge, wine cooler and dishwasher. A wide window providing a good degree of natural light and views to the front aspect.
Utility Room - Fitted with a range of base and eye level units with quartz worktop, sink unit, space for washing machine and tumble dryer, space for an American style fridge freezer with ice making facility and glazed door providing access to the terrace and garden.
Snug - A multi-purpose room with glazed bi-folding doors providing access and views onto the terrace and garden. Engineered oak flooring.
Cloakroom - Comprising wall mounted WC with hidden cistern, vanity wash basin, heated towel rail and obscure glazed window.
First Floor -
Landing - An expansive landing with a pair of windows to the front aspect with pleasant views over the nature reserve, built-in airing cupboard housing the pressurised hot water system and shelving.
Bedroom 1 - Window to the rear aspect overlooking the garden.
En Suite - Comprising a large walk-in shower enclosure, vanity wash basin, low level WC, heated towel rail and obscure glazed window.
Bedroom 2 - Window to the rear aspect overlooking the garden.
En Suite - Comprising a walk-in shower enclosure, vanity wash basin, low level WC, heated towel rail.
Bedroom 3 - Window to the rear aspect overlooking the garden.
Bathroom - Comprising a contemporary free-standing bath, vanity wash basin, low level WC, large shower enclosure, heated towel rail, obscure glazed window.
Bedroom 4 - Window to the front aspect with a pleasant outlook.
Bedroom 5 - Window to the front aspect with a pleasant outlook.
Outside - The property overlooks a pretty nature reserve to the front and enjoys a generous plot with an extensive parking area and garage. Adjoining the rear of the property is a natural stone terrace with an adjoining lawn and shrubs.
Agent's Note - .Tenure - Freehold
.Council Tax Band - Rate not yet available
.Property Type - Detached House
.Property Construction - Brick with tiled roof
.Number & Types of Room - Please refer to the floorplan
.Square Footage - 2,688.39 sqft plus garaging
.Parking - Garage and driveway
UTILITIES/SERVICES
.Electric Supply - Mains
.Water Supply - Mains
.Sewerage - Mains
.Heating - Oil fired boiler with radiators
.Broadband - FTTC
.Mobile Signal/Coverage - OK
.Rights of Way, Easements, Covenants - 2 Plough Ridge has right of access over the driveway (maintenance costs shared)
.Accessibility / Adaptations - Mobility thresholds
Please note, the internal images featured are from Plot 1 and have been CGI staged for illustrative purposes only.
Viewings - By appointment through the Agents.
A feel for the area
Connected for everyday life
86%of homes in the postcode can access 100+ Mbps broadband.
Available speed bands
- 30+ Mbps
- 100%
- 100+ Mbps
- 86%
- 300+ Mbps
- 86%
- 1,000+ Mbps
- 86%
Getting about
6 milesto Audley End Rail Station
Approximate straight-line distance · DfT NaPTAN · 13 Sept 2026Background air quality
- Fine particles · PM₂.₅
- 6.7 µg/m³ · Above the WHO guideline · well within the UK legal limit
- Nitrogen dioxide · NO₂
- 5.4 µg/m³ · Meets the WHO guideline
Annual background levels. For scale: the WHO 2021 guideline is 5 µg/m³ for PM₂.₅ and 10 for NO₂; the UK legal limit is 20 and 40. Lower is better; this is a 1 km model, not a reading at the door.
Defra · 2024 annual model · 1 km areaLocal information is approximate. Distances are straight-line estimates from the available location. Broadband describes postcode coverage, not the speed or service available at this home; check the address with a provider. Air quality is a modelled annual background estimate.
Checking nearby places…
Picture your everyday
Start with the agent's details and explore the area guide to get a feel for daily life here.
Other homes nearby
Homes in CB10 postcode area →About these property details
The information provided in this listing is for general information purposes only and does not constitute property particulars. We make no warranties or guarantees, express or implied, regarding the accuracy, completeness, or availability of the information.
Property details are provided by the listing agent, developer, or other third parties, and we have no control over the content provided. Prospective buyers or tenants should make their own enquiries and verify all information directly with the agent or relevant party.
Information relating to Energy Performance Certificates, Home Reports, or other statutory documents should be obtained directly from the selling agent or developer where applicable.