
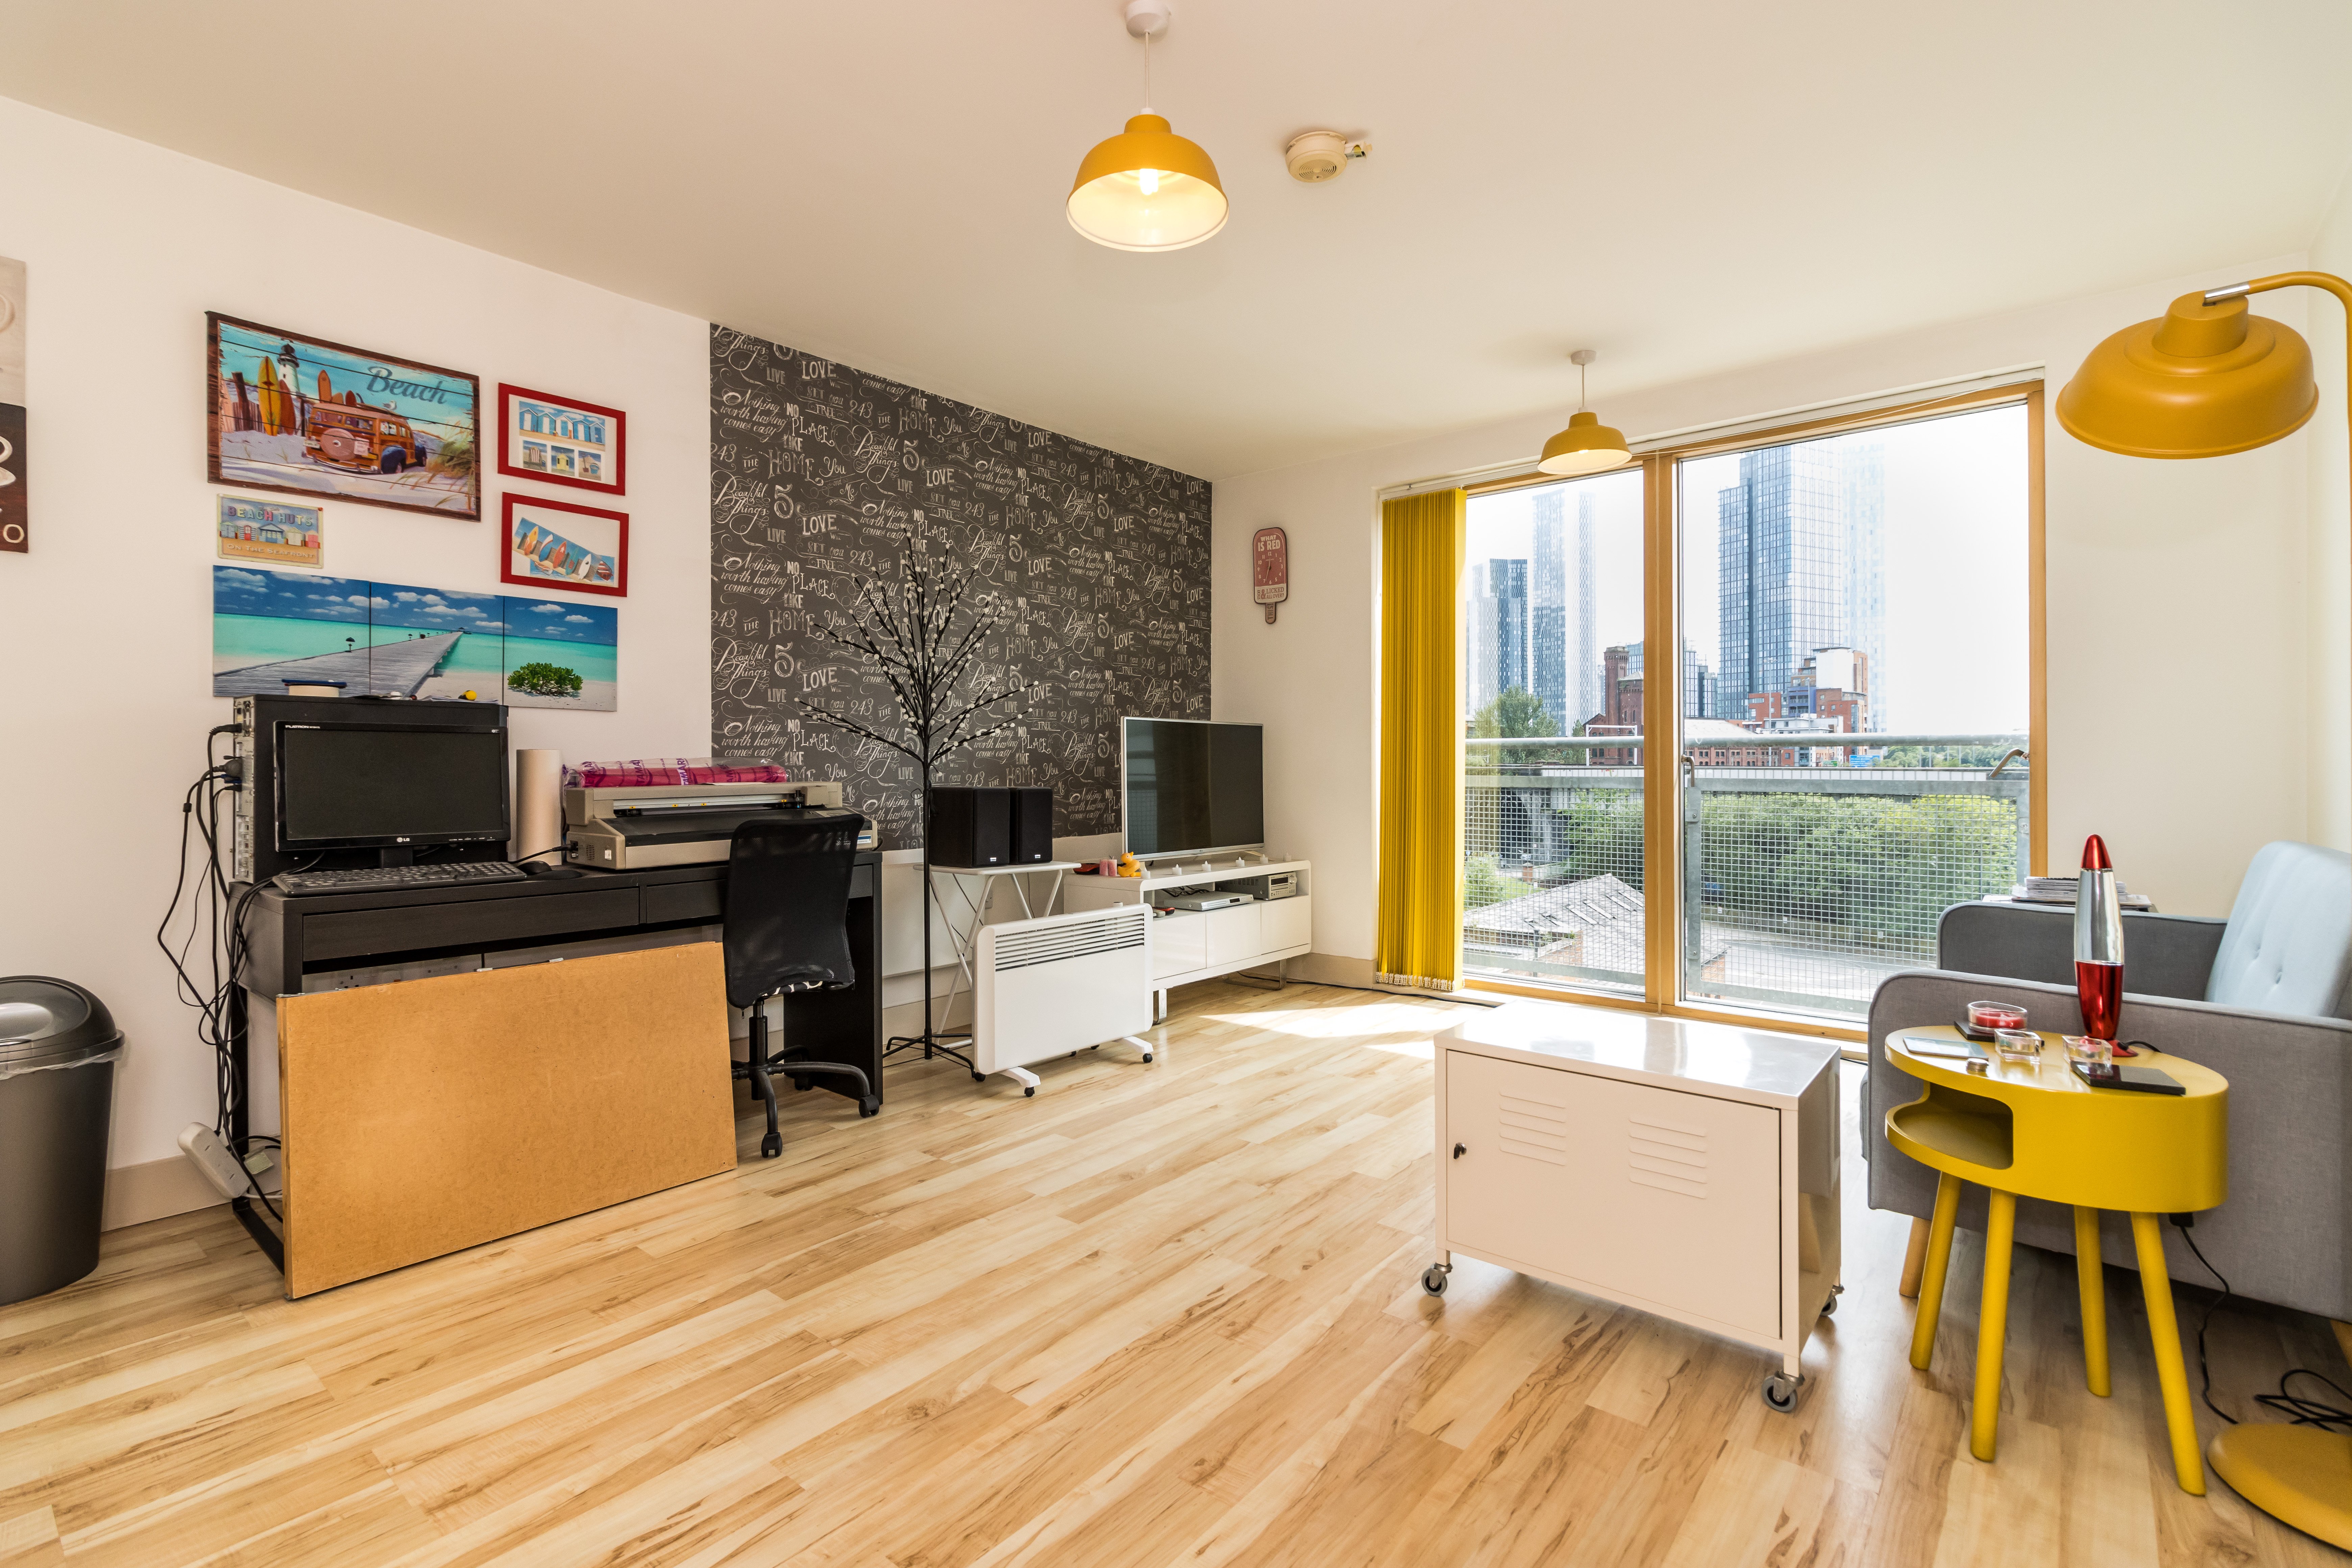

Lounge dining kitchen 4.78m x 5.31m
2% EWS A1 highest rating Security and caretaker on site Excellent FTB opportunity zero deposit mortgage options and 5 percent (7k)Full DescriptionCastlefield, Manchester city centre. Top 5th floor owner occupied larger one bed, one of only six and the only top floor one.
The home, in the agent’s words
Read the full agent description
Property Reference: S7094Listing StatusFor SaleBedrooms1bathrooms1Property typeFlat/ApartmentEPC Rating Download EPC Floor PlanDownload FPVirtual TourAsk a questionKey Features Castlefield Top Floor Stunning City Views Communal Riverside Garden Larger One Bed Undercover Parking Net Yield 6.2% EWS A1 highest rating Security and caretaker on site Excellent FTB opportunity zero deposit mortgage options and 5 percent (7k)Full DescriptionCastlefield, Manchester city centre. Top 5th floor owner occupied larger one bed, one of only six and the only top floor one. Stunning city views, even better at night lit up. Excellent first time buyer opportunity with zero deposit mortgage options and 5 percent (£7k) Modern fitted kitchen with built in oven, hob, extractor, fridge freezer and washing machine included. Large storage cupboard with hot water tank and plenty of storage space. Modern bathroom with shower, bath, WC, sink, heated towel rail and shaver socket. Bedroom with fitted large wardrobes and TV aerial, modern grey carpet. Large bright south east facing lounge dining kitchen with patio doors allowing lots of natural light and plenty of space for a sofa, dining table and a desk. Laminate flooring. Secure large undercover parking space. 2 communal gardens both with stunning riverside views and picnic tables. EWS A1 rating, the highest you can get. Security and caretaker on site. Service charge £1109 6 monthly and ground rent £207 6 monthly. Long lease 103 years. Ground rent review 2035. Council tax band C. EPC C. Offered with no chain. Approximate Internal area: 47 sq m Lounge dining kitchen 4.78m x 5.31m A large bright room with patio doors, south east facing, lots of natural light. Electric heater. Sky TV on site. Full Fibre fast broadband on site. Fully fitted kitchen with integrated oven, hob, extractor, fridge freezer and washing machine. Led down lights. Laminate flooring. Large storage cupboar Bathroom 2.00m x 2.00m Modern bathroom with concealed cistern WC, sink, bath, shower, heated towel rail and shaver socket. Tiled floor and walls. Led down lights. Hallway 2.00m x 2.00m Large hallway with space for shoes and coats. Down lights. Electric heater. Laminate flooring. Bedroom 3.12m x 3.00m Large bedroom with fitted wardrobes, remote controlled electric heater, TV aerial. Modern grey Carpet.Parking Covered Parking Allocated Parking Secure Parking Visitor ParkingOutside Space Communal GardenHeating ElectricleaseholdGround Rent£414Annual Service Charge£2218Years Remaining103Water Street, Manchester, M3£140,000offers-overHow much can I borrow?Find out moreSelect Time Arrange a viewing Ask the owner a questionMake an offer
Picture your everyday
Start with the agent's details and explore the area guide to get a feel for daily life here.
Other homes nearby
About these property details
The information provided in this listing is for general information purposes only and does not constitute property particulars. We make no warranties or guarantees, express or implied, regarding the accuracy, completeness, or availability of the information.
Property details are provided by the listing agent, developer, or other third parties, and we have no control over the content provided. Prospective buyers or tenants should make their own enquiries and verify all information directly with the agent or relevant party.
Information relating to Energy Performance Certificates, Home Reports, or other statutory documents should be obtained directly from the selling agent or developer where applicable.