

Cardiff · CF5
Clos Eiddiw, Cardiff
Clos Eiddiw, Cardiff, CF5
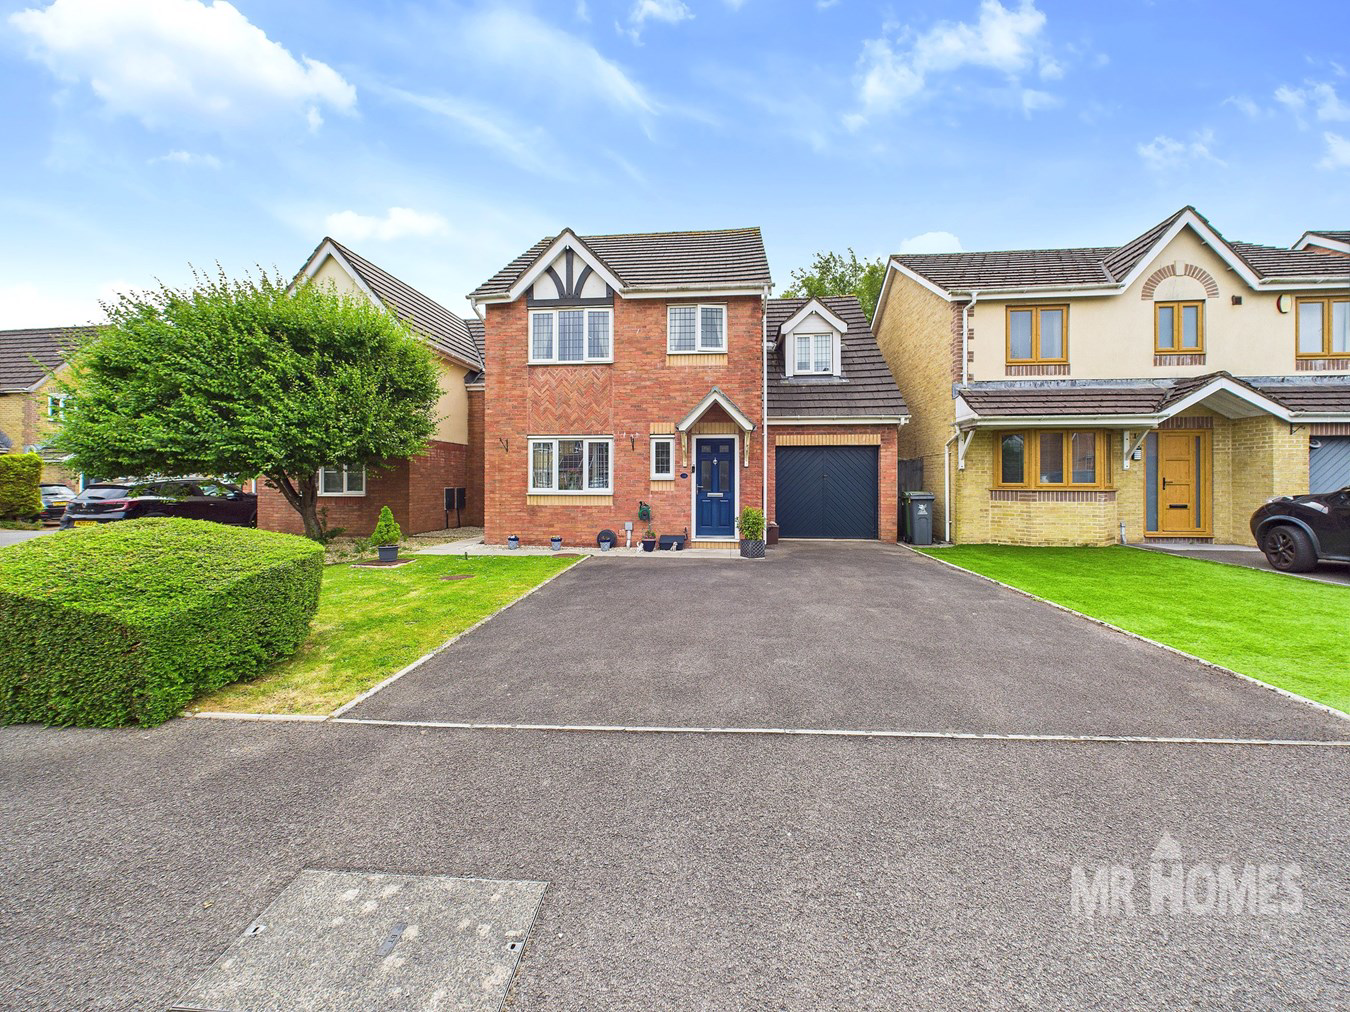
*** OFFERS OVER £360,000 *** DETACHED 4-BEDROOM FAMILY HOME - POPULAR PARK VIEW GROVE DEVELOPMENT - LARGE DRIVEWAY - INTEGRAL GARAGE - SOUTH-EAST FACING ENCLOSED REAR GARDEN - FRONT GARDEN - MODERN KITCHEN & SEPARATE UTILITY ROOM - ENSUITE TO PRIMARY BEDROOM - FAMILY BATHROOM - DOWNSTAIRS WC - GAS CENTRAL HEATING - uPVC DOUBLE GLAZING - FREEHOLD MR HOMES are delighted to represent our client in bringing to market FOR SALE this detached 4-bedroom family home situated on an enviable plot within the popular Park View Grove development. Our client has owned the property since it was a new-build in 2001 and has maintained it meticulously ever since. This property presents a great opportunity for its next owners to create their own memories in this fantastic family home. In brief, the property comprises: Entrance Hall; Downstairs/Guest WC; Living Room; Kitchen/Diner; Utility Room; Integral Garage; First Floor Landing with access to all 4 Bedrooms and Famil...
The home, in the agent’s words
- DETATCHED FAMILY HOME
- 4-BEDROOMS
- LARGE DRIVEWAY & GARAGE
- SOUTH-EAST FACING REAR GARDEN
- MODERN KITCHEN & UTILITY
- ENSUITE TO PRIMARY BEDROOM
- DOWNSTAIRS WC
- GAS CENTRAL HEATING (WORCESTER COMBI APPROX. 5-YEARS-OLD)
- uPVC DOUBLE GLAZING (NEW GLAZING INSTALLED TO FRONT c. 6 YEARS AGO)
- FREEHOLD
Read the full agent description
*** OFFERS OVER £360,000 *** DETACHED 4-BEDROOM FAMILY HOME - POPULAR PARK VIEW GROVE DEVELOPMENT - LARGE DRIVEWAY - INTEGRAL GARAGE - SOUTH-EAST FACING ENCLOSED REAR GARDEN - FRONT GARDEN - MODERN KITCHEN & SEPARATE UTILITY ROOM - ENSUITE TO PRIMARY BEDROOM - FAMILY BATHROOM - DOWNSTAIRS WC - GAS CENTRAL HEATING - uPVC DOUBLE GLAZING - FREEHOLD MR HOMES are delighted to represent our client in bringing to market FOR SALE this detached 4-bedroom family home situated on an enviable plot within the popular Park View Grove development. Our client has owned the property since it was a new-build in 2001 and has maintained it meticulously ever since. This property presents a great opportunity for its next owners to create their own memories in this fantastic family home. In brief, the property comprises: Entrance Hall; Downstairs/Guest WC; Living Room; Kitchen/Diner; Utility Room; Integral Garage; First Floor Landing with access to all 4 Bedrooms and Family Bathroom; generous driveway and well-tended front garden; immaculate south-east facing rear garden. The property also benefits from uPVC double glazing and gas central heating. Tenure: Freehold EPC Rating: C Council Tax Band: E Mains Electricity and Gas. Mains Water and Sewerage connected to Mains Drains. Broadband coverage. FREE MORTGAGE ADVICE AVAILABLE FROM INDEPENDENT SPECIALISTS INFIMO LTD WWW.MR-HOMES.CO.UKOutside Front
Double driveway laid to tarmac with access to garage; area laid to lawn with mature bush; outside tap; area laid to paving slabs and decorative chippings leads to front door
Entrance Hallway
Accessed via composite front door with four obscured DG panels; laminate flooring; radiator; smart meter; Drayton thermostat controller; RCD Consumer Unit; access to Downstairs WC; access to Living Room; stairs rise to First Floor
Downstairs WC
Laminate flooring; radiator; WC; sink with separate hot and cold water taps and tiled splash back; uPVC obscured and leaded window to front
Living Room
Laminate flooring; radiator; gas feature fireplace with remote control (installed new 5 years ago); access to Kitchen; uPVC leaded DG window to front
Kitchen/Diner
Vinyl flooring; radiator; matching wall and base units with worktops over and matching splash backs; additional tiled splash backs; Leisure stainless steel sink with draining board and mixer tap; integrated CDA 4-ring gas hob with glazed splash back and extractor hood over; integrated CDA electric fan-assisted oven; space and plumbing for free-standing dishwasher; space for free-standing fridge/freezer; under stairs cupboard; uPVC DG window to rear; uPVC DG double doors opening onto Rear Garden; access to Utility Room
Utility Room
Vinyl flooring; radiator; matching wall and base units with worktops over and matching splash backs and tiled splash backs (to match Kitchen); Leisure stainless steel sink with draining board and mixer tap; space and plumbing for washing machine; access to Garage; uPVC door with obscured DG panel provides access to Rear Garden
Garage
Concrete flooring; manual up and over garage door; light and power; access to property via Utility Room
First Floor Landing
Carpeted; storage cupboard housing gas central heating Combi boiler: Worcester (installed new 5 years ago - 10 year guarantee); access hatch to loft
Bedroom 1
Carpeted; radiator; built-in wardrobes; access to Ensuite; uPVC leaded DG window to front
Ensuite
Vinyl flooring; partly tiled walls; radiator; pedestal wash hand basin with separate hot and cold water taps; WC; shower cubicle with mains powered shower; electric shaving point; extractor fan; uPVC obscured DG window to side
Bedroom 2
Carpeted; 2 x radiators; dual aspect uPVC DG windows, one leaded to the front and one to the rear; access hatch to loft space
Bedroom 3
Carpeted; radiator; in-built storage cupboard; uPVC DG window to rear
Bedroom 4
Laminate flooring; radiator; uPVC leaded DG window to front
Family Bathroom
Vinyl flooring; partly tiled walls; radiator; matching white suite comprising pedestal wash hand basin with separate hot and cold water taps, WC, and panelled bath with mixer tap and shower attachment, and separate Mira Enthuse electric shower over; electric shaver point; Vectair extractor fan; uPVC obscured DG window to rear
Rear Garden
Enclosed on all sides with timber fencing; patio area laid to paving stones; timber picket fence with central gate provides access to area laid to lawn with mature trees and shrubs; outside tap; timber gate to side providing access to the front of the property
A feel for the area
Connected for everyday life
100%of homes in the postcode can access 100+ Mbps broadband.
Available speed bands
- 30+ Mbps
- 100%
- 100+ Mbps
- 100%
- 300+ Mbps
- 100%
- 1,000+ Mbps
- 100%
Getting about
0.7 milesto Waun-gron Park Rail Station
Approximate straight-line distance · DfT NaPTAN · 13 Sept 2026Background air quality
- Fine particles · PM₂.₅
- 5.6 µg/m³ · Above the WHO guideline · well within the UK legal limit
- Nitrogen dioxide · NO₂
- 10.5 µg/m³ · Above the WHO guideline · well within the UK legal limit
Annual background levels. For scale: the WHO 2021 guideline is 5 µg/m³ for PM₂.₅ and 10 for NO₂; the UK legal limit is 20 and 40. Lower is better; this is a 1 km model, not a reading at the door.
Defra · 2024 annual model · 1 km areaLocal information is approximate. Distances are straight-line estimates from the available location. Broadband describes postcode coverage, not the speed or service available at this home; check the address with a provider. Air quality is a modelled annual background estimate.
Picture your everyday
Start with the agent's details and explore the area guide to get a feel for daily life here.
Other homes nearby
Homes in Cardiff →About these property details
The information provided in this listing is for general information purposes only and does not constitute property particulars. We make no warranties or guarantees, express or implied, regarding the accuracy, completeness, or availability of the information.
Property details are provided by the listing agent, developer, or other third parties, and we have no control over the content provided. Prospective buyers or tenants should make their own enquiries and verify all information directly with the agent or relevant party.
Information relating to Energy Performance Certificates, Home Reports, or other statutory documents should be obtained directly from the selling agent or developer where applicable.