

Boscastle · PL35
Trefleur Close, Boscastle
Trefleur Close, Boscastle, PL35
Guide price
Combining spacious and versatile accommodation with an enviable coastal village setting, 9 Trefleur Close presents a rare opportunity to secure a truly exceptional family home in Boscastle. Early viewing is highly recommended to fully appreciate everything this wonderful property has to offer.
The home, in the agent’s words
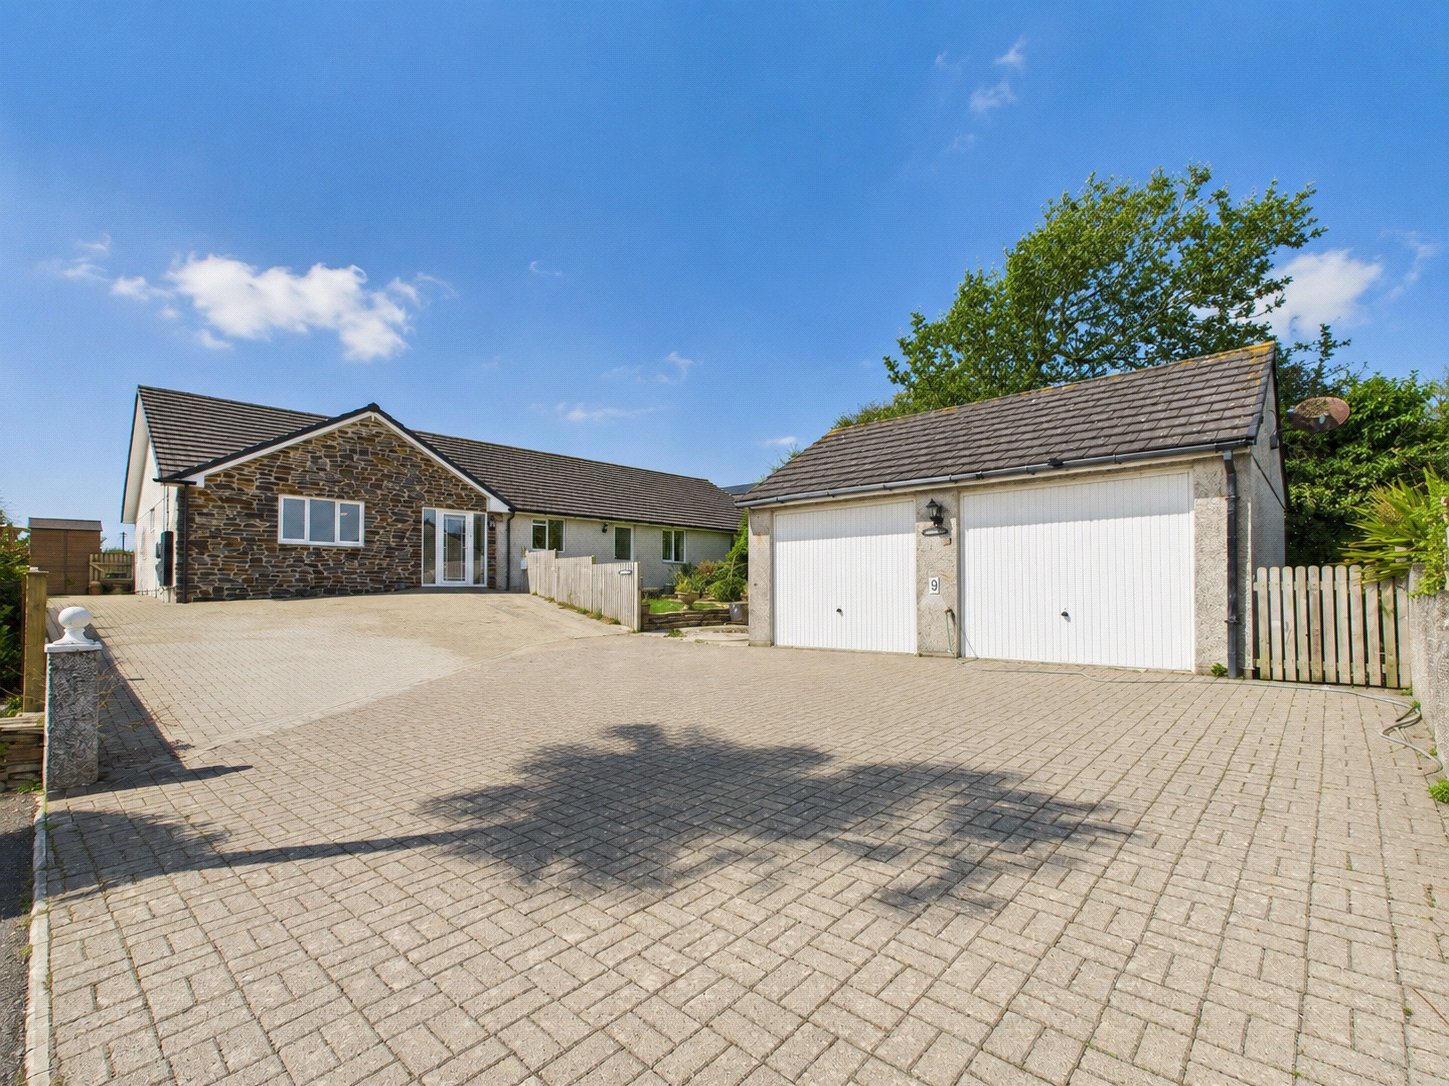
- Spacious detached bungalow
- Set on a private, enclosed plot with double garage
- Large modern kitchen with trendy appliances
- Bright/spacious living room
- Solar panels along with Tesla battery system
- Private front, side and rear garden
- Private driveway for multiple vehicles
- 2 large reception rooms
- Sunroom to rear of the property
- Master bedroom with private ensuite
Read the full agent description
Tucked away within the highly regarded Trefleur Close, one of Boscastle's most desirable residential addresses, 9 Trefleur Close is a beautifully presented detached bungalow offering an exceptional blend of space, versatility and comfort.
Perfectly suited to growing families, multi-generational living or those seeking a home with income potential, this impressive residence enjoys generous gardens, ample parking and delightful views across the surrounding Cornish countryside.
From the moment you arrive, it's clear this is a home designed with both family living and flexibility in mind. Occupying a generous plot, the property offers beautifully proportioned accommodation, extensive parking, and far-reaching views across the surrounding countryside.
Stepping through the front door, you're welcomed by a spacious entrance hall that immediately sets the tone for the rest of the home. To one side, elegant bi-fold doors open into a versatile reception room, currently arranged as an additional sitting room but equally suited as a generous fourth double bedroom. Positioned alongside a well-appointed family bathroom, this section of the home lends itself perfectly to multi-generational living, guest accommodation, or even a self-contained holiday let, subject to any necessary consents.
Continuing through the property, the home opens into a wonderfully bright and inviting living room where double doors frame the garden beyond, flooding the space with natural light. A second set of double doors connects seamlessly to an additional reception room, allowing the spaces to be enjoyed individually or opened up to create a superb open-plan entertaining area. Beyond, a contemporary glass conservatory provides the perfect spot to relax with a morning coffee while taking in the peaceful countryside backdrop.
At the heart of the home lies a modernised kitchen, thoughtfully designed with an excellent range of units, integrated appliances and generous worktop space, creating a practical yet sociable environment for everyday family life and entertaining alike.
The sleeping accommodation is equally impressive, with three further spacious double bedrooms situated along the hallway. Two of these benefit from stylish en-suite shower rooms, while the remaining bedrooms are served by an attractive family bathroom, ensuring comfort and convenience for both residents and guests.
Outside, the property continues to impress. A substantial frontage provides a detached double garage, extensive driveway parking for multiple vehicles and an attractive approach to the home. To the side, the generous enclosed garden offers a wonderful space for children, pets and keen gardeners alike, complete with a large storage shed, greenhouse and plenty of room to enjoy the outdoors in complete privacy.
Combining spacious and versatile accommodation with an enviable coastal village setting, 9 Trefleur Close presents a rare opportunity to secure a truly exceptional family home in Boscastle. Early viewing is highly recommended to fully appreciate everything this wonderful property has to offer.
A feel for the area
Connected for everyday life
0%of homes in the postcode can access 100+ Mbps broadband.
Available speed bands
- 30+ Mbps
- 100%
- 100+ Mbps
- 0%
- 300+ Mbps
- 0%
- 1,000+ Mbps
- 0%
Getting about
16.6 milesto Bodmin Parkway Rail Station
Approximate straight-line distance · DfT NaPTAN · 13 Sept 2026Background air quality
- Fine particles · PM₂.₅
- 4.8 µg/m³ · Meets the WHO guideline
- Nitrogen dioxide · NO₂
- 2.1 µg/m³ · Meets the WHO guideline
Annual background levels. For scale: the WHO 2021 guideline is 5 µg/m³ for PM₂.₅ and 10 for NO₂; the UK legal limit is 20 and 40. Lower is better; this is a 1 km model, not a reading at the door.
Defra · 2024 annual model · 1 km areaLocal information is approximate. Distances are straight-line estimates from the available location. Broadband describes postcode coverage, not the speed or service available at this home; check the address with a provider. Air quality is a modelled annual background estimate.
Checking nearby places…
Picture your everyday
Start with the agent's details and explore the area guide to get a feel for daily life here.
Other homes nearby
Homes in PL35 postcode area →About these property details
The information provided in this listing is for general information purposes only and does not constitute property particulars. We make no warranties or guarantees, express or implied, regarding the accuracy, completeness, or availability of the information.
Property details are provided by the listing agent, developer, or other third parties, and we have no control over the content provided. Prospective buyers or tenants should make their own enquiries and verify all information directly with the agent or relevant party.
Information relating to Energy Performance Certificates, Home Reports, or other statutory documents should be obtained directly from the selling agent or developer where applicable.