
Wells, Somerset
Harters Close, Coxley
Harters Close, Coxley, Wells, Somerset
Guide Price
Set opposite open countryside, the position of this home is truly special, with rolling fields directly in front and the rare privilege of glimpsing Glastonbury Tor from the bedroom window. A view like this is not something you come across every day.
Listed 25 March 2026 · agent details updated 12 April 2026. An asking price is not a completed sale.
The home, in the agent’s words
- AGENT ID CODE 4111
- Two Double Bedrooms
- Fabulous Views From The Bedroom
- Great Size Rear Garden
- Quiet Village Location
- Walking Distance to Coxley Primary School
- Potential to Extend Subject to Consents
- Utility Room & Downstairs Cloakroom
Read the full agent description
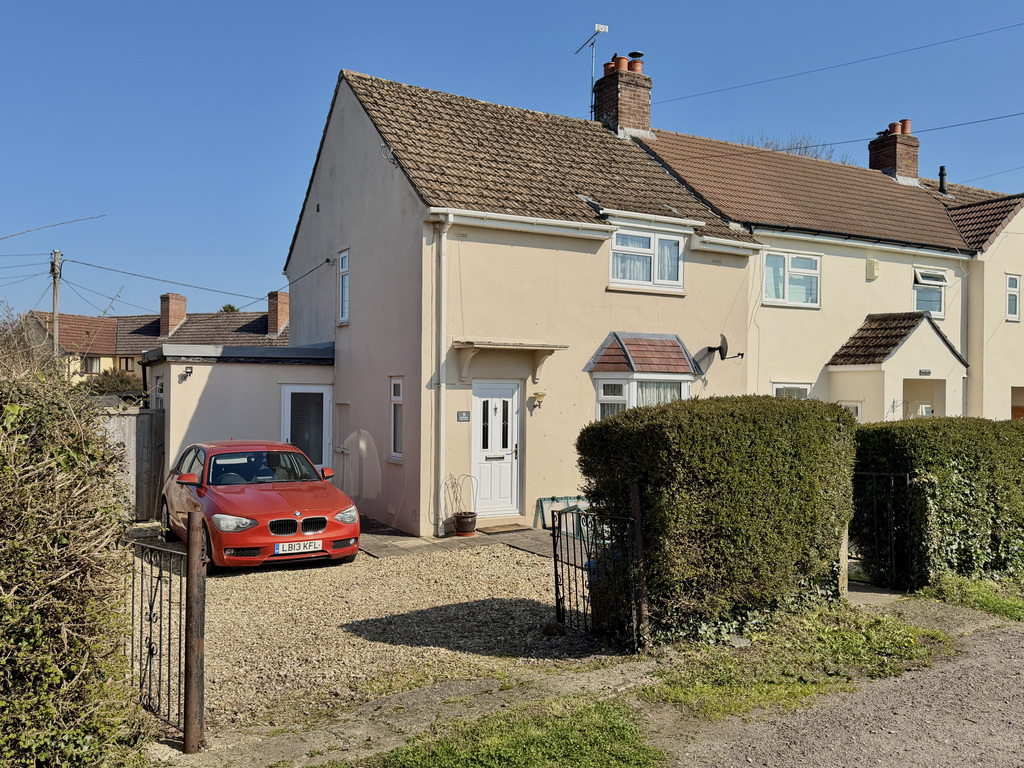
Charming end terrace home, tucked away in a peaceful lane in the sought-after village of Coxley, just moments from Wells.
Set opposite open countryside, the position of this home is truly special, with rolling fields directly in front and the rare privilege of glimpsing Glastonbury Tor from the bedroom window. A view like this is not something you come across every day.
Approached via a garden gate, the pathway leads you to the front door and into a welcoming entrance hall. To the right, the living room offers a cosy yet light filled retreat, enhanced by a beautiful bay window that draws in natural light.
Continuing through the hallway, you are welcomed into a spacious kitchen dining room — the heart of the home. Thoughtfully laid out, this space offers a built-in double oven and an electric hob, room for a dining table, and space for a fridge freezer, making it perfectly suited for both everyday living and entertaining.
Patio doors open out from the kitchen onto the garden, seamlessly connecting indoor and outdoor living, while a generous walk-in larder provides excellent additional storage.
From the kitchen, an inner hallway leads to a useful downstairs cloakroom and a separate utility room. A side door from this hall provides convenient access to the driveway and the front of the house.
Upstairs, the property continues to impress with two well proportioned double bedrooms, both benefiting from built-in wardrobes. The main bedroom enjoys that truly special far reaching view towards Glastonbury Tor — a daily reminder of the unique setting this home offers. The upstairs accommodation is completed by a modern bathroom, featuring a walk-in shower, WC and wash hand basin.
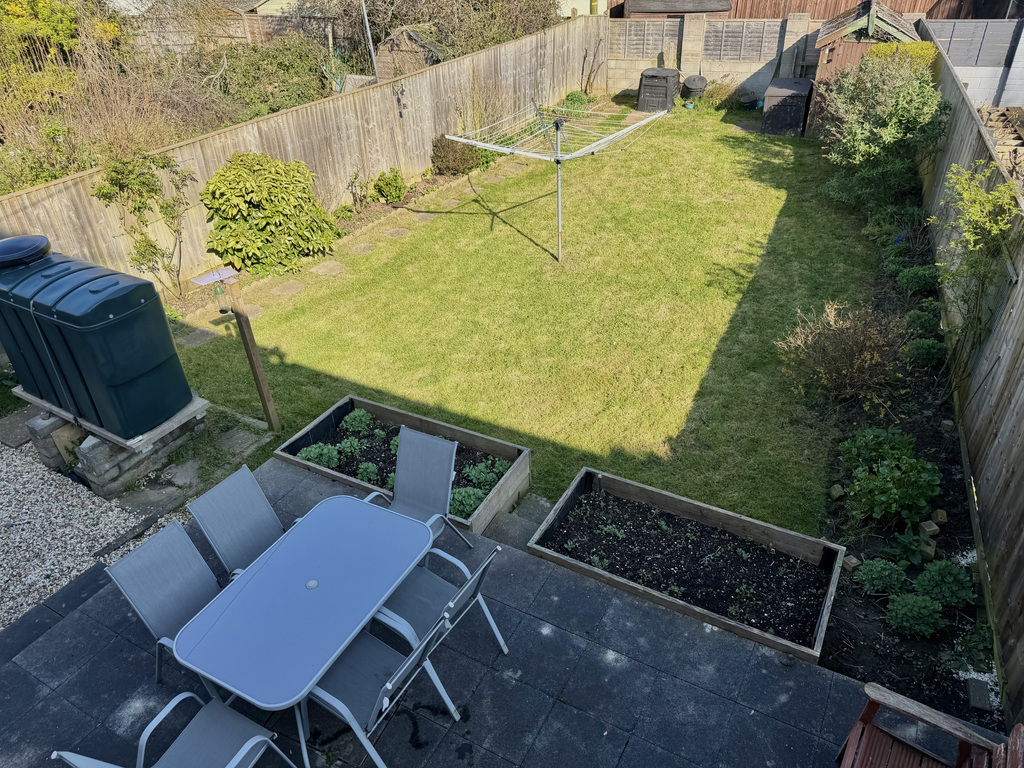
The rear garden has clearly been thoughtfully arranged to create both relaxation and entertaining areas, perfectly suited to modern living. Stepping directly out from the kitchen via the patio doors, you are welcomed onto a raised terrace. A gentle step down leads you onto the lawn, which is beautifully framed by well-stocked borders brimming with established flowers and shrubs. At the foot of the garden, a useful shed provides practical storage. There is also the added convenience of side access via a gate, leading through to the front of the property.
To the front is a gravel driveway providing parking for two vehicles. There is further potential here to expand the driveway if additional parking is desired, offering flexibility for future needs.
The property also offers exciting potential. With scope to extend to the side and possibly to the rear (subject to the necessary planning consents), there is an opportunity here to further enhance and tailor the home to suit your needs.
Whether you are stepping onto the property ladder, looking for a solid investment, or seeking to downsize without compromising on location or outlook, this wonderful home offers an exceptional blend of lifestyle, potential and setting.
Services: Mains water, drainage and electric, and oil fired central heating. Internet: Fibre to the Premises - 300Mbps
EPC: E | Council Tax Band: B | AGENT ID CODE 4111
Disclaimer: The seller is a relative of the selling agent.
AREA - Set on the edge of Wells, Coxley is a popular Somerset village that offers a lovely balance of countryside surroundings and everyday convenience. Wells itself is just a short drive away and provides a wide range of amenities including supermarkets, independent shops, cafés, restaurants and the city’s historic centre.
For families, Coxley is well placed for schooling. Coxley Primary School is located within the village on Harters Hill Lane, while Wells offers further well-regarded education options including The Blue School for secondary education. The area is also well connected for commuting and wider travel.
What it's like to live in
The practical details that shape daily life here, each with its source. Anything the listing leaves open becomes a question to ask.
 Outdoor space
Rear garden · terrace
Agent's descriptionDriveway
A side door from this hall provides convenient access to the driveway and the front of the house.
Agent's descriptionOil central heating
Services: Mains water, drainage and electric, and oil fired central heating.
Agent's descriptionBuilt-in wardrobes
Agent's descriptionMains water, electricity and drainage
Services: Mains water, drainage and electric, and oil fired central heating.
Agent's descriptionFreehold
Supplied listing field and any agent featuresBand B
Council tax, Band B
Agent's descriptionRated E. Check the assessment date on the certificate.
Agent's descriptionQuestions worth asking
The listing doesn't answer these. Tick any you'd like to ask and they'll be added to your enquiry message.
Nothing added yet
Loading room styling…
Life nearby
Picture your everyday
Start with the agent's details and explore the Area Overview to get a feel for daily life here.
Local news
Good news from Wells and the surrounding area: openings, events, schools, sport, green spaces and investment. Read each story for the places and dates it covers.
Checking connected news sources…
Other homes nearby
Homes in Wells →About these property details
The information provided in this listing is for general information purposes only and does not constitute property particulars. We make no warranties or guarantees, express or implied, regarding the accuracy, completeness, or availability of the information.
Property details are provided by the listing agent, developer, or other third parties, and we have no control over the content provided. Prospective buyers or tenants should make their own enquiries and verify all information directly with the agent or relevant party.
Information relating to Energy Performance Certificates, Home Reports, or other statutory documents should be obtained directly from the selling agent or developer where applicable.