

Lytham St Annes · FY8
Park Road, Lytham St Annes
Park Road, Lytham St Annes, FY8
Guide Price
Big space, serious flexibility and real upside, six bedrooms, standout kitchen and annex potential that changes how you live.
The home, in the agent’s words
- Six bedrooms across three floors giving you space that adapts as life changes
- Open-plan kitchen/living space designed for real daily use and effortless hosting
- Separate reception rooms so everyone has their own space when it matters
- Ground floor suite with clear annex potential for family, guests or income
- Large principal bedroom that genuinely feels like a retreat, not just a room
- Top floor setup ideal for older children, working from home or independent living
- Low-maintenance garden that works for relaxing, not constant upkeep
- Well-connected setting that keeps daily life simple, practical and efficient
Read the full agent description
GUIDE PRICE £400,000 - £425,000
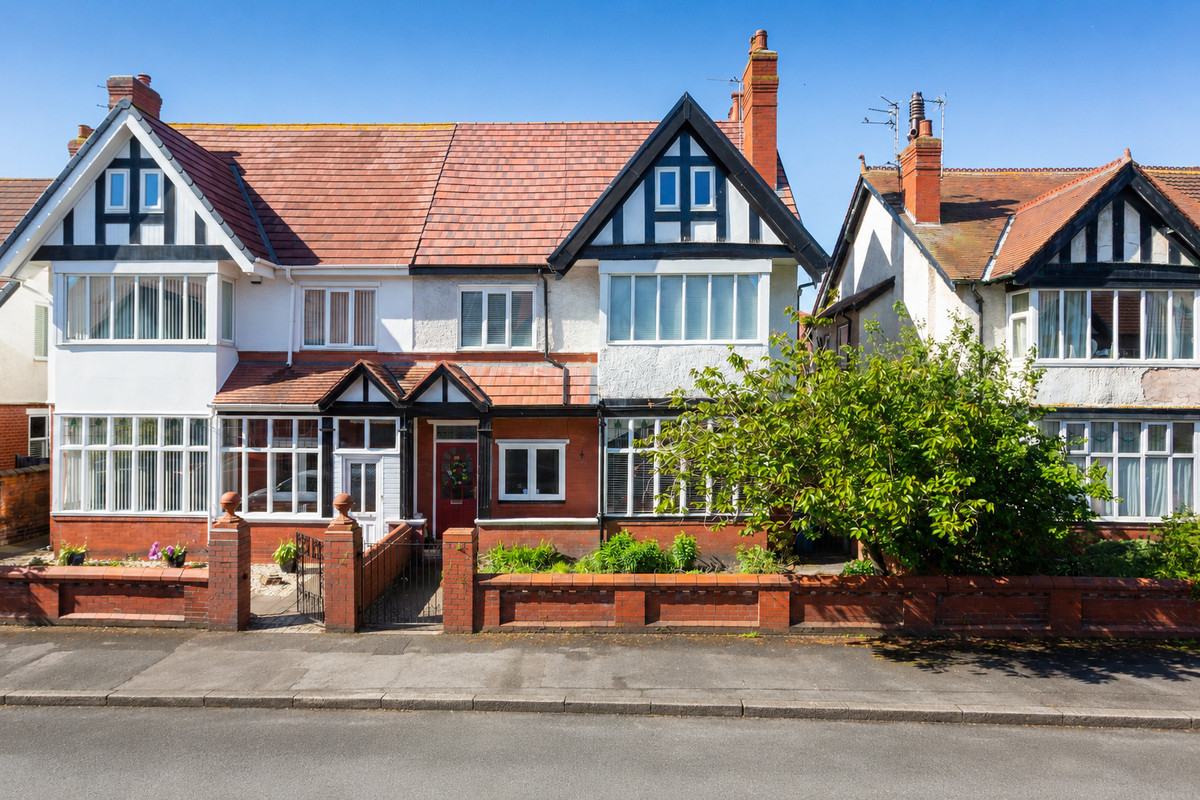
Set along a well-connected residential road, this substantial period home offers far more than its handsome frontage suggests. Behind the characterful façade, the property unfolds across three floors, combining generous proportions with a layout that adapts easily to modern family life, blended households, or income-generating potential.
At its heart is an impressive open-plan kitchen, dining and family space, bright, expansive and designed for everyday living. Skylights draw in natural light, while the central island anchors the room, making it equally suited to busy weekday mornings as it is to relaxed evenings and informal entertaining. There is a natural flow through to a second lounge, allowing different parts of the household to spread out without feeling disconnected.
To the front, a more formal lounge provides a calm retreat, perfect for quieter evenings, while the additional snug offers flexibility as a playroom, reading room or second TV space. This layering of reception areas gives the home a rhythm that works whether you are hosting, working from home, or simply managing family routines.
A particularly valuable feature lies to the rear of the ground floor, where a bedroom, bathroom and adjoining spaces present clear annex potential. For buyers thinking longer term, this creates options, independent living for relatives, a private guest suite, or even a work-from-home setup with separation from the main house.
Upstairs, the sense of space continues. The principal bedroom is notably generous, complemented by well-proportioned additional bedrooms that can flex between children’s rooms, guest accommodation and dedicated workspaces. The top floor adds further versatility, with an additional bedroom and reception-style room that could suit older children, a studio, or a semi-independent living zone.
Externally, the low-maintenance rear garden provides a private outdoor setting for dining and relaxation, while the outbuilding adds useful storage or hobby space.
From a buyer perspective, this home naturally appeals beyond its traditional profile. It offers a clear step up for those seeking more space, greater flexibility and long-term practicality, whether that’s accommodating extended family, working from home with ease, or simply future-proofing how you live without compromising on connectivity and convenience.
Well positioned for everyday ease, the property sits within easy reach of local shops, schools, transport links and the wider amenities of Lytham St Annes, making day-to-day life both practical and well connected.
This is a home designed not just for how you live now, but for how life evolves.
Hallway: 17'4 x 10'10
Lounge: 16'9 x 12'11
Snug: 13'11 x 12'11
Kitchen/Dining Room: 23'10 x 23'9
Utility Room: 10'4 x 5'11
Inner Hallway: 10'0 x 6'9
Store Room: 10'1 x 6'1
Annex/Bedroom Five: 11'1 x 9'8
Bathroom: 7'3 x 6'4
Landing: 18'6 x 8'0
Bedroom 2: 10'6 x 10'5
Bedroom 3: 10'10 x 9'4
Landing: 18'6 x 8'0
Bedroom 2: 10'6 x 10'5
Bathroom: 10'10 x 5'2
Bedroom 4: 10'10 x 7'7
En-suite: 6'3 x 4'0
Bedroom 3: 10'10 x 9'4
Landing: 10'10 x 8'4
Bedroom 6: 13'3 x 9'9
Shower Room: 6'7 x 4'3
Reception Room: 12'10 x 12'4
Attic Storage: 9'11 x 7'3
A feel for the area
Connected for everyday life
100%of homes in the postcode can access 100+ Mbps broadband.
Available speed bands
- 30+ Mbps
- 100%
- 100+ Mbps
- 100%
- 300+ Mbps
- 100%
- 1,000+ Mbps
- 100%
Getting about
0.2 milesto St Annes-on-the-Sea Rail Station
Approximate straight-line distance · DfT NaPTAN · 13 Sept 2026Background air quality
- Fine particles · PM₂.₅
- 5.1 µg/m³ · Above the WHO guideline · well within the UK legal limit
- Nitrogen dioxide · NO₂
- 5.1 µg/m³ · Meets the WHO guideline
Annual background levels. For scale: the WHO 2021 guideline is 5 µg/m³ for PM₂.₅ and 10 for NO₂; the UK legal limit is 20 and 40. Lower is better; this is a 1 km model, not a reading at the door.
Defra · 2024 annual model · 1 km areaLocal information is approximate. Distances are straight-line estimates from the available location. Broadband describes postcode coverage, not the speed or service available at this home; check the address with a provider. Air quality is a modelled annual background estimate.
Checking nearby places…
Picture your everyday
Start with the agent's details and explore the Area Overview to get a feel for daily life here.
Other homes nearby
Homes in FY8 postcode area →About these property details
The information provided in this listing is for general information purposes only and does not constitute property particulars. We make no warranties or guarantees, express or implied, regarding the accuracy, completeness, or availability of the information.
Property details are provided by the listing agent, developer, or other third parties, and we have no control over the content provided. Prospective buyers or tenants should make their own enquiries and verify all information directly with the agent or relevant party.
Information relating to Energy Performance Certificates, Home Reports, or other statutory documents should be obtained directly from the selling agent or developer where applicable.