
Silverdale, Newcastle-Under-Lyme
New Parc House, Silverdale
New Parc House, Silverdale, Newcastle-Under-Lyme
OIRO
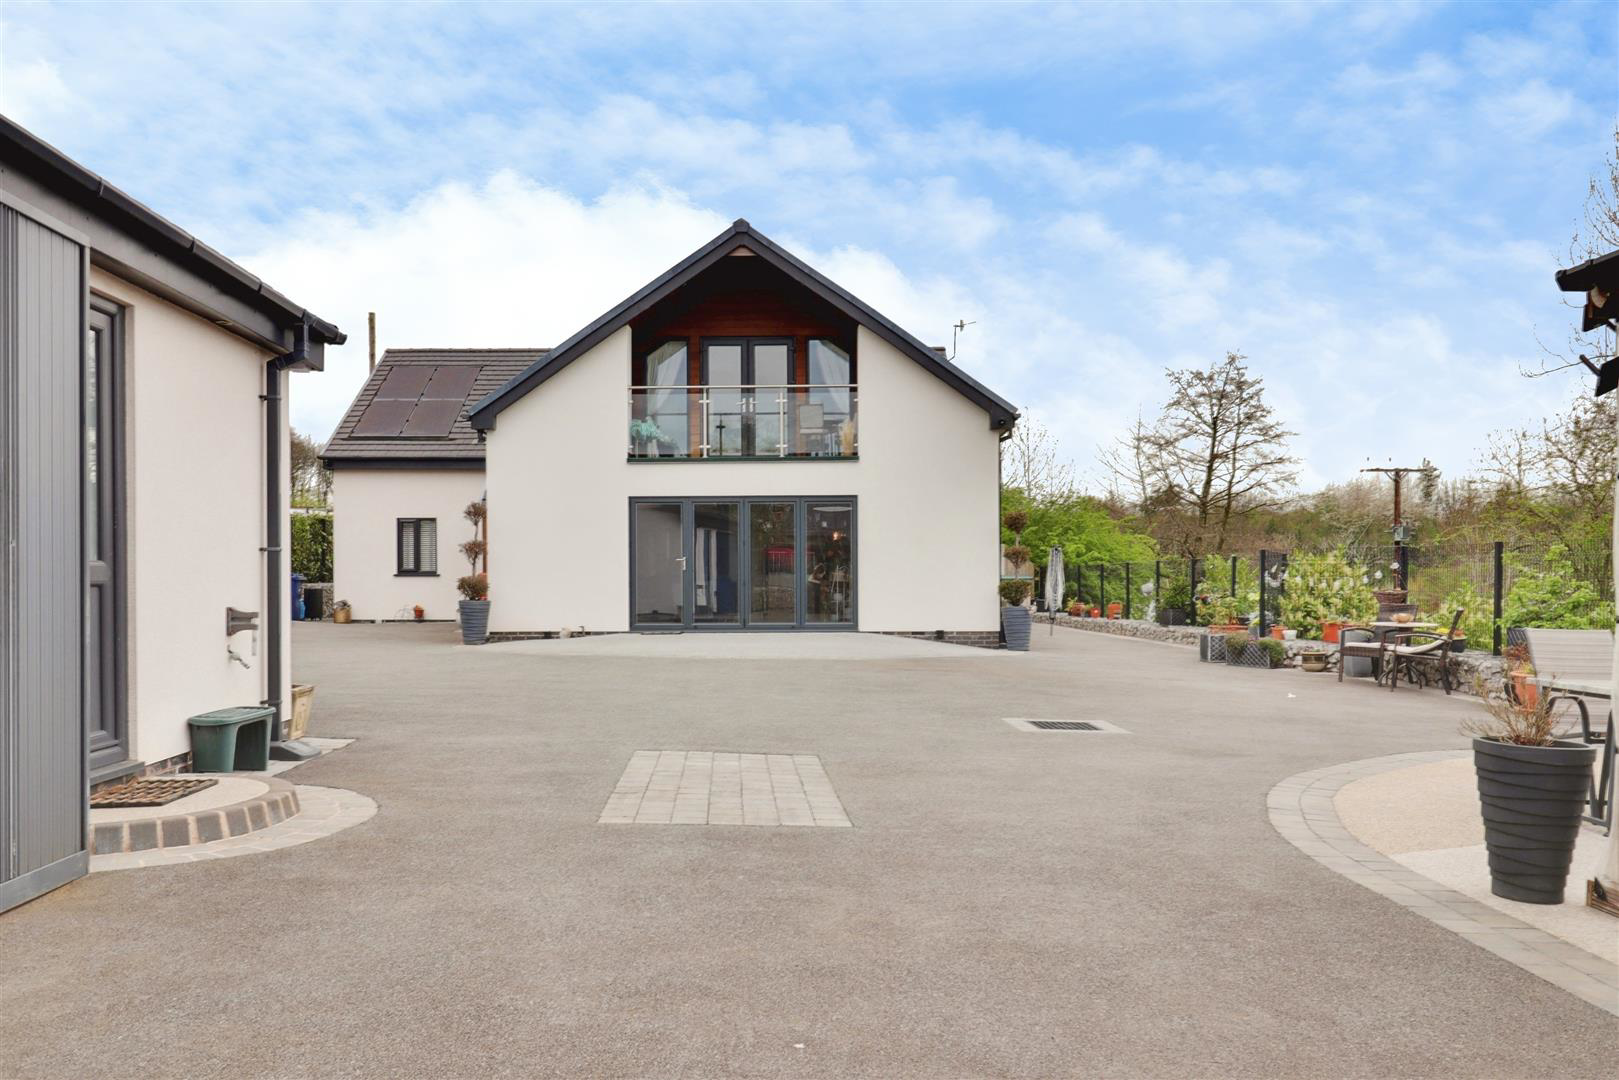
A substantial family home with exceptionally low running costs, New Parc House is an outstanding detached dormer bungalow located on a quiet lane in the highly sought-after village of Silverdale. Built just five years ago and boasting an impressive EPC A rating, this exceptional home combines luxury living with outstanding energy efficiency, making it the ideal choice for buyers seeking a large family home without the large bills.
Accessed via electric gates, the property offers versatile accommodation including four bedrooms all with ensuite facilities, plus a generous office which could serve as a fifth bedroom. A ground floor bedroom with luxury steam room ensuite provides excellent multi-generational living potential. At the heart of the home is a stunning open-plan kitchen, dining and family space with granite worktops, central island and bifold doors opening onto the garden, complemented by a separate lounge and spacious utility room.
The property benefits from gro…
Listed 27 July 2026 · agent details updated 20 October 2026. An asking price is not a completed sale.
The home, in the agent’s words
- Fully Renovated Luxury Detached property with EPC A rating!
- Highly ENERGY EFFICIENT with 14 Solar Panels, Ground Source Heating & Private Water Borehole
- Four Bedrooms All with Ensuites, Including Ground Floor Suite with Steam Room Shower
- Separate Living Room, High-Spec Utility & Versatile Study / Fifth Bedroom
- Showpiece Principal Suite with Bath, Walk-In Shower, Dressing Area & Balcony
- Premium Vinyl Wood-Effect Flooring Throughout with Underfloor Heating Across Both Floors
- Stunning Open-Plan Kitchen, Dining & Living Space with Bifold Doors & Feature Island
- Independent Water Supply with Treatment Plant (No Bills) plus Option to Connect to Severn Trent
- Comprehensive Security Including CCTV, Alarm System & Electric Gates with Intercom
- Heated Garage with Internet, Motorcycle Lift (by Negotiation) & Full Fibre Broadband Ready (Ducting Installed)
Read the full agent description
A substantial family home with exceptionally low running costs, New Parc House is an outstanding detached dormer bungalow located on a quiet lane in the highly sought-after village of Silverdale. Built just five years ago and boasting an impressive EPC A rating, this exceptional home combines luxury living with outstanding energy efficiency, making it the ideal choice for buyers seeking a large family home without the large bills.
Accessed via electric gates, the property offers versatile accommodation including four bedrooms all with ensuite facilities, plus a generous office which could serve as a fifth bedroom. A ground floor bedroom with luxury steam room ensuite provides excellent multi-generational living potential. At the heart of the home is a stunning open-plan kitchen, dining and family space with granite worktops, central island and bifold doors opening onto the garden, complemented by a separate lounge and spacious utility room.
The property benefits from ground-source heating, 14 solar panels with battery storage, a private borehole water supply, underfloor heating, full fibre broadband and EV charger provision, helping to significantly reduce ongoing running costs. Externally, the low-maintenance gardens enjoy attractive field views and feature a pergola with electricity, while further benefits include a heated double garage with Wi-Fi, CCTV, alarm system and electric gated access.
Offering an enviable blend of luxury, privacy, versatility and eco-conscious living, New Parc House is a truly unique home in a desirable semi-rural setting.
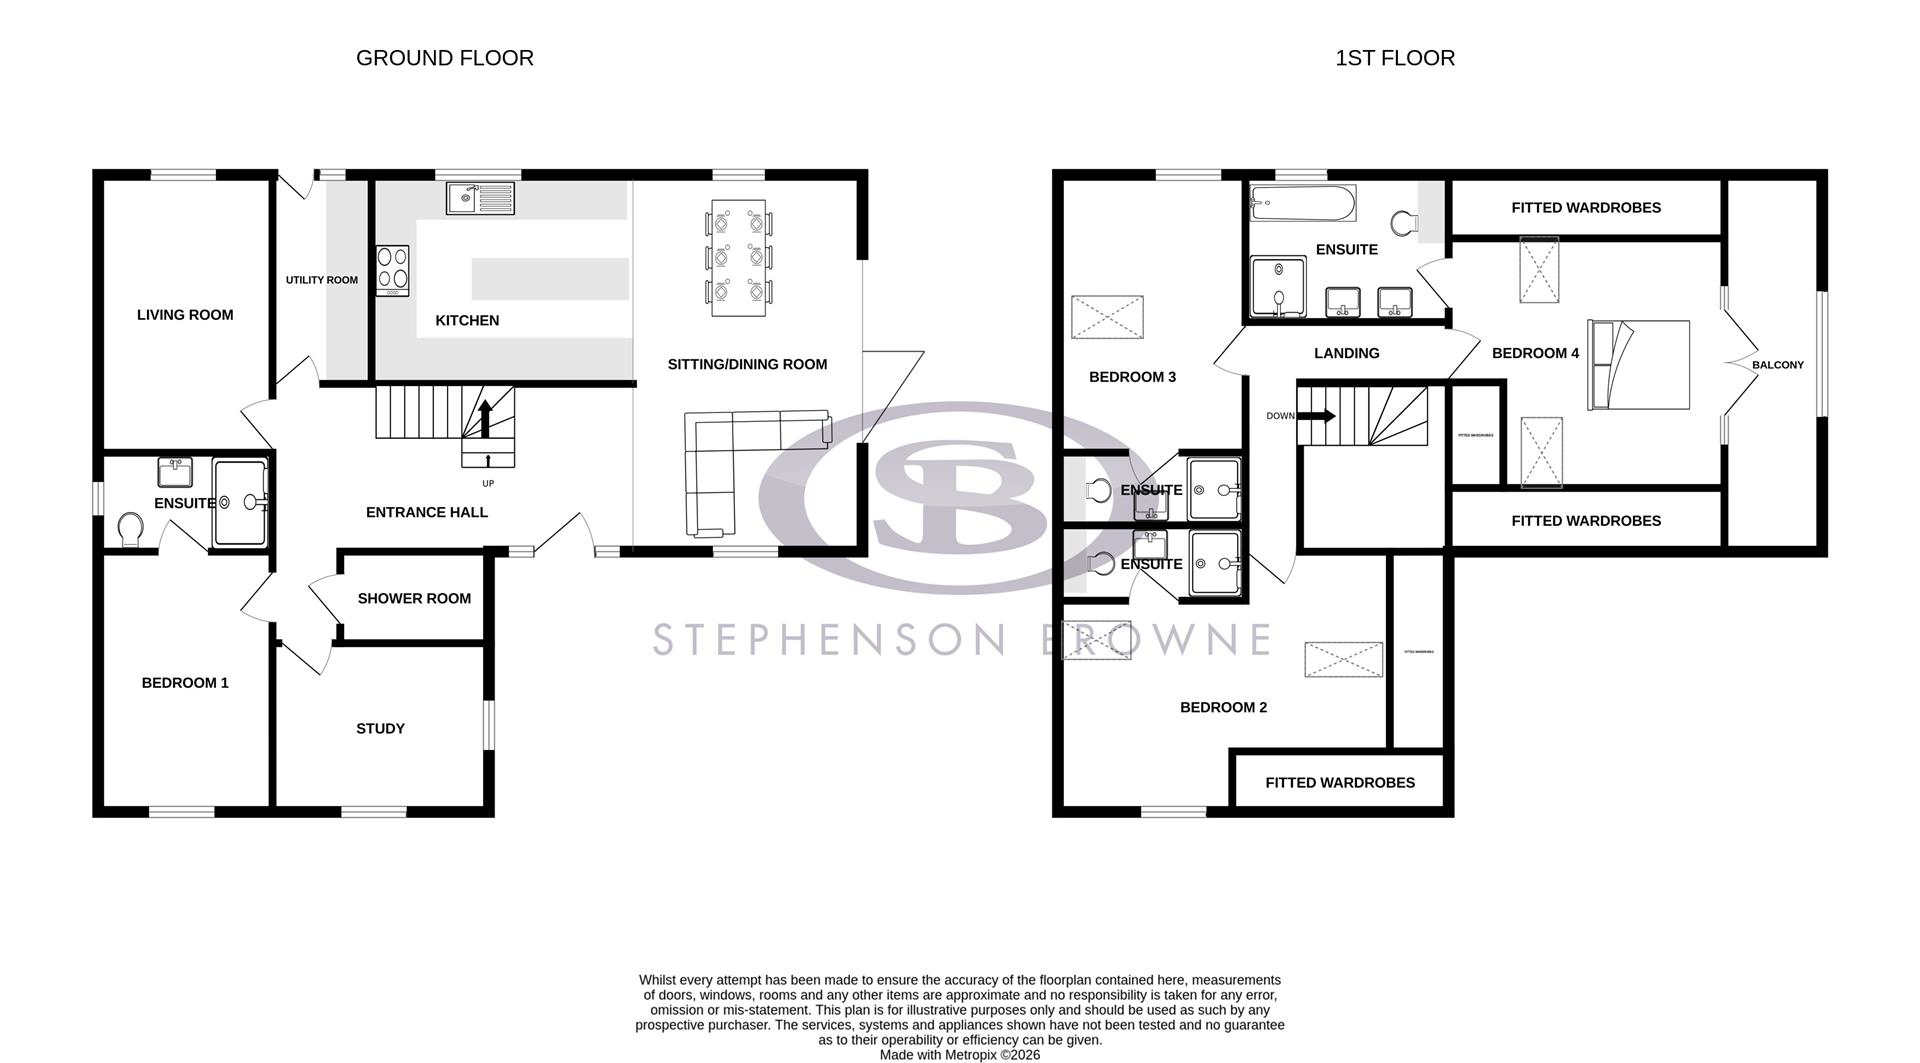
Ground Floor -
Entrance Hallway - 3.051 x 5.765 (10'0" x 18'10") -
Kitchen - 4.111 x 4.112 (13'5" x 13'5") -
Living And Dining Area - 7.036 x 6.120 (23'1" x 20'0") -
Downstairs Shower Room - 1.561 x 2.185 (5'1" x 7'2") -
Study - 3.435 x 3.094 (11'3" x 10'1") -
Bedroom One - 4.770 x 3.435 (15'7" x 11'3") -
Ensuite - 3.407 x 1.691 (11'2" x 5'6") -
Sitting Room - 3.436 x 5.201 (11'3" x 17'0") -
Utility Room - 1.922 x 4.116 (6'3" x 13'6") -
First Floor -
Bedroom Two - 4.818 x 5.593 (15'9" x 18'4") -
Ensuite - 1.195 x 2.843 (3'11" x 9'3") -
Bedroom Three - 5.885 x 2.8673 (19'3" x 9'4") -
Ensuite - 1.195 x 2.095 (3'11" x 6'10") -
Bedroom Four - 5.485 x 4.713 (17'11" x 15'5") -
Ensuite - 3.419 x 2.955 (11'2" x 9'8") -
Stephenson Browne Aml Disclosure - Agents are required by law to conduct Anti-Money Laundering checks on all those buying a property. Stephenson Browne charge £49.99 plus VAT for an AML check per purchase transaction . This is a non-refundable fee. The charges cover the cost of obtaining relevant data, any manual checks that are required, and ongoing monitoring. This fee is payable in advance prior to the issuing of a memorandum of sale on the property you are seeking to buy.
What it's like to live in
The practical details that shape daily life here, each with its source. Anything the listing leaves open becomes a question to ask.
Double garage
Externally, the low-maintenance gardens enjoy attractive field views and feature a pergola with electricity, while further benefits include a heated double garage with Wi-Fi, CC…
Agent's descriptionLow-maintenance garden
Agent's descriptionUnderfloor heating
The property benefits from ground-source heating, 14 solar panels with battery storage, a private borehole water supply, underfloor heating, full fibre broadband and EV charger…
Agent's descriptionHeated Garage with Internet, Motorcycle Lift (by Negotiation) & Full Fibre Broadband Ready (Ducting Installed)
Postcode coverage, not a speed guarantee: check this exact address with a provider.
Agent featuresRated A. Check the assessment date on the certificate.
Agent featuresEvery room the agent measured
Entrance Hallway
3.05 × 5.76 m · 10'0" × 18'10" · 17.6 m²
The agent lists this room's size without further notes.
The outline follows the agent's two measurements. Measurements are approximate.
Questions worth asking
The listing doesn't answer these. Tick any you'd like to ask and they'll be added to your enquiry message.
Nothing added yet
Loading room styling…
Life nearby
Picture your everyday
Start with the agent's details and explore the Area Overview to get a feel for daily life here.
Local news
A confirmed locality is needed to select relevant local stories for this home.
Checking connected news sources…
Other homes nearby
About these property details
The information provided in this listing is for general information purposes only and does not constitute property particulars. We make no warranties or guarantees, express or implied, regarding the accuracy, completeness, or availability of the information.
Property details are provided by the listing agent, developer, or other third parties, and we have no control over the content provided. Prospective buyers or tenants should make their own enquiries and verify all information directly with the agent or relevant party.
Information relating to Energy Performance Certificates, Home Reports, or other statutory documents should be obtained directly from the selling agent or developer where applicable.