

Topsham, Devon · EX3
The Strand, Topsham
The Strand, Topsham, Devon, EX3
Guide price
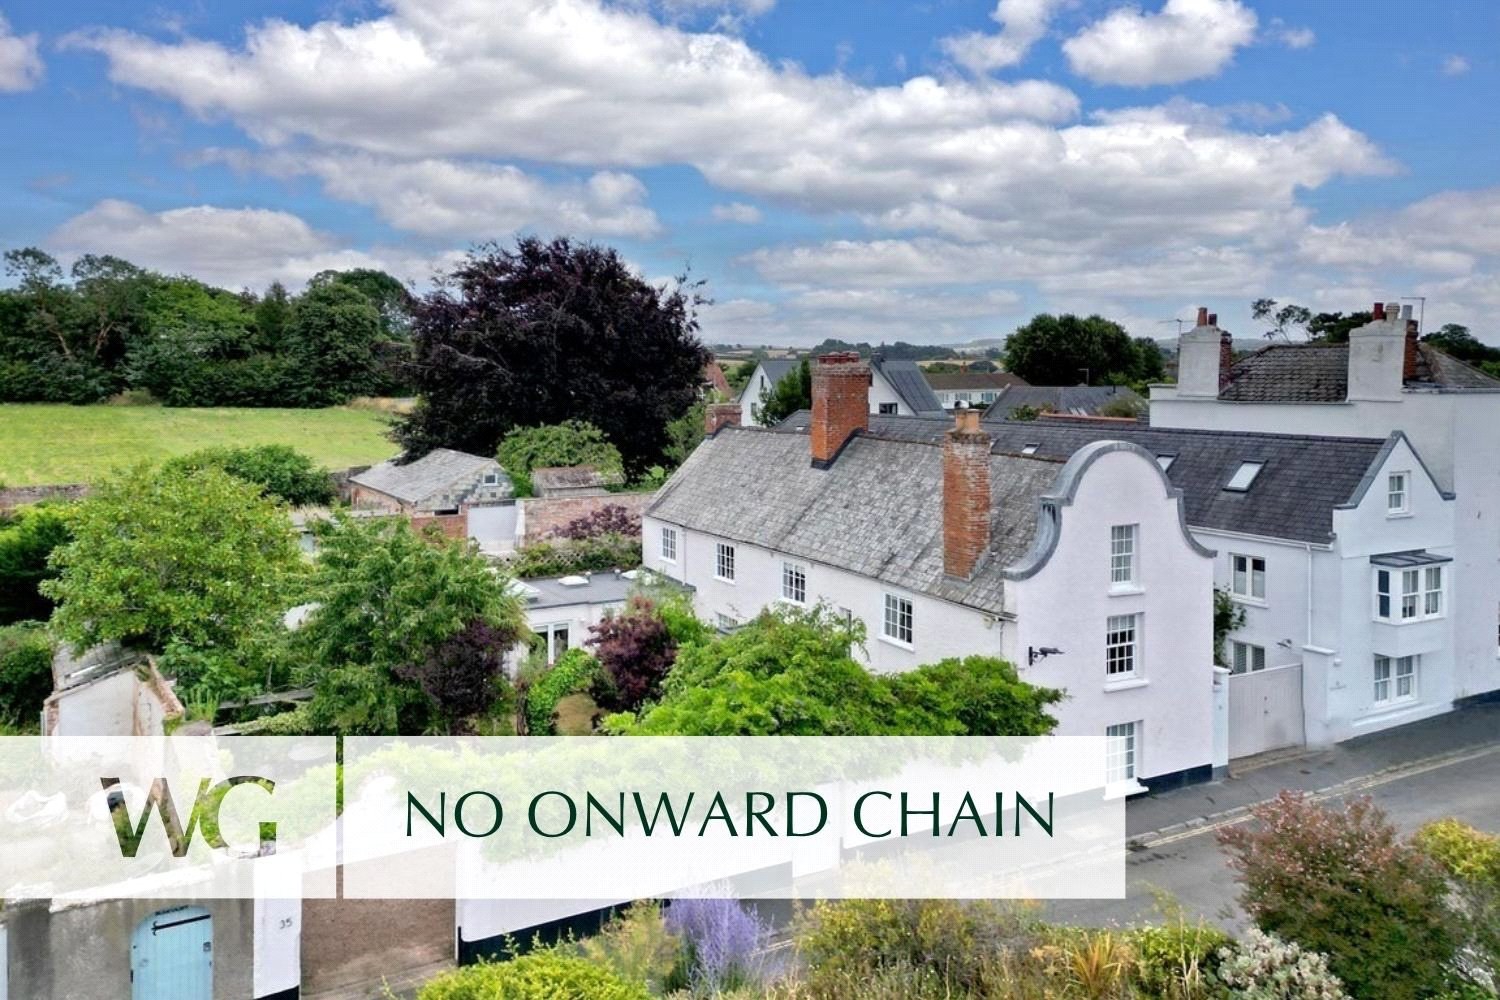
ONE OF TOPSHAM'S FINEST HOUSES and located on THE STRAND is this STUNNING DETACHED and ICONIC DUTCH GABLED HOME. Offering 3071 sq ft of VERSATILE accommodation, BEAUTIFUL WALLED GARDEN, GARAGE and OFF ROAD PARKING. NO ONWARD CHAIN.
The home, in the agent’s words
- Pre 1940
- No Chain
Read the full agent description
This is unquestionably one of the finest properties in Topsham, located on one of its premier residential roads. With its iconic Dutch gables, it is an attractive and substantial home offering beautiful, characterful and versatile accommodation of 3071 sq ft laid out over 3 floors.
In recent years, the property has undergone a superb schedule of enlargement and reconfiguration but retains many original features including ceiling beams, original fireplaces, parquet flooring and alcoves, all of which add to the obvious character and charm enjoyed by the property.
A covered porch with front door leads through to the dining hallway with feature Dutch brick fireplace. The triple aspect sitting room has an open fire. The hub of the home is the open plan kitchen/dining room with seating area in front of a wood burning stove. The kitchen is fitted with a wide array of units, large Aga with 4 ring gas hob, full height integral fridge and dishwasher, as well as central island with wine fridge. Off the kitchen is an inner hallway with cloakroom, utility room with integral full height freezer. The large garden room is a delightful room with doors to the walled garden.
Two staircases lead to the first floor which has 3 double bedrooms, the principal room having ensuite facilities. A family bathroom and separate shower room serve the other 2 bedrooms. On the second floor are 2 further double bedrooms, either side of a through modern 4 piece family bathroom with free standing bath. There are some views of the river from the upper floor front windows.
The gardens are notable, well established and enjoy much privacy. From the Strand, an electronically operated door leads to a gravelled parking area. The wisteria clad front wall has a pedestrian gate as well. In the centre is a lawn, several patios and seating areas, and a number of colourful shrub and flower beds, greenhouse and sheds. Facing South Westerly, the gardens are an enchanting enclave close to the estuary. There are a number of fruit trees in the garden including plum, apricot, fig, pear and apple. There is also a greenhouse where both red and white grapes are grown.
There is ample parking on the driveway, sufficient for at least 4 cars, an absolute bonus in Topsham!
There is also a single garage space which is located opposite the property in Strand Court.
A feel for the area
Connected for everyday life
100%of homes in the postcode can access 100+ Mbps broadband.
Available speed bands
- 30+ Mbps
- 100%
- 100+ Mbps
- 100%
- 300+ Mbps
- 100%
- 1,000+ Mbps
- 100%
Getting about
0.6 milesto Topsham Rail Station
Approximate straight-line distance · DfT NaPTAN · 13 Sept 2026Background air quality
- Fine particles · PM₂.₅
- 5.2 µg/m³ · Above the WHO guideline · well within the UK legal limit
- Nitrogen dioxide · NO₂
- 3.9 µg/m³ · Meets the WHO guideline
Annual background levels. For scale: the WHO 2021 guideline is 5 µg/m³ for PM₂.₅ and 10 for NO₂; the UK legal limit is 20 and 40. Lower is better; this is a 1 km model, not a reading at the door.
Defra · 2024 annual model · 1 km areaLocal information is approximate. Distances are straight-line estimates from the available location. Broadband describes postcode coverage, not the speed or service available at this home; check the address with a provider. Air quality is a modelled annual background estimate.
Checking nearby places…
Picture your everyday
Start with the agent's details and explore the area guide to get a feel for daily life here.
Other homes nearby
Homes in EX3 postcode area →About these property details
The information provided in this listing is for general information purposes only and does not constitute property particulars. We make no warranties or guarantees, express or implied, regarding the accuracy, completeness, or availability of the information.
Property details are provided by the listing agent, developer, or other third parties, and we have no control over the content provided. Prospective buyers or tenants should make their own enquiries and verify all information directly with the agent or relevant party.
Information relating to Energy Performance Certificates, Home Reports, or other statutory documents should be obtained directly from the selling agent or developer where applicable.