

St. Mabyn, Bodmin · PL30
Tredinnick Road, St. Mabyn
Tredinnick Road, St. Mabyn, Bodmin, PL30
Guide price
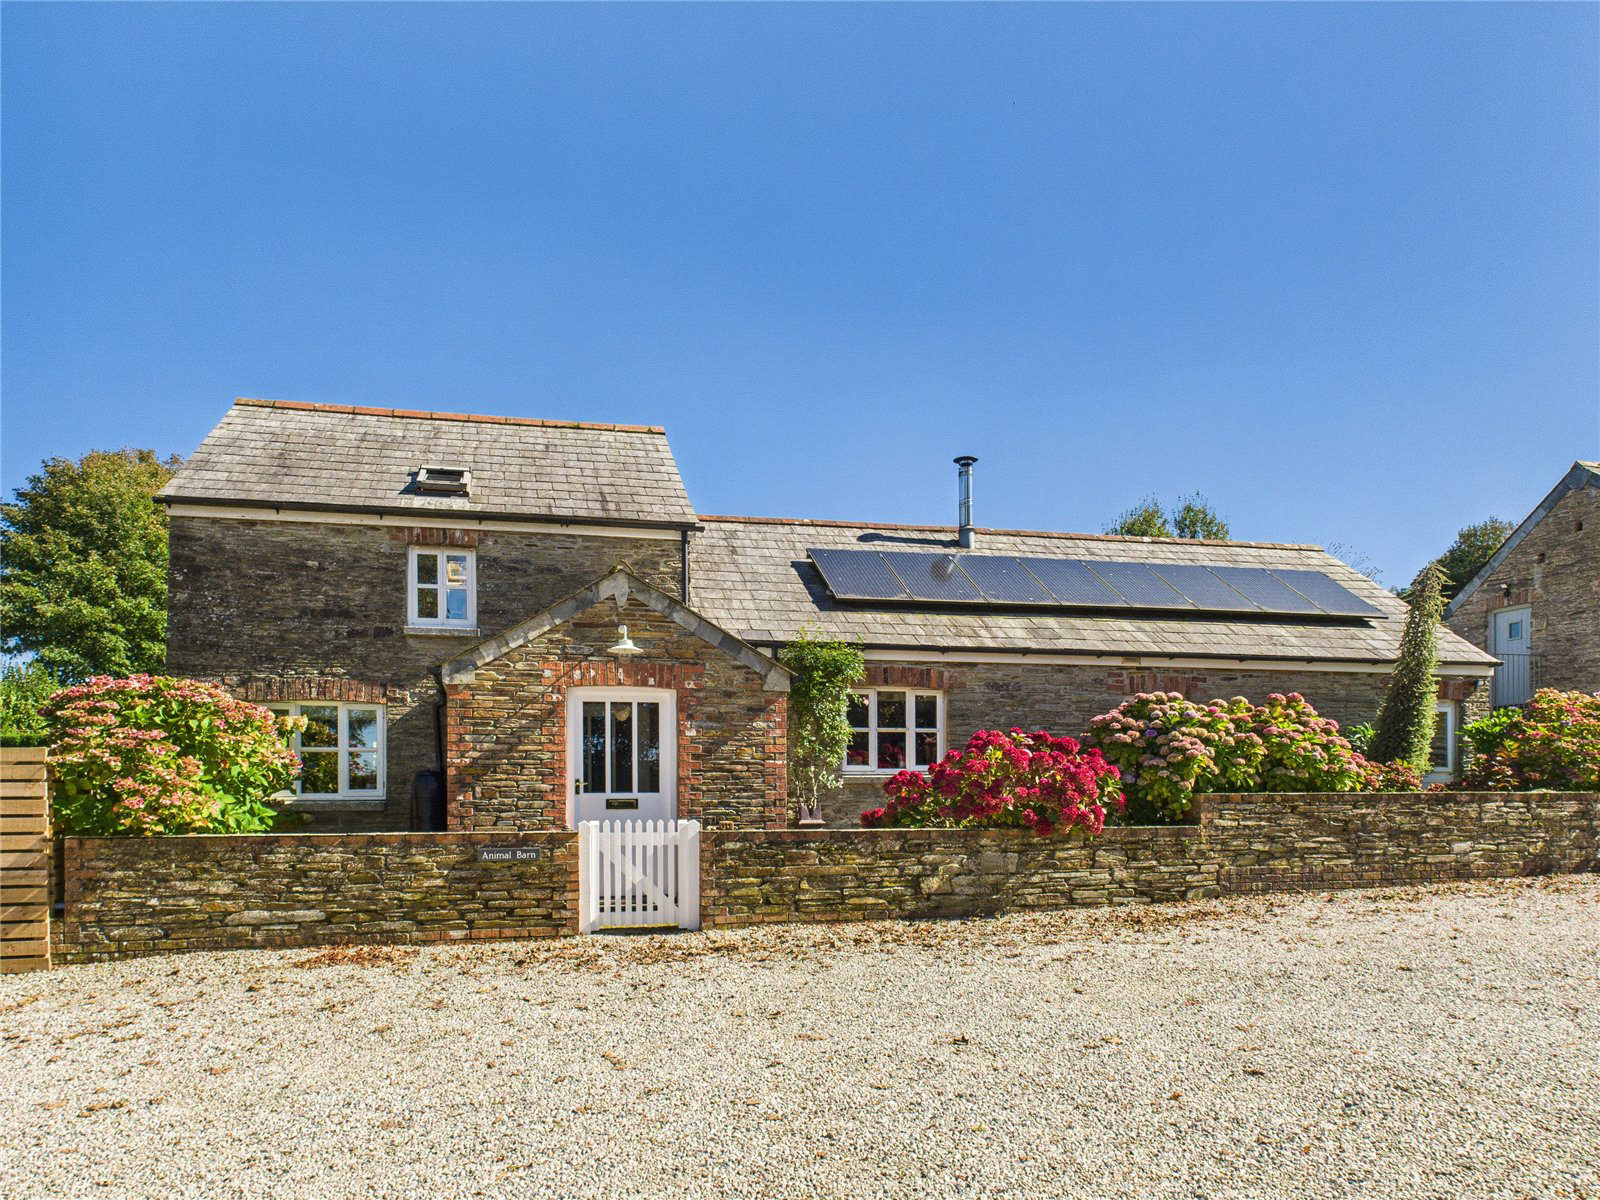
Animal Barn is a beautifully presented four bedroom period home, nestled in the idyllic countryside on the outskirts of St Mabyn. Set within a stunning rural location, this unique property blends original character features with modern comforts, all framed by immaculate gardens and a tranquil setting.
This is a rare opportunity to acquire a truly special home in a peaceful and sought-after village location. Viewing is highly recommended to fully appreciate all that Animal Barn has to offer.
The home, in the agent’s words
- Four bedroom period home with character and charm
- Peaceful rural setting on the outskirts of St Mabyn
- Exposed stonework, vaulted ceilings, and wood burner
- Modern kitchen with integral appliances
- Spacious living room with French doors to the garden
- Versatile layout with home office or studio space
- Impressive rear extension with multi-aspect windows
- Approx. 0.25 acre plot with immaculate gardens
- Detached garage and adjoining workshop
- Allocated parking with EV charger
Read the full agent description
Animal Barn is a beautifully presented four bedroom period home, nestled in the idyllic countryside on the outskirts of St Mabyn.
Set within a stunning rural location, this unique property blends original character features with modern comforts, all framed by immaculate gardens and a tranquil setting.
Upon entry, you are welcomed into a charming porch that sets the tone for the rest of the home. The exposed original stonework adds warmth and authenticity, offering one of the first glimpses of the character that runs throughout the property.
From the porch, the kitchen and dining room opens out as a bright and functional hub of the home. Featuring modern appliances, generous worktop space, and dual aspect windows, the room is filled with natural light. Contemporary LED downlights add a modern touch, subtly enhancing the space. A staircase leads up to a small landing where more exposed stonework lines the interior wall, offering continuity in style. A double window overlooks the rear garden, allowing light to flow into the upper level.
Off this landing sits the original master bedroom, a wonderfully private retreat with vaulted ceilings, exposed beams, and built-in wardrobe space. The room also benefits from a modern en suite with a walk-in shower, WC, and basin.
Back on the ground floor, the centrally located living room sits adjacent to the kitchen and dining area. This stunning space features high vaulted ceilings, exposed beams, and elegant French doors that open out to the garden. A feature wood burner adds a cosy focal point, perfect for the cooler months, while the double doors encourage seamless indoor-outdoor living during the warmer seasons.
Further through the home, two additional bedrooms are found along with a modern family bathroom, complete with a bath and shower unit, WC, and basin. One of these bedrooms is currently used as a home office or studio, offering flexibility for remote work or creative use.
A later extension to the rear of the property houses an impressive master suite, flooded with natural light from multiple windows. This generous space provides ample room for furnishings and a peaceful outlook over the garden. Completing the internal design of the home is a large boarded loft, great for additional storage alongside the detached garage.
Externally, Animal Barn sits within approximately 0.25 of an acre. The rear garden is beautifully maintained, featuring a mix of mature shrubs, fruit trees, and lawned areas. A rear patio provides the perfect setting for al fresco dining, while a raised seating area and summer house offer additional spaces to enjoy the outdoors.
At the end of the garden, a detached garage with an adjoining workshop provides excellent storage or hobby space. Allocated parking is available in the courtyard, and an EV charger is installed for added convenience. Solar panels are also fitted, helping to improve the property’s energy efficiency.
This is a rare opportunity to acquire a truly special home in a peaceful and sought-after village location. Viewing is highly recommended to fully appreciate all that Animal Barn has to offer.
A feel for the area
Connected for everyday life
31%of homes in the postcode can access 100+ Mbps broadband.
Available speed bands
- 30+ Mbps
- 92%
- 100+ Mbps
- 31%
- 300+ Mbps
- 31%
- 1,000+ Mbps
- 31%
Getting about
6.8 milesto Bodmin Parkway Rail Station
Approximate straight-line distance · DfT NaPTAN · 13 Sept 2026Background air quality
- Fine particles · PM₂.₅
- 5.0 µg/m³ · Meets the WHO guideline
- Nitrogen dioxide · NO₂
- 2.4 µg/m³ · Meets the WHO guideline
Annual background levels. For scale: the WHO 2021 guideline is 5 µg/m³ for PM₂.₅ and 10 for NO₂; the UK legal limit is 20 and 40. Lower is better; this is a 1 km model, not a reading at the door.
Defra · 2024 annual model · 1 km areaLocal information is approximate. Distances are straight-line estimates from the available location. Broadband describes postcode coverage, not the speed or service available at this home; check the address with a provider. Air quality is a modelled annual background estimate.
Checking nearby places…
Picture your everyday
Start with the agent's details and explore the area guide to get a feel for daily life here.
Other homes nearby
Homes in PL30 postcode area →About these property details
The information provided in this listing is for general information purposes only and does not constitute property particulars. We make no warranties or guarantees, express or implied, regarding the accuracy, completeness, or availability of the information.
Property details are provided by the listing agent, developer, or other third parties, and we have no control over the content provided. Prospective buyers or tenants should make their own enquiries and verify all information directly with the agent or relevant party.
Information relating to Energy Performance Certificates, Home Reports, or other statutory documents should be obtained directly from the selling agent or developer where applicable.