

Stockton Brook · ST9
Moss Hill, Stockton Brook
Moss Hill, Stockton Brook, ST9 9NW
OIRO
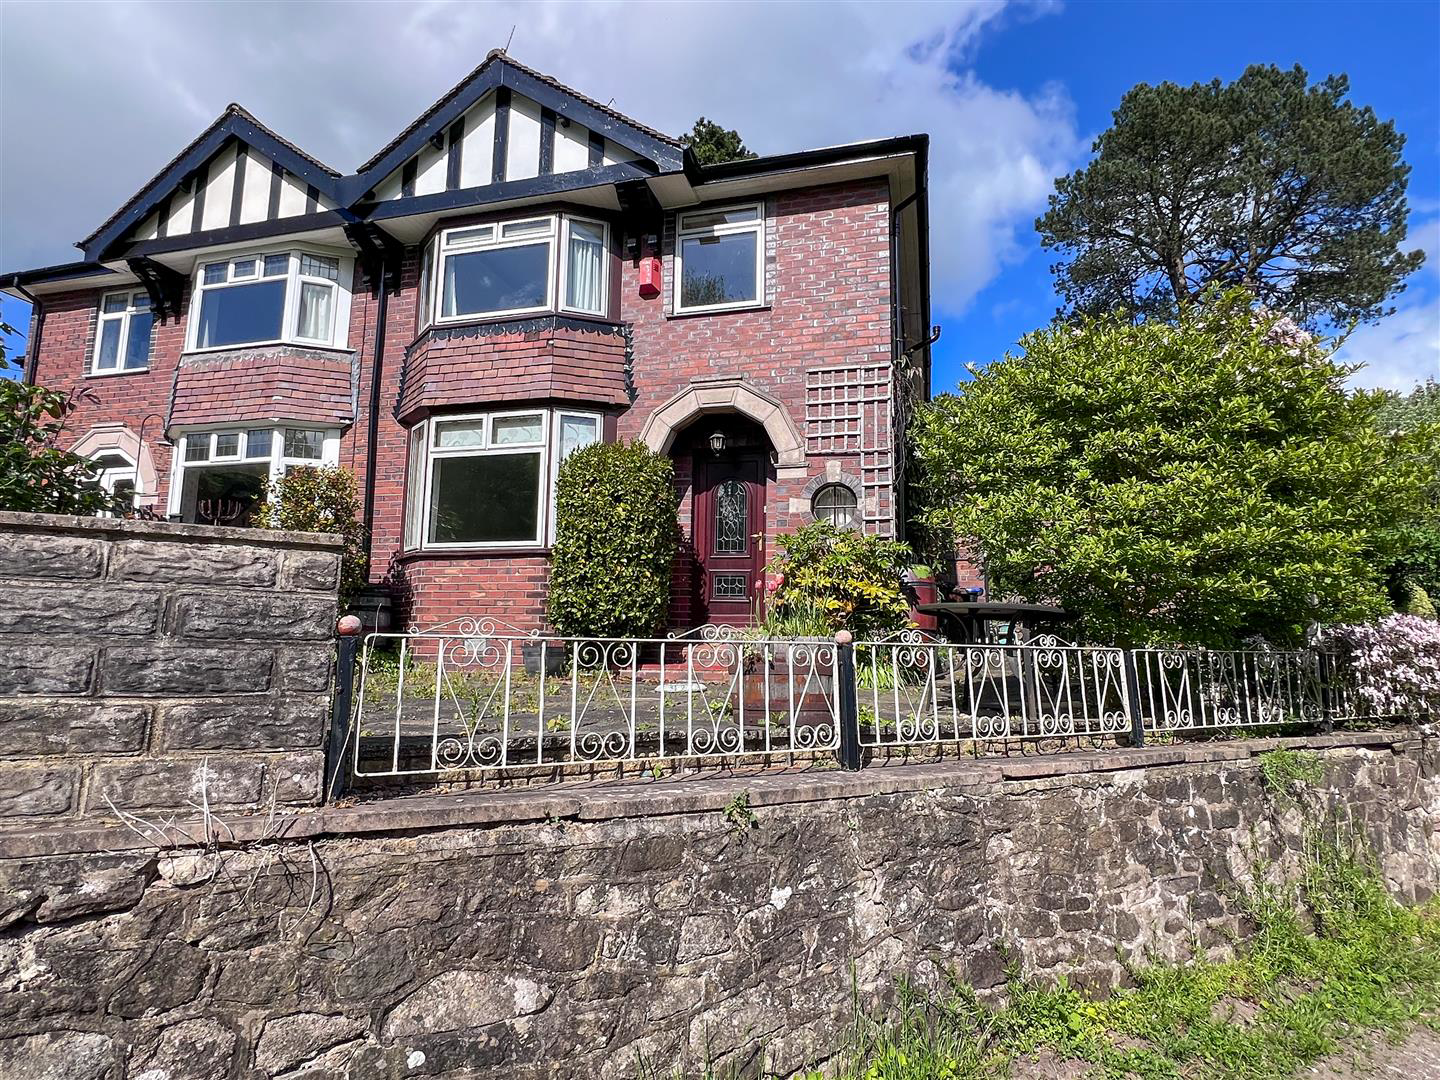
Selling with NO CHAIN, Whittaker & Biggs are pleased to offer to the market this charming semi-detached house, presenting a rare opportunity for discerning buyers. With three well-proportioned bedrooms and a spacious reception room, this property is perfect for families or those seeking a comfortable living space. The inviting sitting/dining room boasts a dual-aspect design, allowing natural light to flood the area, while the hallway features original tiled flooring, adding a touch of character to the home.
One of the standout features of this property is its attractive far-reaching views. Additionally, it is being sold with no onward chain, making the purchasing process straightforward and hassle-free.
Situated within a highly sought-after location, this property falls within the popular catchment area for Endon schools, making it an ideal choice for families prioritising education. The home offers fantastic scope to add value and personalise throughout, providing an ex…
The home, in the agent’s words
- Selling with no onward chain, offering a smooth and hassle-free purchase opportunity
- Rare opportunity to acquire a charming semi-detached three-bedroom property in a highly sought-after location
- Enjoying attractive far-reaching views, creating a peaceful and scenic setting
- Benefitting from a detached garage and private driveway providing ample off-road parking
- Positioned within the popular catchment area for Endon schools, ideal for families
- Spacious dual-aspect sitting/dining room filled with natural light from both front and rear elevations
- Welcoming entrance hallway featuring original tiled flooring, adding character and period charm
- Convenient downstairs WC complementing the practical family-friendly layout
- Generous bathroom with excellent proportions and potential for modernisation if desired
- Offering fantastic scope to add value and personalise throughout, making it an exciting long-term home opportunity
Read the full agent description
Selling with NO CHAIN, Whittaker & Biggs are pleased to offer to the market this charming semi-detached house, presenting a rare opportunity for discerning buyers. With three well-proportioned bedrooms and a spacious reception room, this property is perfect for families or those seeking a comfortable living space. The inviting sitting/dining room boasts a dual-aspect design, allowing natural light to flood the area, while the hallway features original tiled flooring, adding a touch of character to the home.
One of the standout features of this property is its attractive far-reaching views. Additionally, it is being sold with no onward chain, making the purchasing process straightforward and hassle-free.
Situated within a highly sought-after location, this property falls within the popular catchment area for Endon schools, making it an ideal choice for families prioritising education. The home offers fantastic scope to add value and personalise throughout, providing an exciting long-term opportunity for those looking to make their mark.
Whether you are a first-time buyer or seeking a new family home, this semi-detached property in Moss Hill is not to be missed. Embrace the chance to create your dream home in a delightful setting, where comfort and potential await.
Call Whittaker & Biggs on 01538 372006 to book your viewing today.
Ground Floor -
Hallway - 4.08 x 2.27 (13'4" x 7'5") - UPVC double glazed door to the frontage, stairs to the first floor, vintage style radiator, original tiled floor, storage cupboard, WC off.
Sitting / Dining Room - 7.57 x 3.48 (24'10" x 11'5") - UPVC double glazed bay window to the frontage, UPVC double glazed window to the rear, living flame gas fire, tiled hearth and surround, two radiators.
Kitchen - 3.36 x 2.62 (11'0" x 8'7") - UPVC double glazed window to the rear, UPVC double glazed door to the side aspect, units to the base and eye level, Neff ceramic hob, Neff electric fan assisted oven, extractor hood, ceramic sink and drainer, chrome mixer tap, integral Miele dishwasher, space and plumbing for a washing machine, integral fridge freezer, integral Candy microwave.
Wc - 1.40 x 1.27 max measurement (4'7" x 4'1" max measu - UPVC double glazed window to the side aspect, wall mounted corner wash hand basin, chrome taps, low level WC.
First Floor -
Landing - 2.37 x 2.28 (7'9" x 7'5") - UPVC double glazed window to the side aspect.
Bathroom - 2.77 x 2.38 (9'1" x 7'9") - UPVC double glazed window to the rear, UPVC double glazed window to the side aspect, panel bath, chrome mixer tap, separate shower enclosure, chrome fitments, vanity wash hand basin, chrome mixer tap, low level WC, fully tiled, heated towel rail, loft hatch.
Bedroom One - 3.45 x 3.45 (11'3" x 11'3") - UPVC double glazed bay window to the frontage, range of fitted wardrobes, radiator.
Bedroom Two - 3.93 x 3.40 (12'10" x 11'1") - UPVC double glazed window to the rear, range of fitted wardrobes, radiator.
Bedroom Three - UPVC double glazed window to the frontage, radiator.
Garage - 6.97 x 3.00 (22'10" x 9'10") -
Externally - To the frontage, paved garden, wall boundary, well stocked borders, views.
To the rear, rolled concrete driveway, gravelled area, wall boundary, detached garage.
To the side, gravelled area, mature shrubs.
Aml Regulations - We are required by law to conduct anti-money laundering checks on all those buying a property. Whilst we retain responsibility for ensuring checks and any ongoing monitoring are carried out correctly, the initial checks are carried out on our behalf by Movebutler. You will receive a link via email from Movebutler once you have had an offer accepted on a property you wish to buy. The cost of these checks is £30 (incl. VAT) per buyer, which covers the cost of obtaining relevant data and any manual checks and monitoring which might be required. This fee will need to be paid by you in advance, ahead of us issuing a memorandum of sale, directly to Movebutler, and is non-refundable.
A feel for the area
Connected for everyday life
85%of homes in the postcode can access 100+ Mbps broadband.
Available speed bands
- 30+ Mbps
- 100%
- 100+ Mbps
- 85%
- 300+ Mbps
- 85%
- 1,000+ Mbps
- 85%
Getting about
4.1 milesto Longport Rail Station
Approximate straight-line distance · DfT NaPTAN · 13 Sept 2026Background air quality
- Fine particles · PM₂.₅
- 6.6 µg/m³ · Above the WHO guideline · well within the UK legal limit
- Nitrogen dioxide · NO₂
- 7.5 µg/m³ · Meets the WHO guideline
Annual background levels. For scale: the WHO 2021 guideline is 5 µg/m³ for PM₂.₅ and 10 for NO₂; the UK legal limit is 20 and 40. Lower is better; this is a 1 km model, not a reading at the door.
Defra · 2024 annual model · 1 km areaLocal information is approximate. Distances are straight-line estimates from the available location. Broadband describes postcode coverage, not the speed or service available at this home; check the address with a provider. Air quality is a modelled annual background estimate.
Checking nearby places…
Picture your everyday
Start with the agent's details and explore the area guide to get a feel for daily life here.
Other homes nearby
Homes in ST9 postcode area →About these property details
The information provided in this listing is for general information purposes only and does not constitute property particulars. We make no warranties or guarantees, express or implied, regarding the accuracy, completeness, or availability of the information.
Property details are provided by the listing agent, developer, or other third parties, and we have no control over the content provided. Prospective buyers or tenants should make their own enquiries and verify all information directly with the agent or relevant party.
Information relating to Energy Performance Certificates, Home Reports, or other statutory documents should be obtained directly from the selling agent or developer where applicable.