

Witney, Oxfordshire · OX28
Hailey Road, Witney
Hailey Road, Witney, Oxfordshire, OX28
Offers over · Originally listed at £375,000
A beautifully presented three-bedroom townhouse on a small, modern development just off Hailey Road — offering the space to grow, the location to commute, and the low-maintenance lifestyle that first-time buyers and upsizers alike are searching for.
The home, in the agent’s words
Read the full agent description
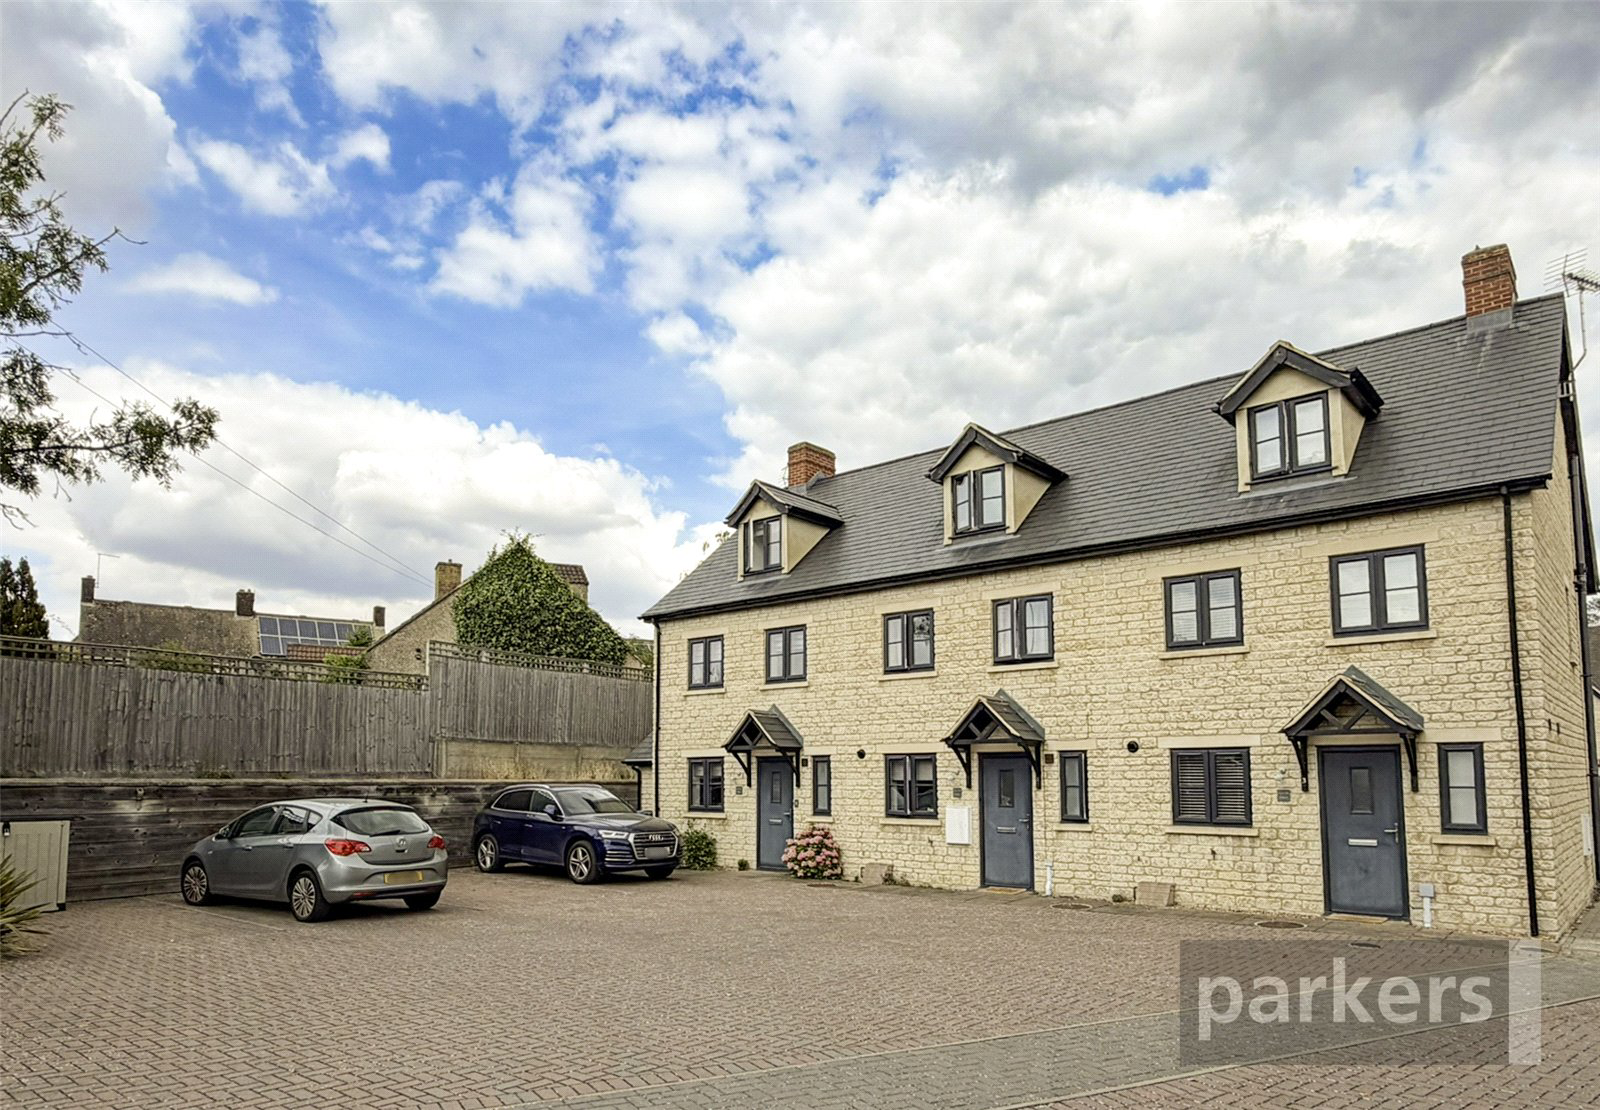
Tucked away on a quiet, well-kept development just off Hailey Road, Apple Tree House is a smart three-storey townhouse built in attractive Cotswold-stone style, offering 83 sq. m (893 sq. ft) of well-planned accommodation across three floors, plus the valuable bonus of allocated parking.
Whether you're taking your first step onto the property ladder or moving up from a flat or starter home in search of more room to spread out, this property has been laid out with exactly that transition in mind.
Ground Floor
Step inside to a welcoming hallway with a handy downstairs WC — a real practical bonus. The kitchen is fitted with contemporary white gloss units, integrated gas hob, double oven, fridge freezer and dishwasher, and space for all your appliances, with room for a breakfast table at one end — perfect for that all-important morning coffee before the school run or commute. Beyond the kitchen, the generous living room opens through French doors onto the private rear garden, filling the space with natural light and creating a lovely flow for both everyday living and entertaining.
First Floor
The first floor is where this home really earns its "grow into it" credentials. There are two further bedrooms here — two comfortable doubles, served by a stylish family bathroom. Cleverly, there's also a dedicated home office/ occasional guest space, ideal for the growing number of buyers who need a proper space to work from home without sacrificing a bedroom.
Second Floor — Master Suite
The entire top floor is given over to an impressive master bedroom suite (10'9" x 15'7"), with charming vaulted ceilings and a Velux window flooding the room with light. This peaceful retreat benefits from its own en-suite shower room, finished with a walk-in shower, wash basin and WC — a genuine "treat yourself" upgrade that upsizing buyers in particular will appreciate.
Outside
To the rear, an enclosed, low-maintenance garden offers a lawned area, patio for outdoor seating, and a useful storage shed — ideal for anyone wanting outside space without a weekend of upkeep. The development itself provides allocated off-street parking, a real plus point in this popular pocket of Witney.
Energy Efficiency
The property holds a Current EPC rating of C (79), with potential to improve to B (90) — reassuringly efficient running costs for buyers watching household bills.
Estate management fee: £273PA at last billing.
Council tax band D
We are required by law to conduct anti-money laundering checks on all those selling or buying a property. Whilst we retain responsibility for ensuring checks and any ongoing monitoring are carried out correctly, the initial checks are carried out on our behalf by Lifetime Legal who will contact you once you have agreed to instruct us in your sale or had an offer accepted on a property you wish to buy. The cost of these checks is £75 (incl. VAT), which covers the cost of obtaining relevant data and any manual checks and monitoring which might be required. This fee will need to be paid by you in advance of us publishing your property (in the case of a vendor) or issuing a memorandum of sale (in the case of a buyer), directly to Lifetime Legal, and is non-refundable. We will receive some of the fee taken by Lifetime Legal to compensate for its role in the provision of these checks.
Key facts
- Parking: off street.
- Outside: garden.
- Service charge: £273.
A feel for the area
Connected for everyday life
100%of homes in the postcode can access 100+ Mbps broadband.
Available speed bands
- 30+ Mbps
- 100%
- 100+ Mbps
- 100%
- 300+ Mbps
- 100%
- 1,000+ Mbps
- 100%
Getting about
3.9 milesto Finstock Rail Station
Approximate straight-line distance · DfT NaPTAN · 13 Sept 2026Background air quality
- Fine particles · PM₂.₅
- 6.6 µg/m³ · Above the WHO guideline · well within the UK legal limit
- Nitrogen dioxide · NO₂
- 5.5 µg/m³ · Meets the WHO guideline
Annual background levels. For scale: the WHO 2021 guideline is 5 µg/m³ for PM₂.₅ and 10 for NO₂; the UK legal limit is 20 and 40. Lower is better; this is a 1 km model, not a reading at the door.
Defra · 2024 annual model · 1 km areaLocal information is approximate. Distances are straight-line estimates from the available location. Broadband describes postcode coverage, not the speed or service available at this home; check the address with a provider. Air quality is a modelled annual background estimate.
Picture your everyday
Start with the agent's details and explore the area guide to get a feel for daily life here.
Other homes nearby
Homes in OX28 postcode area →About these property details
The information provided in this listing is for general information purposes only and does not constitute property particulars. We make no warranties or guarantees, express or implied, regarding the accuracy, completeness, or availability of the information.
Property details are provided by the listing agent, developer, or other third parties, and we have no control over the content provided. Prospective buyers or tenants should make their own enquiries and verify all information directly with the agent or relevant party.
Information relating to Energy Performance Certificates, Home Reports, or other statutory documents should be obtained directly from the selling agent or developer where applicable.