

Hemsworth, Pontefract · WF9
Longworth Road, Hemsworth
Longworth Road, Hemsworth, Pontefract, WF9
Offers Over
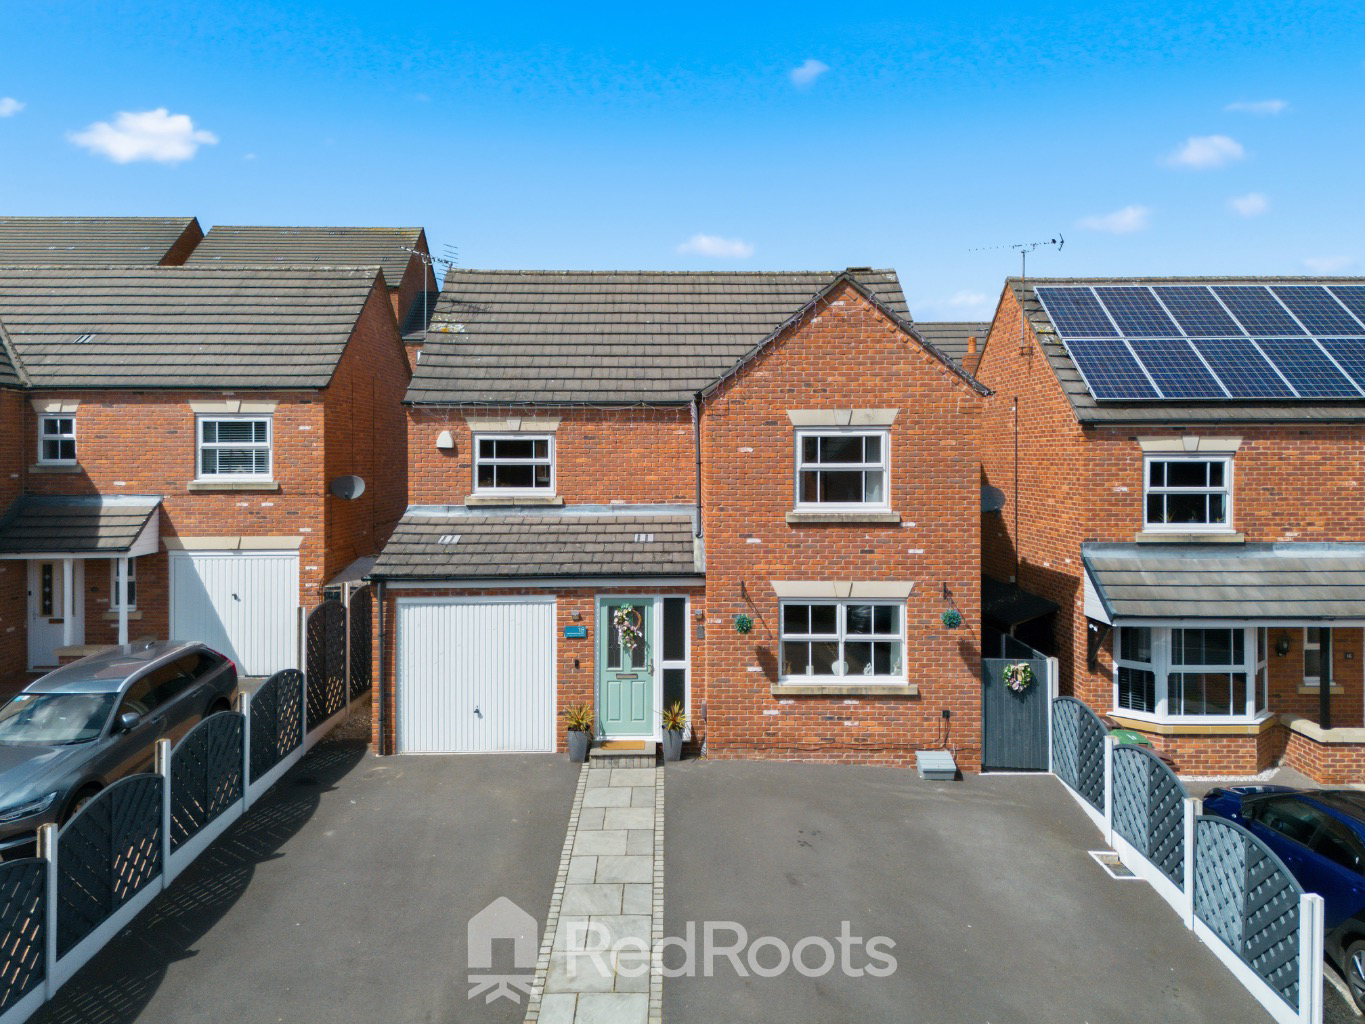
Discover this STUNNING four-bedroom detached home on Longworth Road, Hemsworth. Boasting an en-suite master, utility area, and off-street parking, it's perfectly situated in a quiet cul-de-sac close to local amenities. Offers over £300,000.
The home, in the agent’s words
- Modern Detached Home
- 4 Bedrooms
- En-suite to Master Bedroom
- Utility Area
- Cul-de-sac Location
- Off-Street Parking
- Close to Local Amenities
Read the full agent description
*INVITING OFFERS BETWEEN £300,000 and £325,000*
Welcome to Longworth Road, Pontefract, where you'll find this fantastic four-bedroom detached home, perfect for families looking for modern living in a friendly neighbourhood. This property is offered for sale representing a wonderful opportunity to settle into a sought-after area.
As you approach, you'll appreciate the quiet cul-de-sac location, offering a sense of peace and safety, ideal for children playing or simply enjoying a tranquil evening. There's ample off-street parking, so no more worrying about finding a spot after a long day. Step inside and you'll immediately feel the warmth and welcoming atmosphere of this modern home.
The ground floor features a spacious living room with a modern and neutrally decorated feature wall, this area provides a versatile space for relaxing with family or entertaining friends. The layout flows beautifully.
Leading out to a well-appointed kitchen, designed for both functionality and style, with a full width kitchen-dining area with patio doors leading to the professionally landscaped rear garden. Adjacent to the kitchen, you'll find a convenient utility area where the current sellers have converted the back area of the garage; a real bonus for keeping laundry and household chores neatly tucked away, helping to maintain a clutter-free living space.
Upstairs, you'll discover four generously sized bedrooms, offering plenty of room for everyone. The master bedroom is a true highlight, benefiting from its own en-suite bathroom, providing a private sanctuary for the homeowners. The additional three bedrooms are well-proportioned, perfect for children, guests, or even a home office, adapting to your family's needs. A second family bathroom serves these bedrooms, ensuring convenience for all.
Living on Longworth Road means you're not just buying a house, you're becoming part of a community. Hemsworth offers a variety of local independent shops, schools and good road links and this home’s location puts you close to all the local amenities you could need. From shops and supermarkets for your daily essentials to schools for the little ones and the Doctors Surgery everything is within easy reach. Transport links are also excellent, making commuting a breeze, whether you're heading into Leeds, Wakefield, or further afield.
A feel for the area
Connected for everyday life
100%of homes in the postcode can access 100+ Mbps broadband.
Available speed bands
- 30+ Mbps
- 100%
- 100+ Mbps
- 100%
- 300+ Mbps
- 100%
- 1,000+ Mbps
- 100%
Getting about
1.9 milesto Fitzwilliam Rail Station
Approximate straight-line distance · DfT NaPTAN · 13 Sept 2026Background air quality
- Fine particles · PM₂.₅
- 7.2 µg/m³ · Above the WHO guideline · well within the UK legal limit
- Nitrogen dioxide · NO₂
- 7.7 µg/m³ · Meets the WHO guideline
Annual background levels. For scale: the WHO 2021 guideline is 5 µg/m³ for PM₂.₅ and 10 for NO₂; the UK legal limit is 20 and 40. Lower is better; this is a 1 km model, not a reading at the door.
Defra · 2024 annual model · 1 km areaLocal information is approximate. Distances are straight-line estimates from the available location. Broadband describes postcode coverage, not the speed or service available at this home; check the address with a provider. Air quality is a modelled annual background estimate.
Picture your everyday
Start with the agent's details and explore the area guide to get a feel for daily life here.
Other homes nearby
Homes in WF9 postcode area →About these property details
The information provided in this listing is for general information purposes only and does not constitute property particulars. We make no warranties or guarantees, express or implied, regarding the accuracy, completeness, or availability of the information.
Property details are provided by the listing agent, developer, or other third parties, and we have no control over the content provided. Prospective buyers or tenants should make their own enquiries and verify all information directly with the agent or relevant party.
Information relating to Energy Performance Certificates, Home Reports, or other statutory documents should be obtained directly from the selling agent or developer where applicable.