

Stone · ST15
Common Lane, Stone
Common Lane, Stone, ST15
Offers in Region of
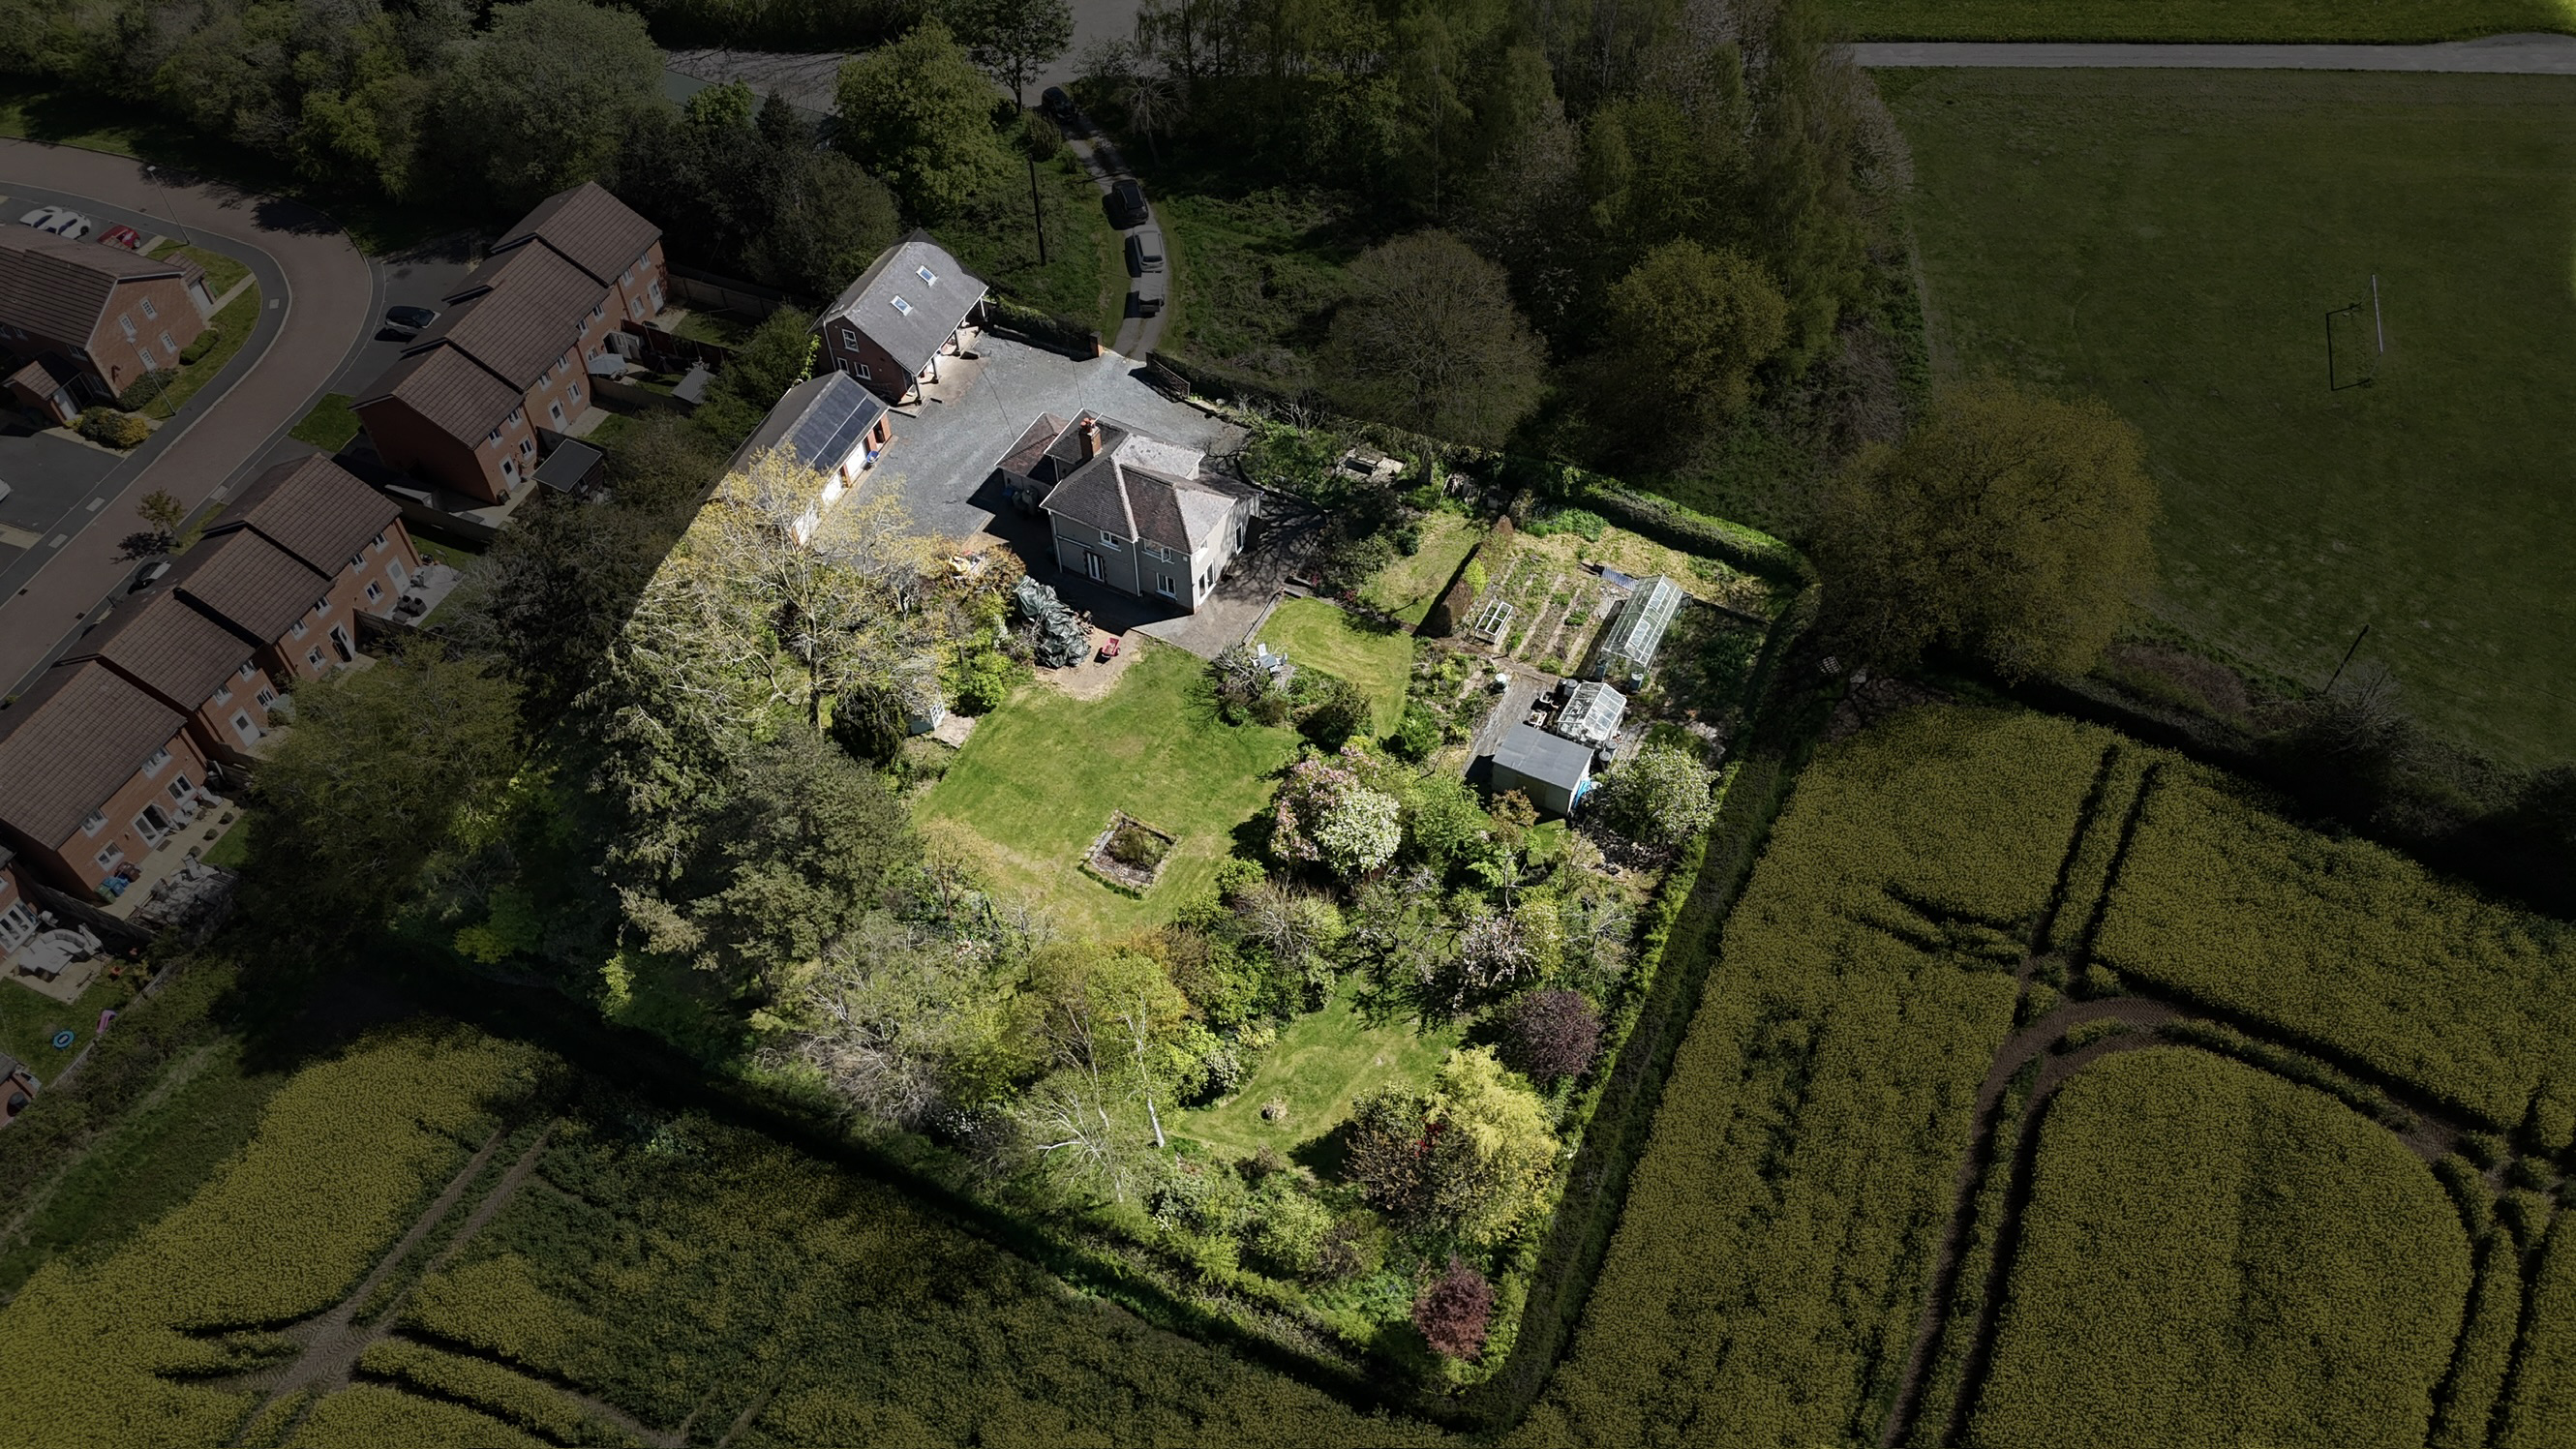
Walton Heath House offers 3 double bedrooms, upgraded kitchen, detached two storey studio, triple garage, 0.82-acre plot, countryside views, and direct access to Walton Common near Stone.
The home, in the agent’s words
- Walton Heath House is a detached home sitting on the quiet Common Lane within a sizeable 0.82-acre plot, ample off-road parking, detached triple garage, log store, and a two storey studio space.
- Expansive gardens with lush grass lawns, a variety of shrubberies, established specimen and fruit trees. Vegetable patch space and vast open countryside views.
- Three generously sized double bedrooms including a master bedroom with its very own en suite shower room. The family shower room offers a walk-in rainfall shower and a bright window with views.
- Recently upgraded kitchen with L-shaped sleek cabinetry, integrated appliances and dining space, sitting/dining room with glazed French doors and open flow into living room.
- Detached two storey studio with multiple studio spaces, kitchen and bathroom - with potential to be used as auxiliary residential accommodation subject to necessary planning permission.
Read the full agent description
Well, lookey here, 'Country comes to Town!
Yes, it really is possible to enjoy the best of both worlds, town convenience with a slice of country life right on your doorstep. Nestled within a 0.81-acre plot and backing directly onto open countryside, this charming three-bedroom detached home offers the semi rural lifestyle you have been looking for.
Surrounded by beautiful rural views, wildflower borders and open green spaces, this property captures the essence of country living. From morning walks across the common to afternoons tending your vegetable patch, every corner of this home embraces the great outdoors and the slower pace of country life.
Step into the home to the welcoming porch, the perfect spot for muddy boots, wellies and country coats after a walk through the fields. The entrance hall guides you through every corner of this home, beginning with a thoughtfully upgraded kitchen featuring sleek cabinetry, contrasting worktops and integrated appliances including a fridge/freezer, dishwasher, double oven, induction hob with extractor, and a convenient boiling water tap.
The heart of the home is the cosy living room, where a crackling log burner creates the perfect farmhouse atmosphere during cooler evenings. Glazed French doors open onto the gardens, while the open-plan flow into the sitting and dining room creates a wonderful space for family gatherings and entertaining. A vaulted ceiling floods the room with natural light, while additional French doors invite the countryside in and frame the surrounding rural views. Off the kitchen, one generous pantry and storage spaces provide excellent practical space, alongside a convenient ground-floor W/C.
Upstairs, you'll find three generously sized double bedrooms, including a master bedroom with its very own en-suite shower room. The family shower room features a walk-in rainfall shower.
A detached two-storey studio presents exciting potential for auxiliary residential accommodation, subject to the necessary planning permissions for change of use which have been applied for. The ground floor offers an open studio area alongside a kitchen and pantry, while upstairs benefits from bright skylights and a bathroom with a bath and shower combination.
Adjacent sits an impressive detached triple garage, complemented by a large covered log store, ideal for keeping winter fuel dry and ready for the fire. To the front, a large gravelled driveway provides ample off-road parking for multiple vehicles.
Outside is where this property truly shines! Set within the substantial 0.81-acre plot, the grounds offer the feel of a small country holding, with expansive lawns, established specimen trees, colourful shrubberies, wildflower planting and a dedicated area perfect for vegetable gardens, raised beds or even a productive kitchen garden.
Accessed via the peaceful Common Lane and positioned alongside Walton Heath Common, this exceptional home offers endless opportunities for dog walks, family adventures and enjoying nature right from your gate. It is a rare opportunity to embrace a country lifestyle without sacrificing the convenience of town amenities within walking distance. This home is the true reflection of where country truly does come to town.
Location
Stone is a charming market and canal town situated on the River Trent, between the larger towns of Stafford and Stoke-on-Trent, close to the A34, M6, and mainline train stations, giving easy access to Stafford, Stoke, and beyond.
The town boasts a vibrant high street filled with independent shops, cafés, and restaurants, alongside regular farmers’ and craft markets. Stone is also celebrated for its thriving food and drink scene, most notably the annual Stone Food & Drink Festival, which showcases local produce and artisan talent.
For leisure and outdoor pursuits, the nearby Trent and Mersey Canal provides scenic towpaths for walking and cycling, while Westbridge Park and surrounding countryside offer plenty of green space.
Stone has a 3-tier schooling system with popular first, middle and high schools all within the town as well as highly regarded independent schools.
With a blend of historic charm, strong community spirit, and convenient access to both rural and urban amenities, Stone offers an attractive place to live, work, and visit in the heart of Staffordshire.
A feel for the area
Connected for everyday life
13%of homes in the postcode can access 100+ Mbps broadband.
Available speed bands
- 30+ Mbps
- 88%
- 100+ Mbps
- 13%
- 300+ Mbps
- 13%
- 1,000+ Mbps
- 13%
Getting about
1.6 milesto Stone Rail Station
Approximate straight-line distance · DfT NaPTAN · 13 Sept 2026Background air quality
- Fine particles · PM₂.₅
- 6.5 µg/m³ · Above the WHO guideline · well within the UK legal limit
- Nitrogen dioxide · NO₂
- 6.7 µg/m³ · Meets the WHO guideline
Annual background levels. For scale: the WHO 2021 guideline is 5 µg/m³ for PM₂.₅ and 10 for NO₂; the UK legal limit is 20 and 40. Lower is better; this is a 1 km model, not a reading at the door.
Defra · 2024 annual model · 1 km areaLocal information is approximate. Distances are straight-line estimates from the available location. Broadband describes postcode coverage, not the speed or service available at this home; check the address with a provider. Air quality is a modelled annual background estimate.
Picture your everyday
Start with the agent's details and explore the area guide to get a feel for daily life here.
Other homes nearby
Homes in ST15 postcode area →About these property details
The information provided in this listing is for general information purposes only and does not constitute property particulars. We make no warranties or guarantees, express or implied, regarding the accuracy, completeness, or availability of the information.
Property details are provided by the listing agent, developer, or other third parties, and we have no control over the content provided. Prospective buyers or tenants should make their own enquiries and verify all information directly with the agent or relevant party.
Information relating to Energy Performance Certificates, Home Reports, or other statutory documents should be obtained directly from the selling agent or developer where applicable.