
Hook, Hampshire · RG27
Ridge Lane, Rotherwick
Ridge Lane, Rotherwick, Hook, Hampshire, RG27
Guide price
This impressive residence features a triple aspect drawing room with illuminated inglenook fireplace, 25ft kitchen/breakfast room with attractive vaulted ceiling, and picture windows into a delightful courtyard. Superb gardens and annexe.
Listed 14 April 2025 · agent details updated 22 May 2026. An asking price is not a completed sale.
The home, in the agent’s words
- Originally part of Tylney Home Farm dating back to the early 1900s
- Central reception hall with characterful feature staircase
- Triple aspect drawing room with French doors to the gardens and courtyard
- Expansive kitchen/breakfast room with vaulted ceiling and triple electric AGA
- Principal bedroom with built-in wardrobes, balcony, and en suite
- Two further double bedrooms and family bathroom
- Annex with kitchen area, sitting room, large bedroom and a shower room
- Extra studio with living area, kitchenette and shower room
- Landscaped gardens with terrace and a large store
- Convenient access to countryside, Tylney Hall amenities, M3 and Hook rail station
Read the full agent description
The Property
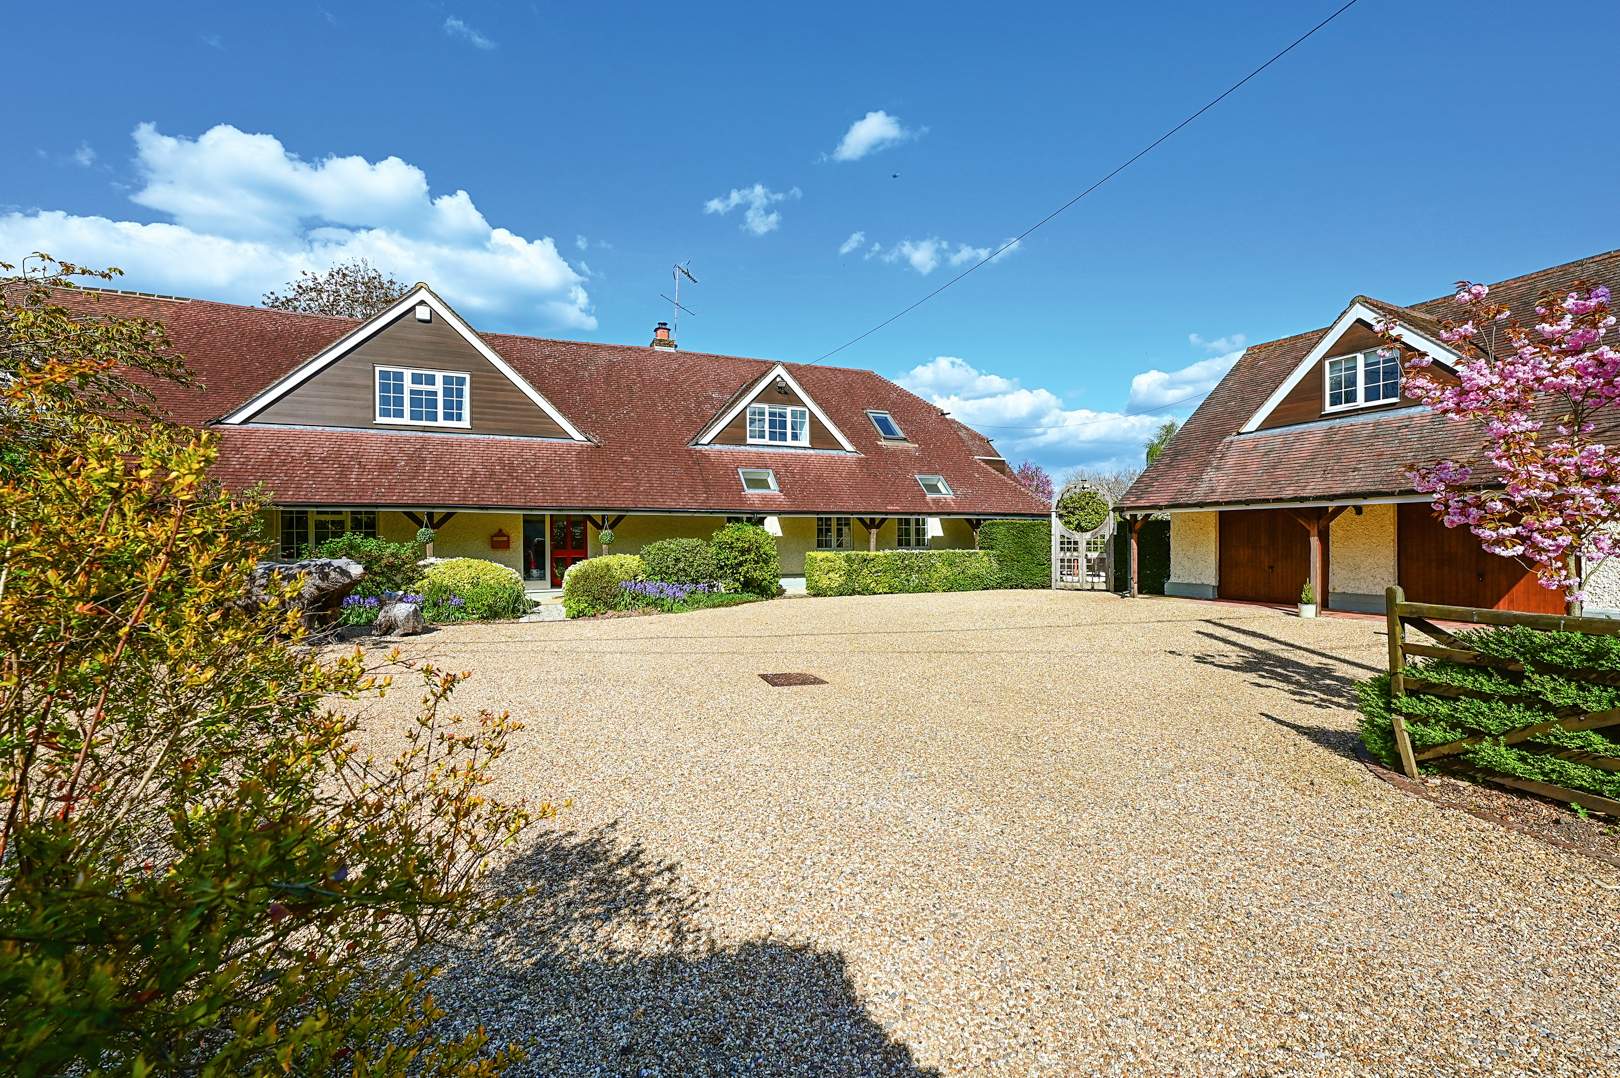
Formerly part of the original farm buildings of the historic Tylney Hall estate, this distinctive home dates back to the early 1900s.
The accommodation opens into a central reception hall with an elegant feature staircase, setting the tone for the property’s character. Double doors lead into an expansive triple aspect drawing room of approximately 26ft., with an illuminated Inglenook fireplace and inset log-burning stove. French doors provide access to the courtyard and gardens.
The impressive kitchen/breakfast room, measuring around 25ft., features a vaulted ceiling, a comprehensive range of cabinetry, a triple electric AGA and picture windows overlooking the courtyard, with direct access outside.
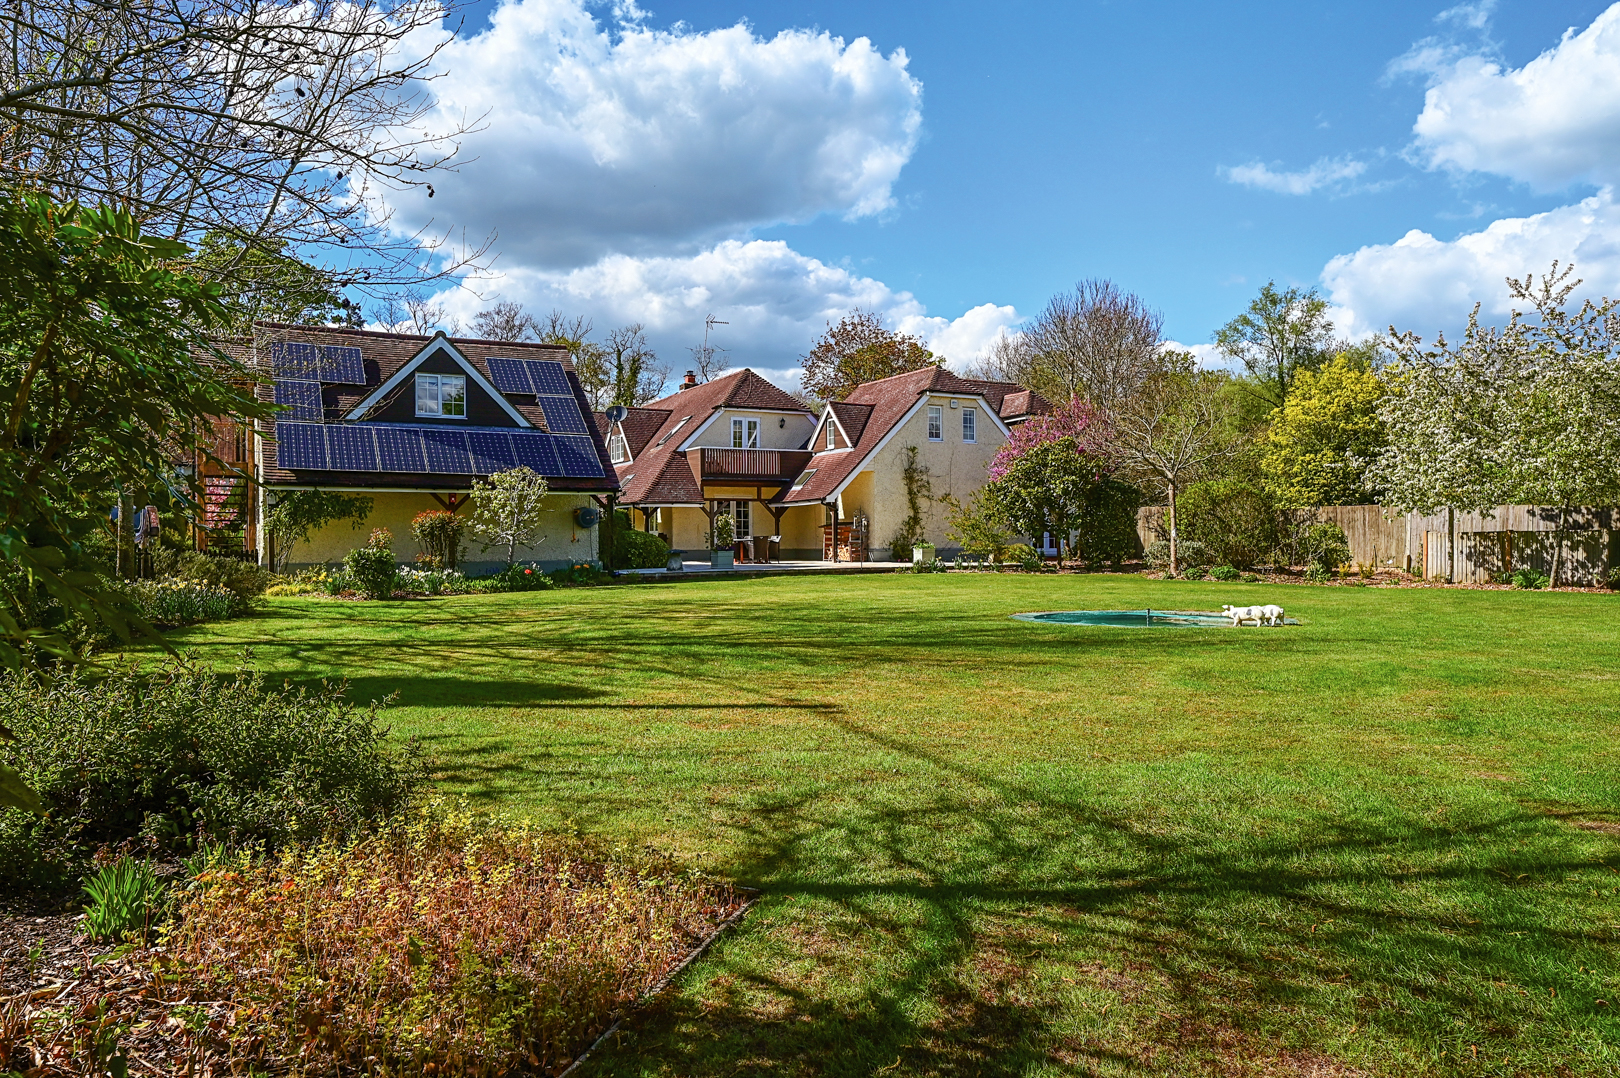
The principal bedroom includes a comprehensive range of built-in wardrobes and a high-specification en suite with a shower. French doors open onto a balcony with views over scenic landscaped gardens. Two further good-sized double bedrooms are served by a contemporary white bathroom suite.
Additional living accommodation includes an annex with a 25ft. (approx.) sitting room, kitchen area and a secondary staircase rising to an extensive bedroom and bathroom. Above the detached garage, a studio offers further ancillary accommodation, providing a living/sleeping area, kitchenette and shower room – ideal for guests or independent living.
The Grounds
Approached via a five-bar gate, a shingle driveway leads to a detached double garage with generous parking for multiple cars. The principal garden features a large terrace leading to a level lawn, edged with mature landscaped planting. The outlook is private, with a serene sense of seclusion throughout. To the foot of the grounds is a 19ft. x 19ft. garden store, with potential for conversion into a garden room (STPP). A further courtyard area is set to the rear of the home.
Set amidst picturesque open countryside, the property is well placed for local riding schools and Tylney Hall Golf Club and Spa. Excellent commuter links are available via the M3 at Junction 5, with rail services from Hook to London Waterloo in under an hour.
Key facts
- Council tax band: G.
- EPC rating: B (score 82; potential rating A).
- Outside: garden, roof terrace, annexe.
What it's like to live in
The practical details that shape daily life here, each with its source. Anything the listing leaves open becomes a question to ask.
 Outdoor space
Courtyard · balcony
Agent's descriptionDetached garage + Driveway
Above the detached garage, a studio offers further ancillary accommodation, providing a living/sleeping area, kitchenette and shower room – ideal for guests or independent living.
Agent's descriptionBuilt-in wardrobes
Agent's descriptionFreehold
Supplied listing field and any agent featuresBand G
Council tax, Band G
Agent's descriptionRated B. Check the assessment date on the certificate.
Agent's descriptionQuestions worth asking
The listing doesn't answer these. Tick any you'd like to ask and they'll be added to your enquiry message.
Nothing added yet
Loading room styling…
Life nearby
Picture your everyday
Start with the agent's details and explore the Area Overview to get a feel for daily life here.
Local news
A confirmed locality is needed to select relevant local stories for this home.
Checking connected news sources…
Other homes nearby
Homes in RG27 postcode area →About these property details
The information provided in this listing is for general information purposes only and does not constitute property particulars. We make no warranties or guarantees, express or implied, regarding the accuracy, completeness, or availability of the information.
Property details are provided by the listing agent, developer, or other third parties, and we have no control over the content provided. Prospective buyers or tenants should make their own enquiries and verify all information directly with the agent or relevant party.
Information relating to Energy Performance Certificates, Home Reports, or other statutory documents should be obtained directly from the selling agent or developer where applicable.