

Ipswich, Suffolk · IP8
Copdock, Ipswich
Copdock, Ipswich, Suffolk, IP8
Guide price
A substantial 3,572 sq ft Grade II Listed former Georgian Farmhouse with a range of useful outbuildings in gardens and grounds approaching 5 acres.
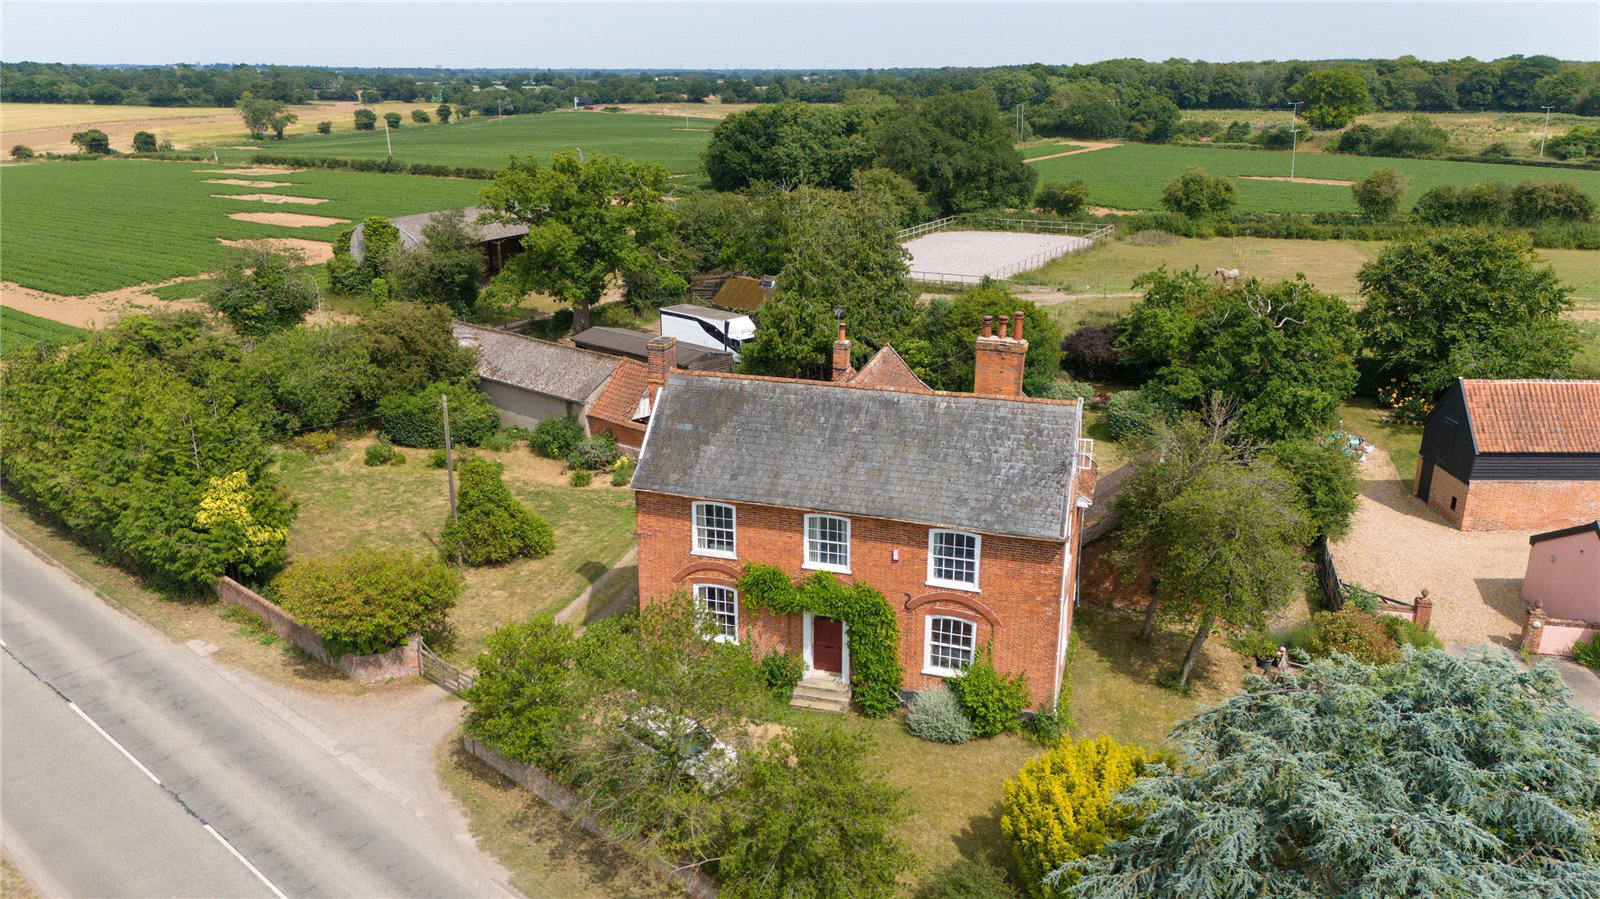
Red House is an attractive Georgian Grade II Listed property presenting red brick in Flemish bonds under a slate roof with accommodation arranged over three floors.
The property has an attractive symmetrical façade, with a central six paneled front door under a slate roof line. Of note are the two good sized principal reception rooms with fireplaces and sash windows. The ground floor accommodation also comprises morning room, large farmhouse kitchen, utility room, large hall, cloakroom (with plumbing for shower) inner hall with door leading down to the cellar.
From the hall an attractive staircase leads up to the first floor where there is a flexible accommodation. Access is given to five bedrooms, a dressing room and two bathrooms. From the landing a further staircase leads up to the second floor where there are two further…
The home, in the agent’s words
- Listed (I/II)
Read the full agent description
A substantial 3,572 sq ft Grade II Listed former Georgian Farmhouse with a range of useful outbuildings in gardens and grounds approaching 5 acres.
Red House is an attractive Georgian Grade II Listed property presenting red brick in Flemish bonds under a slate roof with accommodation arranged over three floors.
The property has an attractive symmetrical façade, with a central six paneled front door under a slate roof line. Of note are the two good sized principal reception rooms with fireplaces and sash windows. The ground floor accommodation also comprises morning room, large farmhouse kitchen, utility room, large hall, cloakroom (with plumbing for shower) inner hall with door leading down to the cellar.
From the hall an attractive staircase leads up to the first floor where there is a flexible accommodation. Access is given to five bedrooms, a dressing room and two bathrooms. From the landing a further staircase leads up to the second floor where there are two further bedrooms and a useful storage room.
An internal viewing is highly recommended by the sole selling agents to appreciate the spacious and flexible accommodation on offer at Red House.
OUTSIDE
The house is approached via a wooden five bar gate leading to a gravelled driveway to a large parking area for several cars. To the left-hand side of the drive is a large expanse of lawn with roses. There is a useful brick-built outbuilding at the rear of the property to the side of the property is a sunken area ideal for BBQs and Alfresco dining. From the driveway access is given to the former cow shed and dairy, also via a five-bar gate into a yard area giving access to eight stables. Access from the yard is given to a manege and paddocks it is understood that a right of way has been granted in favour of the Red House over a hard standing driveway giving additional access into the yard area.
LOCATION
Red House is located in the popular village of Copdock and Washbrook. This well-established village has a highly regarded primary school, popular pub/restaurant and church. Ipswich, which is the county town of Suffolk (5 miles), together with Colchester (18 miles) provide a full range of shopping and commercial facilities as well as a wide choice of recreational opportunities including water sports on the nearby East coast estuaries. Manningtree (7 miles) also provides a number of pubs, wine bars and restaurants and a railway station with mainline services to London Liverpool Street in 60 minutes.
There is a wide choice of top performing schools in and around Ipswich and Colchester and there are regular mainline rail services running to London’s Liverpool Street in about 70 and 60 minutes respectively.
The region’s main dual carriageways (A12 and A14) link to London’s M25 and Stansted Airport (via the A120) as well as Cambridge and The Midlands which are both easily accessed.
DISTANCES
A12 & A14 – 1 mile
Ipswich – 5 miles (London Liverpool Street Station 70 mins)
Manningtree – 7 miles (London Liverpool Street – 60 mins)
Colchester – 18 miles
DIRECTIONS (IP8 3JW)
What3words: ///bright.porch.replaying
PROPERTY INFORMATION
Services: Mains water & electricity are connected to the property. Gas fired central heating. Private drainage system.
Mobile: Ofcom reports mobile signal from the top providers is likely at the property.
Broadband: Ofcom reports ultrafast broadband is available at the property.
Council Tax: F. Babergh District Council
Tenure: Freehold with vacant possession at completion.
Fixtures and Fittings: Items regarded as fixtures and fittings, including carpets and curtains, are initially excluded from the sale, although certain items may be available by separate negotiation.
Viewings: By appointment with Jackson-Stops.
A feel for the area
Connected for everyday life
100%of homes in the postcode can access 100+ Mbps broadband.
Available speed bands
- 30+ Mbps
- 100%
- 100+ Mbps
- 100%
- 300+ Mbps
- 100%
- 1,000+ Mbps
- 100%
Getting about
3.7 milesto Ipswich Rail Station
Approximate straight-line distance · DfT NaPTAN · 13 Sept 2026Background air quality
- Fine particles · PM₂.₅
- 7.0 µg/m³ · Above the WHO guideline · well within the UK legal limit
- Nitrogen dioxide · NO₂
- 7.4 µg/m³ · Meets the WHO guideline
Annual background levels. For scale: the WHO 2021 guideline is 5 µg/m³ for PM₂.₅ and 10 for NO₂; the UK legal limit is 20 and 40. Lower is better; this is a 1 km model, not a reading at the door.
Defra · 2024 annual model · 1 km areaLocal information is approximate. Distances are straight-line estimates from the available location. Broadband describes postcode coverage, not the speed or service available at this home; check the address with a provider. Air quality is a modelled annual background estimate.
Picture your everyday
Start with the agent's details and explore the area guide to get a feel for daily life here.
Other homes nearby
Homes in Ipswich →About these property details
The information provided in this listing is for general information purposes only and does not constitute property particulars. We make no warranties or guarantees, express or implied, regarding the accuracy, completeness, or availability of the information.
Property details are provided by the listing agent, developer, or other third parties, and we have no control over the content provided. Prospective buyers or tenants should make their own enquiries and verify all information directly with the agent or relevant party.
Information relating to Energy Performance Certificates, Home Reports, or other statutory documents should be obtained directly from the selling agent or developer where applicable.