

Trewhiddle, St. Austell · PL26
Kingswood, Trewhiddle
Kingswood, Trewhiddle, St. Austell, PL26
Asking price
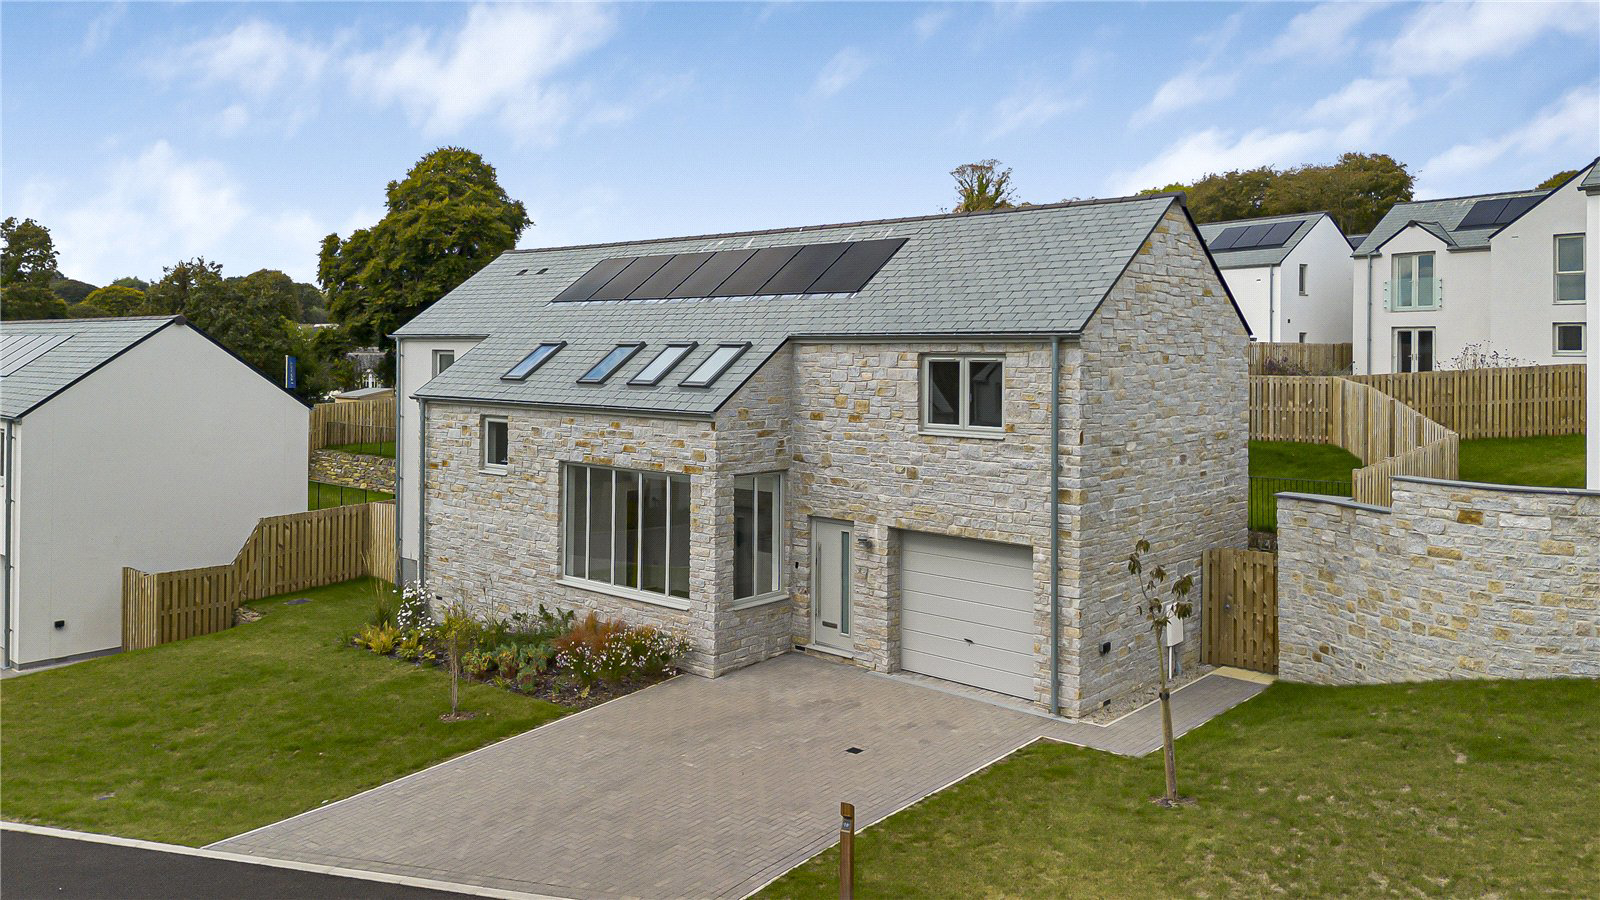
PLOT 13 - A SPACIOUS AND BEAUTIFULLY CRAFTED FIVE-BEDROOM FAMILY HOME, OFFERING EXCEPTIONAL PROPORTIONS AND A SEAMLESS BLEND OF MODERN LUXURY WITH CONTEMPORARY DESIGN.
The home, in the agent’s words
- Brand New Coastal Detached 4 Bedroom Home
- Landscaped Rear Gardens
- Energy Efficient Home & Renewable Heating
- 10 Year NHBC Build Warranty
- Designed & Built By Award Winning Premium House Builder
- Parking for 2 Cars
- EV Car Charging Ready, Solar Panels, Air Source Heat Pump
Read the full agent description
PLOT 13 - A SPACIOUS AND BEAUTIFULLY CRAFTED FIVE-BEDROOM FAMILY HOME, OFFERING EXCEPTIONAL PROPORTIONS AND A SEAMLESS BLEND OF MODERN LUXURY WITH CONTEMPORARY DESIGN.
Description
A rare opportunity to acquire an impressive five-bedroom detached home, enviably positioned within the picturesque Pentewan Valley and just moments from the coastline, local amenities, and a collection of Cornwall’s most desirable seaside villages.
Elegantly arranged across two floors, this residence has been thoughtfully designed to blend modern family living with refined style. The ground floor is introduced by a welcoming entrance hall, leading into a magnificent open-plan kitchen and family room – the true heart of the home and a superb setting for both relaxed dining and sophisticated entertaining. Two additional reception rooms provide perfectly appointed spaces for formal dining, everyday living or, dedicated media room while a practical utility room, cloakroom/WC, and integral garaging complete the accommodation on this level.
The first floor hosts five well-appointed bedrooms, two of which benefit from private en suite facilities. The remaining bedrooms are served by a beautifully designed family bathroom, offering both comfort and luxury in equal measure.
External
The exterior of the property is equally impressive, with a thoughtfully designed, two-tiered rear garden enjoying a desirable south-west facing aspect. The upper level is laid to lawn, providing a safe and open space for family enjoyment, while the lower tier is paved to create an inviting setting for outdoor dining and entertaining.
To the front, the property is approached via a generous driveway offering parking for multiple vehicles, complemented by a spacious lawned garden that enhances the home’s welcoming kerb appeal.
Location
Superbly located within the highly desirable Pentewan Valley, the property enjoys convenient access to the charming harbour town of Mevagissey, the historic port of Charlestown, and the unspoilt beaches of Gorran Haven – placing some of Cornwall’s most sought-after coastal destinations within easy reach.
Key facts
- Council tax band: A.
- EPC rating: D (score 66; potential rating C).
- Parking: off street, garage.
- Outside: garden.
A feel for the area
Connected for everyday life
0%of homes in the postcode can access 100+ Mbps broadband.
Available speed bands
- 30+ Mbps
- 100%
- 100+ Mbps
- 0%
- 300+ Mbps
- 0%
- 1,000+ Mbps
- 0%
Getting about
1.1 milesto St Austell Rail Station
Approximate straight-line distance · DfT NaPTAN · 13 Sept 2026Background air quality
- Fine particles · PM₂.₅
- 5.2 µg/m³ · Above the WHO guideline · well within the UK legal limit
- Nitrogen dioxide · NO₂
- 3.0 µg/m³ · Meets the WHO guideline
Annual background levels. For scale: the WHO 2021 guideline is 5 µg/m³ for PM₂.₅ and 10 for NO₂; the UK legal limit is 20 and 40. Lower is better; this is a 1 km model, not a reading at the door.
Defra · 2024 annual model · 1 km areaLocal information is approximate. Distances are straight-line estimates from the available location. Broadband describes postcode coverage, not the speed or service available at this home; check the address with a provider. Air quality is a modelled annual background estimate.
Picture your everyday
Start with the agent's details and explore the area guide to get a feel for daily life here.
Other homes nearby
Homes in PL26 postcode area →About these property details
The information provided in this listing is for general information purposes only and does not constitute property particulars. We make no warranties or guarantees, express or implied, regarding the accuracy, completeness, or availability of the information.
Property details are provided by the listing agent, developer, or other third parties, and we have no control over the content provided. Prospective buyers or tenants should make their own enquiries and verify all information directly with the agent or relevant party.
Information relating to Energy Performance Certificates, Home Reports, or other statutory documents should be obtained directly from the selling agent or developer where applicable.