

Nr Marlborough, Wiltshire · SN8
Rawlins Park
Plot 2, Rawlins Park, Avebury, Nr Marlborough, Wiltshire, SN8
none
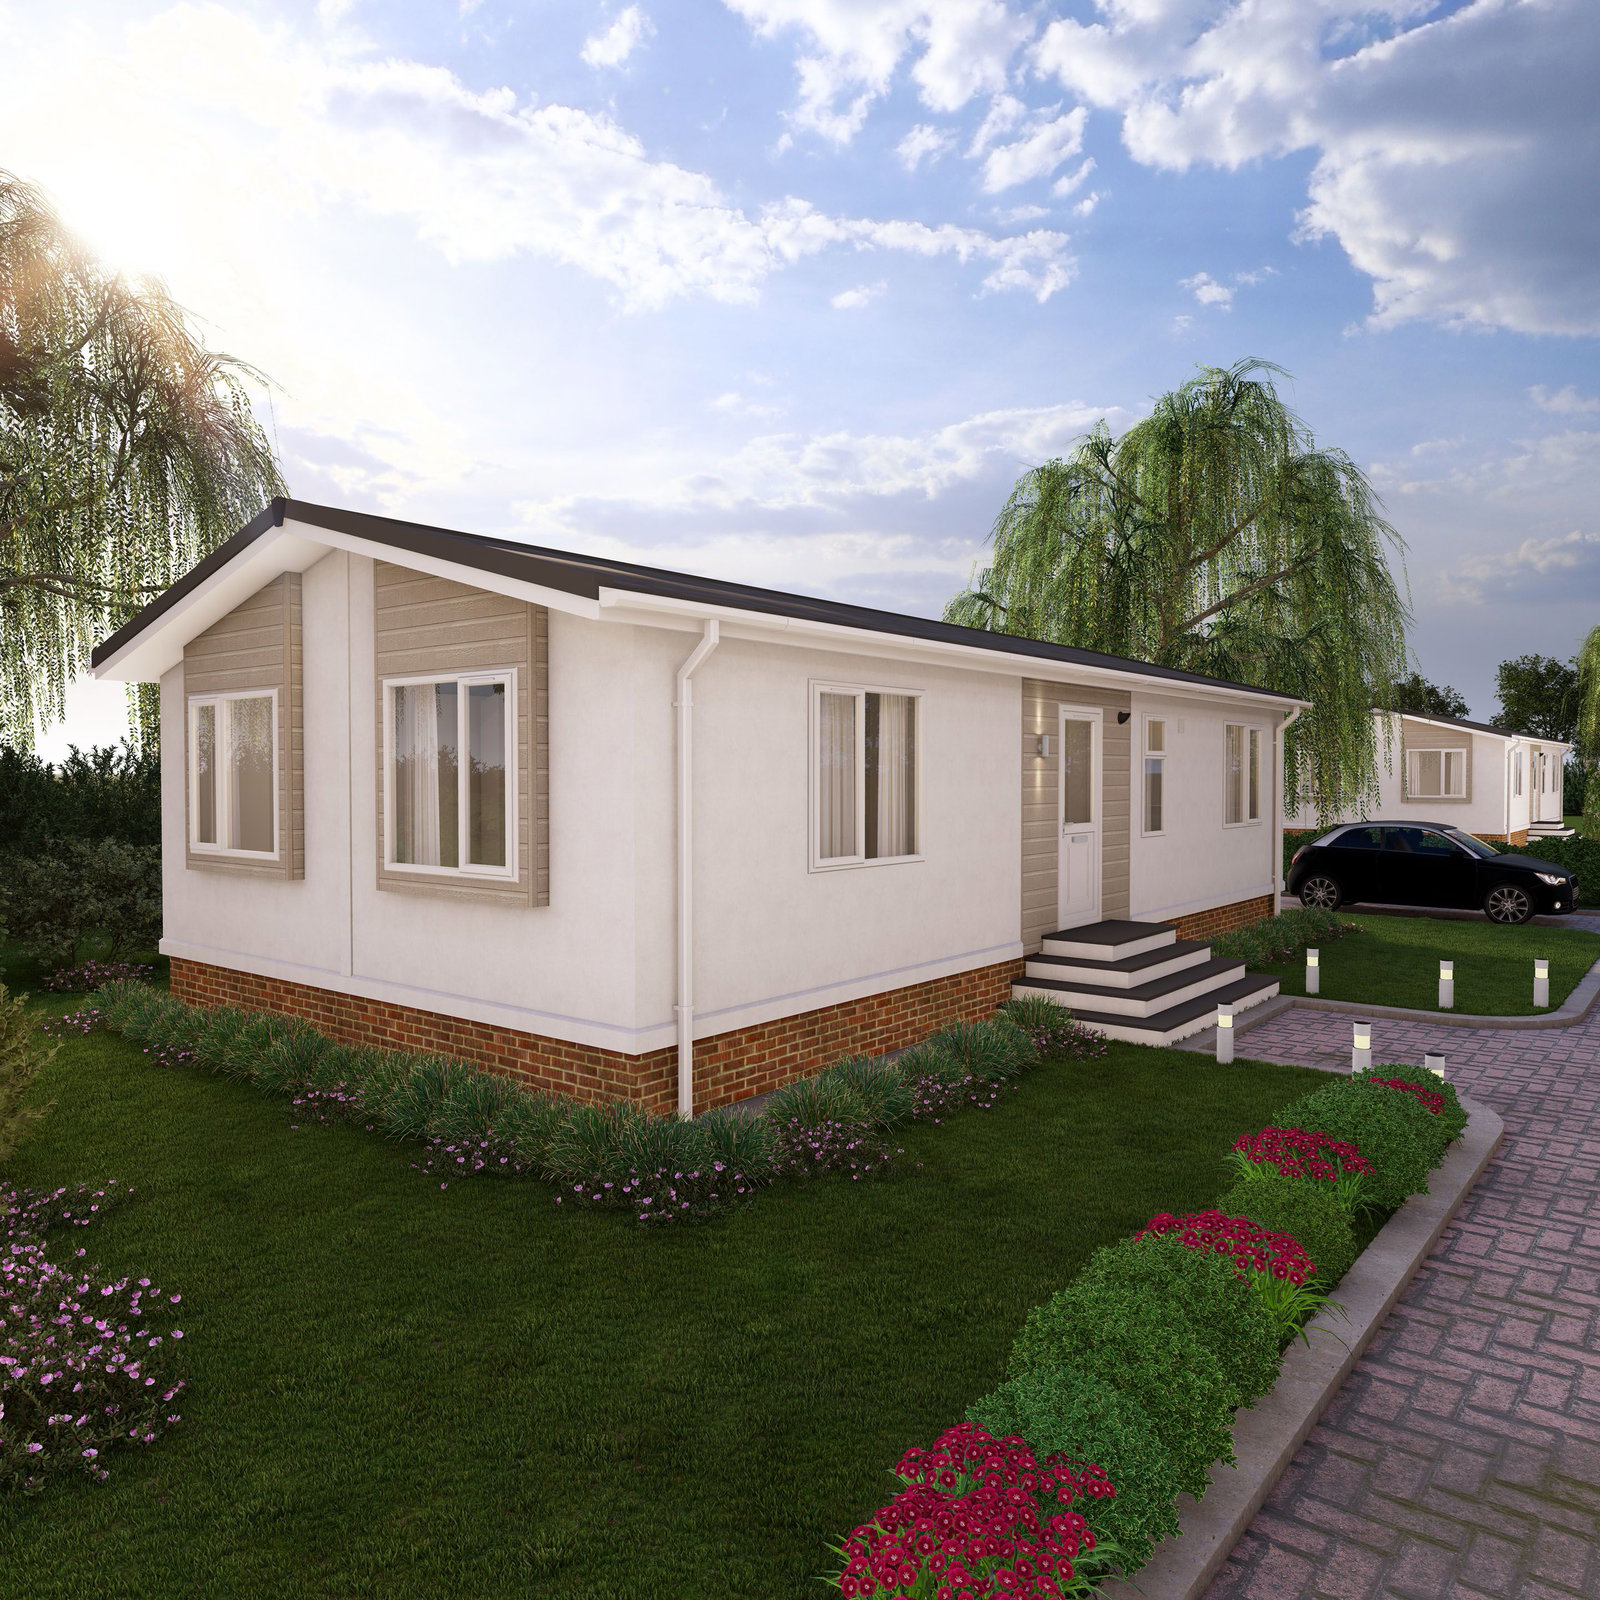
An opportunity has arisen to purchase a brand new two double bedroom (34'x16') park home bungalow close to the entrance of the park in the historic village of Avebury near Marlborough. This home will be located on the edge of this small residential park for the over 50's and due to recent re-development a new plot has been created to accommodate a park home which can be ordered to suit the buyers requirements. The brand new home will come fully furnished with integrated appliances and a 10 Year structural warranty form a leading park home manufacturer. Come along and see its stunning location as once it is sold, its gone! The plot is available to view now and is sold on a first-come, first reserved. The home and plot can be reserved now.
Listed 21 August 2026 · agent details updated 21 August 2026. An asking price is not a completed sale.
The home, in the agent’s words
- Brand New Luxury Park Bungalow
- Home Now Available to Reserve
- Two Bedrooms (34'x16')
- Small Residential Park
- Home Comes Furnished
- Historic Village Setting
- Plot Ready To View
- Bus stop at entrance of the park
- Kitchen With Integrated Appliances
- Private Garden
Read the full agent description
THE HOME
Due to recent redevelopment, an opportunity has presented itself for a buyer to purchase a brand new two bedroom park home bungalow (34'x16') on a plot located close to the entrance of the park. The buyer is able to bespoke the home to suit their decorative requirements and comes fully furnished with carpets and curtains, integrated kitchen appliances and furniture. The new home will be ordered from a leading park home manufacturer and comes with a 10 Year Manufacturers warranty.
The Prestige ' Sonnet'
As you walk through the door, you’re immediately embraced by the homely feel of the vaulted-ceiling lounge. Complete with an electric fireplace, it creates the perfect sanctuary to unwind. The lounge, thoughtfully furnished with plush sofas, armchairs, and stylish decor, is finished with eye-catching sill-length curtains and a chic coffee table. Plush carpeting and a convenient TV socket make this space perfect for cosy nights in or entertaining guests.
The open-plan kitchen and dining area is a haven for culinary enthusiasts. With vaulted ceilings and shaker-style cabinets, the space exudes style and practicality. Oak-effect countertops, a modern dining table, and integrated appliances—including a built-in oven, gas hob, fridge/freezer, dishwasher, and washing machine—make this kitchen a joy to cook and dine in. The vinyl flooring adds a touch of durability while maintaining elegance.
The main bathroom offers relaxation and peace, featuring a serene bath with grab rails, perfect for unwinding after a long day. The space is thoughtfully designed with an extractor fan, wall-mounted mirror, and roller blind.
The primary bedroom is an inviting retreat with a superior double bed, soft padded headboard, and ample storage through fitted wardrobes and the second double bedroom offers a warm and comfortable space for guests or family, equipped with fitted wardrobes, double bed, and coordinated curtains.
Outside, The Sonata boasts a low-maintenance garden and there is residents parking close to the home. Nestled within a friendly community, this single-storey home offers more than just comfort—it offers a lifestyle. Enjoy local events, foster lasting friendships, and become part of a close-knit neighbourhood.
Your next chapter begins at The Sonnet. Schedule a viewing today and immerse yourself in the elegance and charm of this exceptional Park Bungalow.
There is a residents parking area close to the property as well as visitor parking close to the entrance of the park.
AGENTS NOTE: THE FINAL LAYOUT AND SPECIFICATION OF THE HOME MAY DIFFER TO THE DESCRIPTION AND FLOORPLAN IN THIS ADVERTISEMENT BUT BUYERS WILL BE PROVIDED WITH THE FINAL SPECIFCATION AND LAYOUT BEFORE THE HOME IS ORDERED.
THE PARK
This small but charming residential park for the over 50's is located within the breath taking UNESCO World Heritage Site of Avebury. Set in the heart of Wiltshire’s iconic countryside, this home offers not just a place to live, but a chance to immerse yourself in the beauty and tranquillity of a world-renowned location.
The park is within 0.3 miles of Avebury High Street which offers a range of amenities including a pub, convenience store, coffee shops, social centre and of course the National Trust Heritage Site. Several residents of this park take a monthly trip into the village where they are able to enjoy an inexpensive meal with other Avebury locals and as a resident of Avebury, get FREE access to the National Trust museum and manor house. Avebury residents can also request a National Trust parking permit which allows them to park in the small 'residents only' village centre carpark. It is a small residential park but somewhere where many of the residents have lived on the park for a number of years and provide a real community spirit.
With the prehistoric stone circle and picturesque village of Avebury just a short stroll away, your surroundings will be as exceptional as your home. The historic neighbouring town of Marlborough with its many amenities and shops is just 6 miles away. There are bus stops at the entrance of the park which travel to Swindon, Devizes and Marlborough on a regular timetable.
Whether you're seeking a peaceful retreat or a vibrant community setting, this park presents a unique opportunity to enjoy the best of both worlds. Don't miss out on this rare chance to own a piece of Avebury’s rich heritage combined with contemporary living.
Park features
Over 50's Residential Park
Countryside, Historic Setting
No stamp duty fee to pay
A small but friendly park
Cats allowed(Subject to the park owners approval)
IMPORTANT PARK INFORMATION
Cats are allowed but no dogs are currently allowed.
The park has a minimum age restriction of 50 years.
The Pitch fee for this home is £198pcm plus water rates at £10.65pcm and a water standing charge of £5.65pcm. The pitch fee is reviewed annually in line with the Consumer Price Index (CPI).
Council tax is Band A
Agents Note: Due to ongoing Anti-Money Laundering regulations, it is a requirement for all buyers to pass an Identity Check that will be performed by The Park Home prior to a sale being agreed. There is a charge of £24 per buyer that will be made for this check to be completed.
TENURE: Leasehold in Perpetuity
This tenure means that when buying a park home, you purchase the property outright and lease the land it sits on in perpetuity, for the entirety of the time the home is sited. These properties are not mortgageable. We recommend any potential purchaser is aware of all details including park rules and conditions before sale completion. Please consult a solicitor for further information.
The information provided, whilst believed to be correct, do not form any part of an offer or contract. Intending purchasers should not rely on them as statements or representation of fact. No person in this firm's employment has the authority to make or give any representation or warranty in respect of the property. All measurements quoted are approximate. Although these particulars are thought to be materially correct their accuracy cannot be guaranteed and they do not form part of any contract.
THE PARK HOME AGENCY ARE PROUD MEMBERS OF THE PROPERTY REDRESS SCHEME.
What it's like to live in
The practical details that shape daily life here, each with its source. Anything the listing leaves open becomes a question to ask.
Residents parking
Outside, The Sonata boasts a low-maintenance garden and there is residents parking close to the home.
Agent's descriptionLow-maintenance garden
Agent's descriptionBuilt-in wardrobes
Agent's descriptionNone
Supplied listing field and any agent featuresBand A
Council tax, Band A
Agent's descriptionQuestions worth asking
The listing doesn't answer these. Tick any you'd like to ask and they'll be added to your enquiry message.
Nothing added yet
Loading room styling…
Life nearby
Picture your everyday
Start with the agent's details and explore the Area Overview to get a feel for daily life here.
Local news
A confirmed locality is needed to select relevant local stories for this home.
Checking connected news sources…
Other homes nearby
Homes in SN8 postcode area →About these property details
The information provided in this listing is for general information purposes only and does not constitute property particulars. We make no warranties or guarantees, express or implied, regarding the accuracy, completeness, or availability of the information.
Property details are provided by the listing agent, developer, or other third parties, and we have no control over the content provided. Prospective buyers or tenants should make their own enquiries and verify all information directly with the agent or relevant party.
Information relating to Energy Performance Certificates, Home Reports, or other statutory documents should be obtained directly from the selling agent or developer where applicable.