

Dorking, Surrey · RH5
Moorhurst Lane, Holmwood
Moorhurst Lane, Holmwood, Dorking, Surrey, RH5
Guide price
BEAUTIFULLY RENOVATED AND EXTENDED DETACHED FAMILY HOME WITH PADDOCK AND STABLES IN A FINE SEMI-RURAL PRIVATE LOCATION ...........
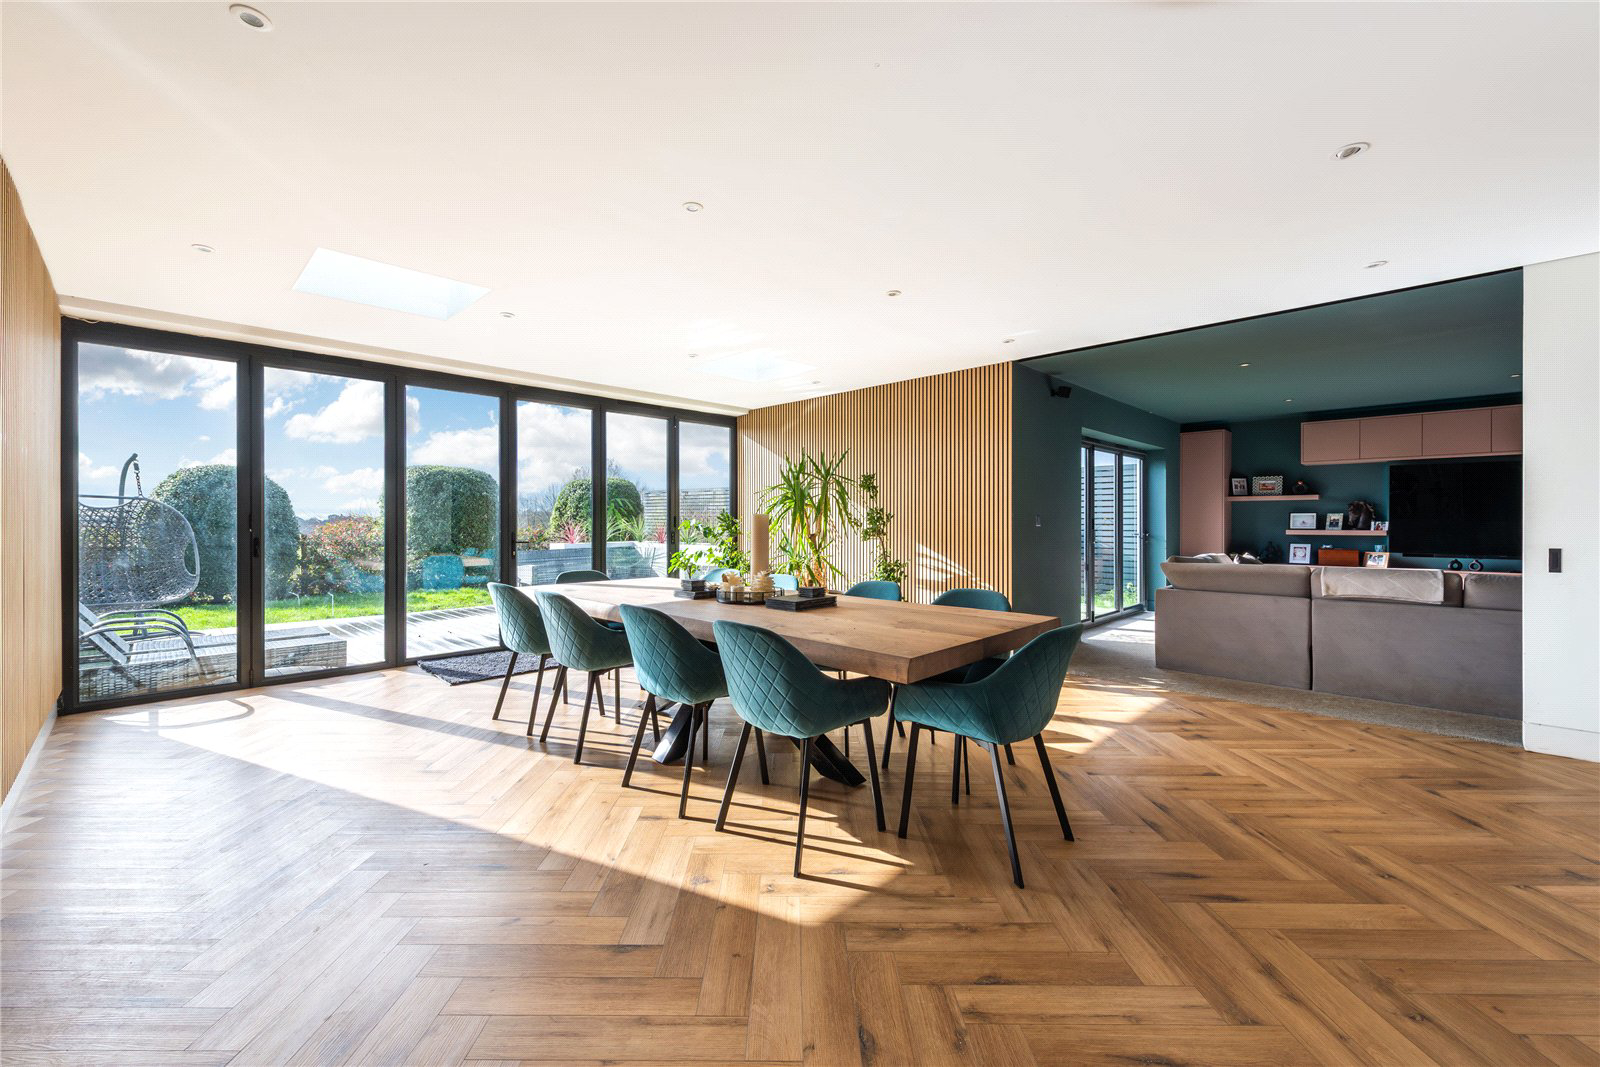
Brookwood Lodge is a beautifully appointed detached family home that has been extensively renovated, modernised and extended by the current owners to an exceptional standard throughout, now offering superb and versatile accommodation ideally suited to modern family living. Believed to date back to the 1930s, the property enjoys an enviable semi-rural setting, with many of the principal rooms benefiting from delightful outlooks over the gardens and far-reaching southerly views across the surrounding countryside. A particular highlight of the home is the impressive kitchen/breakfast/dining room, measuring over 40' x 22', which forms the true heart of the property. This striking space features bi-folding doors opening onto a sun deck terrace, creating a wonderful indoor-outdoor flow ideal for entertaining. A sliding wall opens through to the sitting room,…
The home, in the agent’s words
- Outbuildings
Read the full agent description
BEAUTIFULLY RENOVATED AND EXTENDED DETACHED FAMILY HOME WITH PADDOCK AND STABLES IN A FINE SEMI-RURAL PRIVATE LOCATION ...........
Brookwood Lodge is a beautifully appointed detached family home that has been extensively renovated, modernised and extended by the current owners to an exceptional standard throughout, now offering superb and versatile accommodation ideally suited to modern family living. Believed to date back to the 1930s, the property enjoys an enviable semi-rural setting, with many of the principal rooms benefiting from delightful outlooks over the gardens and far-reaching southerly views across the surrounding countryside. A particular highlight of the home is the impressive kitchen/breakfast/dining room, measuring over 40' x 22', which forms the true heart of the property. This striking space features bi-folding doors opening onto a sun deck terrace, creating a wonderful indoor-outdoor flow ideal for entertaining. A sliding wall opens through to the sitting room, offering flexibility between open-plan and separate living spaces, while a further family room provides additional reception space. The kitchen itself is superbly fitted with an extensive range of quality cabinetry, a large central island and elegant granite work surfaces. A useful utility room and adjoining boot room provide practical everyday convenience. To the first floor are four well-proportioned bedrooms served by a modern family bathroom. There is potential to create en-suite facilities within the two larger bedrooms, with plumbing already installed in readiness. Outside, the property occupies a gently elevated position enjoying fine distant views across the surrounding countryside. Immediately to the rear is a decked south-facing sun terrace with a barbecue area, providing an ideal space for outdoor entertaining and al fresco dining. The remainder of the gardens are predominantly laid to lawn with well-established shrub borders, enjoy a pleasant outlook over the adjoining fenced paddock beyond. Within the grounds adjacent to the paddock there is a detached stable block and hay store, creating an excellent set-up for those with equestrian interests. To the front of the property there is a shingle driveway providing ample off-road parking, together with convenient gated side access. In all, the gardens and grounds extend to about 1.1 acres.
Key facts
- Council tax band: H.
- EPC rating: C (score 75; potential rating C).
- Outside: garden.
A feel for the area
Connected for everyday life
87%of homes in the postcode can access 100+ Mbps broadband.
Available speed bands
- 30+ Mbps
- 87%
- 100+ Mbps
- 87%
- 300+ Mbps
- 87%
- 1,000+ Mbps
- 87%
Getting about
0.4 milesto Holmwood Rail Station
Approximate straight-line distance · DfT NaPTAN · 13 Sept 2026Background air quality
- Fine particles · PM₂.₅
- 6.7 µg/m³ · Above the WHO guideline · well within the UK legal limit
- Nitrogen dioxide · NO₂
- 6.4 µg/m³ · Meets the WHO guideline
Annual background levels. For scale: the WHO 2021 guideline is 5 µg/m³ for PM₂.₅ and 10 for NO₂; the UK legal limit is 20 and 40. Lower is better; this is a 1 km model, not a reading at the door.
Defra · 2024 annual model · 1 km areaLocal information is approximate. Distances are straight-line estimates from the available location. Broadband describes postcode coverage, not the speed or service available at this home; check the address with a provider. Air quality is a modelled annual background estimate.
Checking nearby places…
Picture your everyday
Start with the agent's details and explore the area guide to get a feel for daily life here.
Other homes nearby
Homes in RH5 postcode area →About these property details
The information provided in this listing is for general information purposes only and does not constitute property particulars. We make no warranties or guarantees, express or implied, regarding the accuracy, completeness, or availability of the information.
Property details are provided by the listing agent, developer, or other third parties, and we have no control over the content provided. Prospective buyers or tenants should make their own enquiries and verify all information directly with the agent or relevant party.
Information relating to Energy Performance Certificates, Home Reports, or other statutory documents should be obtained directly from the selling agent or developer where applicable.