

Ormskirk, Lancashire · L40
Back Lane East, Mawdesley
Back Lane East, Mawdesley, Ormskirk, Lancashire, L40
Offers in excess
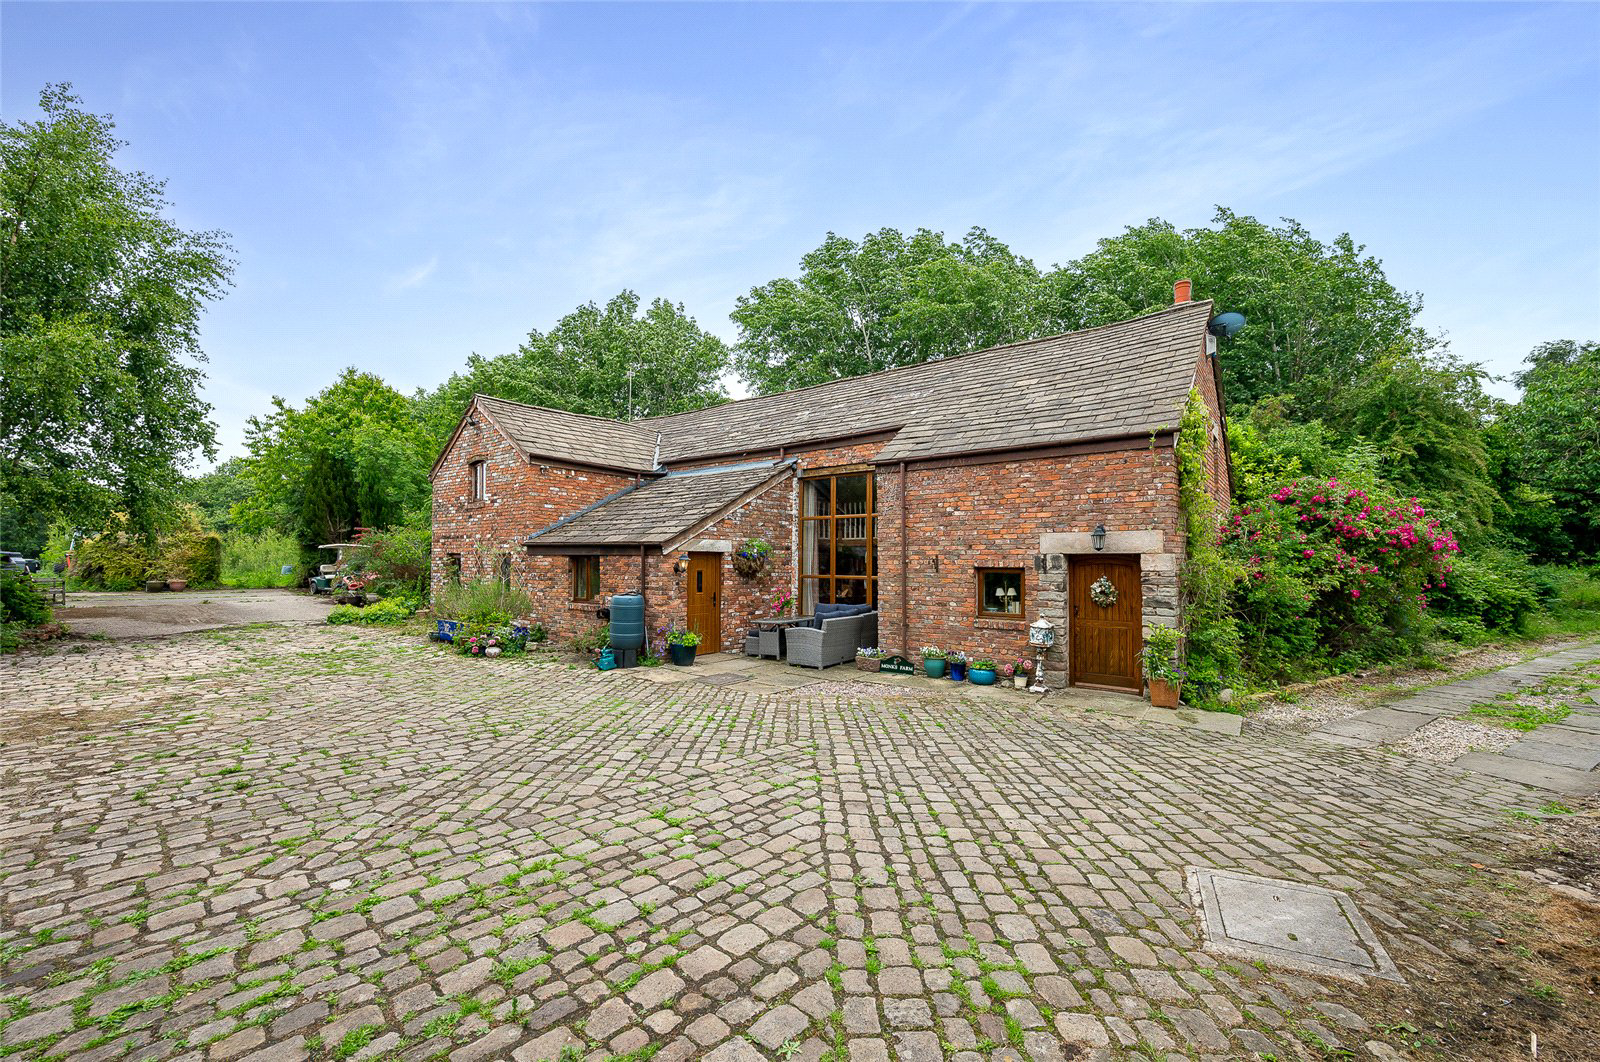
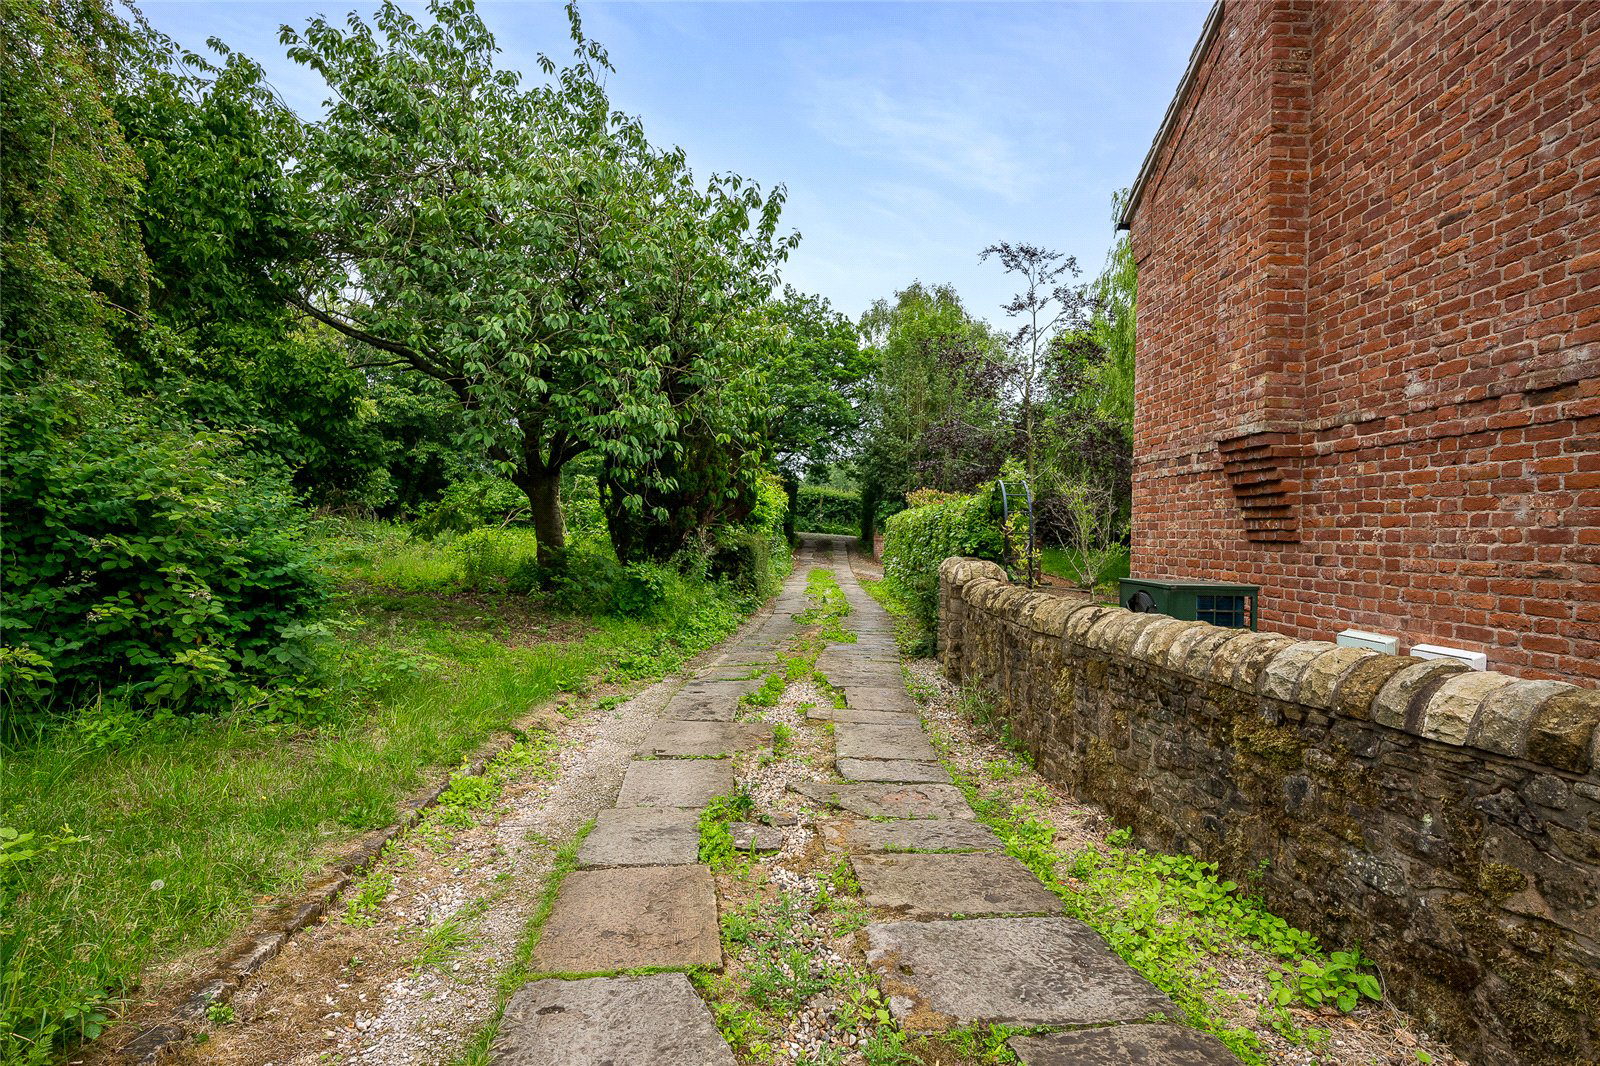
Hidden away in the highly sought after village of Mawdesley, Monks Farm is a beautiful barn conversion completed in 1994. Invisible from the lane, accessed via a stone slab driveway, it offers the discerning buyer complete privacy. Set in excess of 10 acres of gardens and fields surrounded by a variety of mature trees and woodlands it would suit those with equestrian needs. The accommodation offers four reception rooms, and four bedrooms. The outbuildings also offer the opportunity, subject to the necessary planning consents, for the possibility of a further dwelling or various other uses, such as equestrian facilities or office to give a couple of examples. Viewing is essential to appreciate this unique property.
Externally
Approached down a stone slab drive with a tree lined paddock to the right, the property opens into a large courtyard between the home and the outbuildings, providing parking for numerous vehicles. The cottage style gardens are well stocked with a variety of m…
Listed 16 May 2025 · agent details updated 31 October 2026. An asking price is not a completed sale.
The home, in the agent’s words
- Detached
- Barn Conversion
- 4 Bedrooms
- Equestrian Potential
- In Excess of 10 Acres
- 4,036sqft
- Outbuildings
- Equestrian
Read the full agent description
Hidden away in the highly sought after village of Mawdesley, Monks Farm is a beautiful barn conversion completed in 1994. Invisible from the lane, accessed via a stone slab driveway, it offers the discerning buyer complete privacy. Set in excess of 10 acres of gardens and fields surrounded by a variety of mature trees and woodlands it would suit those with equestrian needs. The accommodation offers four reception rooms, and four bedrooms. The outbuildings also offer the opportunity, subject to the necessary planning consents, for the possibility of a further dwelling or various other uses, such as equestrian facilities or office to give a couple of examples. Viewing is essential to appreciate this unique property.
Externally
Approached down a stone slab drive with a tree lined paddock to the right, the property opens into a large courtyard between the home and the outbuildings, providing parking for numerous vehicles. The cottage style gardens are well stocked with a variety of mature shrubs and foliage and offer quaint areas to sit back and relax. Beyond the home lie the fields, bordered by many fine mature trees and, on the northerly edge by a brook in the woodland, there are two natural ponds in the fields that provide the visiting wildlife a source of cool water.
Accommodation In Brief
Main House
Ground Floor
Entrance Porch
Cloakroom/WC
Living Room
Sitting Room
Dining Room
Entertainment Room
Kitchen Diner
Utility
Lift
First Floor
Master Bedroom
En-Suite
Bed 2
Bed 3
Bed 4
Bathroom
Out Building
Currently used for storage.
Main House - 2788 SQ. FT
Outbuilding - 1249 SQ. FT
Postcode: L40 3TA
What 3 words: ///asterisk.coins.between
Property Information
Tenure: Freehold
EPC Rating: D
Local Authority: Chorley Council.
Telephone: 01257 515151
Council Tax: Band G, £4,051.58 payable for 2026/27
Key facts
- Parking: garage.
- Outside: garden, land.
What it's like to live in
The practical details that shape daily life here, each with its source. Anything the listing leaves open becomes a question to ask.
 Parking
Garage + Driveway
Parking: garage.
Agent's descriptionGarden · large courtyard
Agent's descriptionFreehold
Supplied listing field and any agent features≈ £338 a month
Council tax, Band G: £4,051.58 a year for 2026/2027, averaged over 12 months
Agent's descriptionRated D. Check the assessment date on the certificate.
Agent's descriptionQuestions worth asking
The listing doesn't answer these. Tick any you'd like to ask and they'll be added to your enquiry message.
Nothing added yet
Loading room styling…
Life nearby
Picture your everyday
Start with the agent's details and explore the Area Overview to get a feel for daily life here.
Local news
A confirmed locality is needed to select relevant local stories for this home.
Checking connected news sources…
Other homes nearby
Homes in L40 postcode area →About these property details
The information provided in this listing is for general information purposes only and does not constitute property particulars. We make no warranties or guarantees, express or implied, regarding the accuracy, completeness, or availability of the information.
Property details are provided by the listing agent, developer, or other third parties, and we have no control over the content provided. Prospective buyers or tenants should make their own enquiries and verify all information directly with the agent or relevant party.
Information relating to Energy Performance Certificates, Home Reports, or other statutory documents should be obtained directly from the selling agent or developer where applicable.