

London · E4
Rowden Road, London
Rowden Road, London, E4
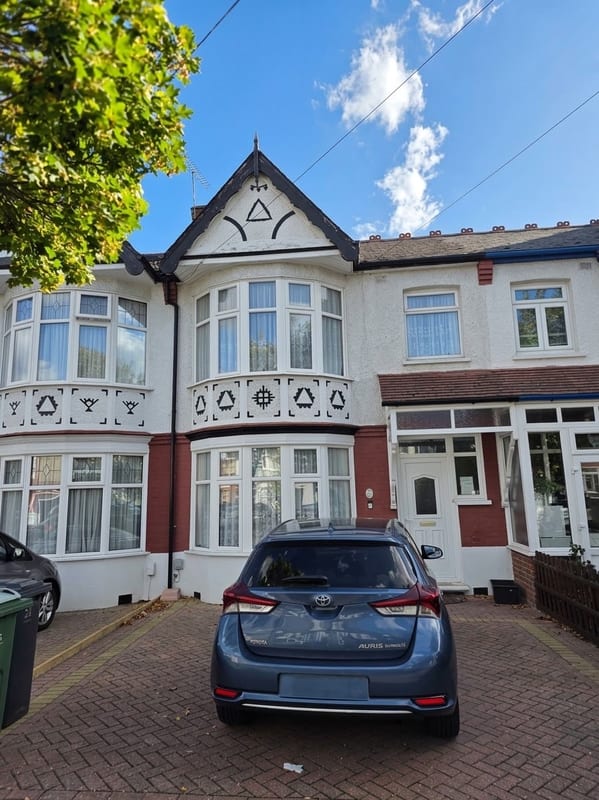
Property Reference: S7342Listing StatusFor SaleBedrooms3bathrooms1Property typeTerraced HouseEPC Rating Download EPC Floor PlanAsk a questionVirtual TourAsk a questionKey FeaturesFull DescriptionA bright, well-proportioned three-bedroom 1930s mid-terrace family home located in a popular residential cul-de-sac. Positioned just off Chingford Road, the property offers easy access to local shops, supermarkets, local parks, and well-connected transport links—including mainline stations heading towards Liverpool Street and the Victoria Line.
The home, in the agent’s words
Read the full agent description
Property Reference: S7342Listing StatusFor SaleBedrooms3bathrooms1Property typeTerraced HouseEPC Rating Download EPC Floor PlanAsk a questionVirtual TourAsk a questionKey FeaturesFull DescriptionA bright, well-proportioned three-bedroom 1930s mid-terrace family home located in a popular residential cul-de-sac. Positioned just off Chingford Road, the property offers easy access to local shops, supermarkets, local parks, and well-connected transport links—including mainline stations heading towards Liverpool Street and the Victoria Line. Ground Floor • Entrance & Hallway: A warm and welcoming storm porch entrance leading into a hallway featuring laminate flooring, a ceiling rose, dado rails, and an under-stairs storage cupboard housing utility meters. • Lounge: A spacious front-facing living area featuring a wide double-glazed bay window, coved ceiling, and a feature fireplace surround with an electric fire. • Dining Room: A bright, open-plan reception area offering plenty of space for entertaining, with doors opening directly into the conservatory. • Kitchen: A smart, modern fitted kitchen equipped with a range of wall and base units, solid work surfaces, an integrated electric oven, hob, and overhead extractor. • Conservatory & Utility Space: A versatile conservatory layout currently used as a utility area with plumbing for laundry appliances, a built-in downstairs W.C., and sliding patio doors opening onto the garden. First Floor & Development Potential • Bedrooms: Comprises a generous master bedroom overlooking the front cul-de-sac via a bay window, a second well-proportioned double bedroom with views over the rear garden, and a third single bedroom ideal for a child's room or a home office. • Family Bathroom: A modern, well-presented suite featuring a separate shower cubicle, a bath with freestanding taps, a wash hand basin, and a low-level W.C. • Future Potential: The property offers exceptional scope for further enhancement, boasting significant potential for both a loft conversion and a rear extension, both subject to obtaining the usual planning permissions and building regulations. Exterior • Front: Features a paved driveway providing off-road parking via a dropped curb. • Rear Garden: A private, south-facing rear garden mainly laid to lawn with mature shrubbery, trees, and a spacious patio area suitable for outdoor dining.Approximate Internal area: 1 sq ft Parking Driveway Off-street ParkingOutside Space Rear Garden Patio Enclosed GardenHeating Double Glazing Gas Central HeatingRowden Road, London, E4£599,000offers-in-regionHow much can I borrow?Find out moreSelect Time Arrange a viewing Ask the owner a questionMake an offer
A feel for the area
Connected for everyday life
62%of homes in a nearby postcode can access 100+ Mbps broadband.
Available speed bands
- 30+ Mbps
- 100%
- 100+ Mbps
- 62%
- 300+ Mbps
- 62%
- 1,000+ Mbps
- 62%
Getting about
0.5 milesto Highams Park Rail Station
Approximate straight-line distance · DfT NaPTAN · 13 Sept 2026Background air quality
- Fine particles · PM₂.₅
- 8.6 µg/m³ · Above the WHO guideline · well within the UK legal limit
- Nitrogen dioxide · NO₂
- 15.6 µg/m³ · Above the WHO guideline · well within the UK legal limit
Annual background levels. For scale: the WHO 2021 guideline is 5 µg/m³ for PM₂.₅ and 10 for NO₂; the UK legal limit is 20 and 40. Lower is better; this is a 1 km model, not a reading at the door.
Defra · 2024 annual model · 1 km areaLocal information is approximate. Distances are straight-line estimates from the available location. Broadband describes postcode coverage, not the speed or service available at this home; check the address with a provider. Air quality is a modelled annual background estimate.
Picture your everyday
Start with the agent's details and explore the area guide to get a feel for daily life here.
Other homes nearby
Homes in E4 postcode area →About these property details
The information provided in this listing is for general information purposes only and does not constitute property particulars. We make no warranties or guarantees, express or implied, regarding the accuracy, completeness, or availability of the information.
Property details are provided by the listing agent, developer, or other third parties, and we have no control over the content provided. Prospective buyers or tenants should make their own enquiries and verify all information directly with the agent or relevant party.
Information relating to Energy Performance Certificates, Home Reports, or other statutory documents should be obtained directly from the selling agent or developer where applicable.