

Consett · DH8
Jameson Street, Consett
Jameson Street, Consett, DH8 5HZ
Guide Price · Originally listed at £135,000
Characterful 3-Bedroom Semi-Detached Home – Central Consett
| No Onward Chain | Vacant Possession | Some updating required | For Sale via Modern Method of Auction.
Exceptional Buy-to-Let Potential: Generating a highly attractive prospective rental income of £850 per calendar month (£10,200 per annum) with High Tenant Demand in the Consett area.
The home, in the agent’s words
- Central Consett
- South facing garden
- En-suite bathroom
- Double Glazing
- Combi boiler
- No Chain
- For sale by Modern Auction – T & Cs apply.
- Buyers’ Fees apply
- Subject to a hidden Reserve Price
- Buyer Information Pack available
Read the full agent description
Characterful 3-Bedroom Semi-Detached Home – Central Consett
| No Onward Chain | Vacant Possession | Some updating required | For Sale via Modern Method of Auction.
https://www.iamsold.co.uk/property/a079deeeca664df3a67e115f0dd1a915/
Exceptional Buy-to-Let Potential: Generating a highly attractive prospective rental income of £850 per calendar month (£10,200 per annum) with High Tenant Demand in the Consett area.
Available with vacant possession and no onward chain, this charming 1920s semi-detached home is ready to welcome its next chapter. Whether you are searching for the perfect setting to raise a family or looking for a solid, attractive rental investment, this property provides a wonderful foundation. Some updating required, priced accordingly.
Perfectly positioned in central Consett, the home is just a short, easy stroll from highly regarded local schools, the leisure centre, and a wide array of high street shops. With its superb location, two convenient bathrooms, and a highly desirable south-facing garden, this well-proportioned property offers a welcoming blank canvas, ready for you to move in and immediately start making it your own.
Property Walkthrough
Ground Floor
Living Room (16'3" x 12'7" / 4.96m x 3.84m): A truly inviting principal reception room that nods to its 1920s heritage with a prominent bay window featuring beautiful stained-glass detailing. It’s a bright yet cozy space, perfect for relaxing at the end of a long day.
Kitchen/Diner (15'9" x 11'0" / 4.81m x 3.35m): The natural heart of the home. This bright, well-appointed kitchen offers a range of white fitted wall and base units, and a tiled splashback. Equipped with an integrated double oven and a gas hob
Shower Room (5'8" x 4'6" / 1.71m x 1.37m): A highly practical ground-floor shower room.
First Floor
Bedroom 1 (10'10" x 10'9" / 3.30m x 3.28m): A peaceful double bedroom positioned at the quiet rear of the property, uniquely benefiting from the luxury of its own private en-suite.
En-Suite Bathroom (7'5" x 5'10" / 2.25m x 1.77m): A spacious, fully-tiled en-suite featuring a white three-piece suite, including a wash basin, WC, and a bathtub with an overhead shower and glass screen.
Bedroom 2 (13'9" x 9'6" / 4.19m x 2.90m): A large, bright second double bedroom located at the front of the property.
Bedroom 3 (8'8" x 6'3" / 2.63m x 1.91m): A versatile single room that would serve wonderfully as a child's bedroom, a cozy nursery, or a dedicated home office for remote working.
External
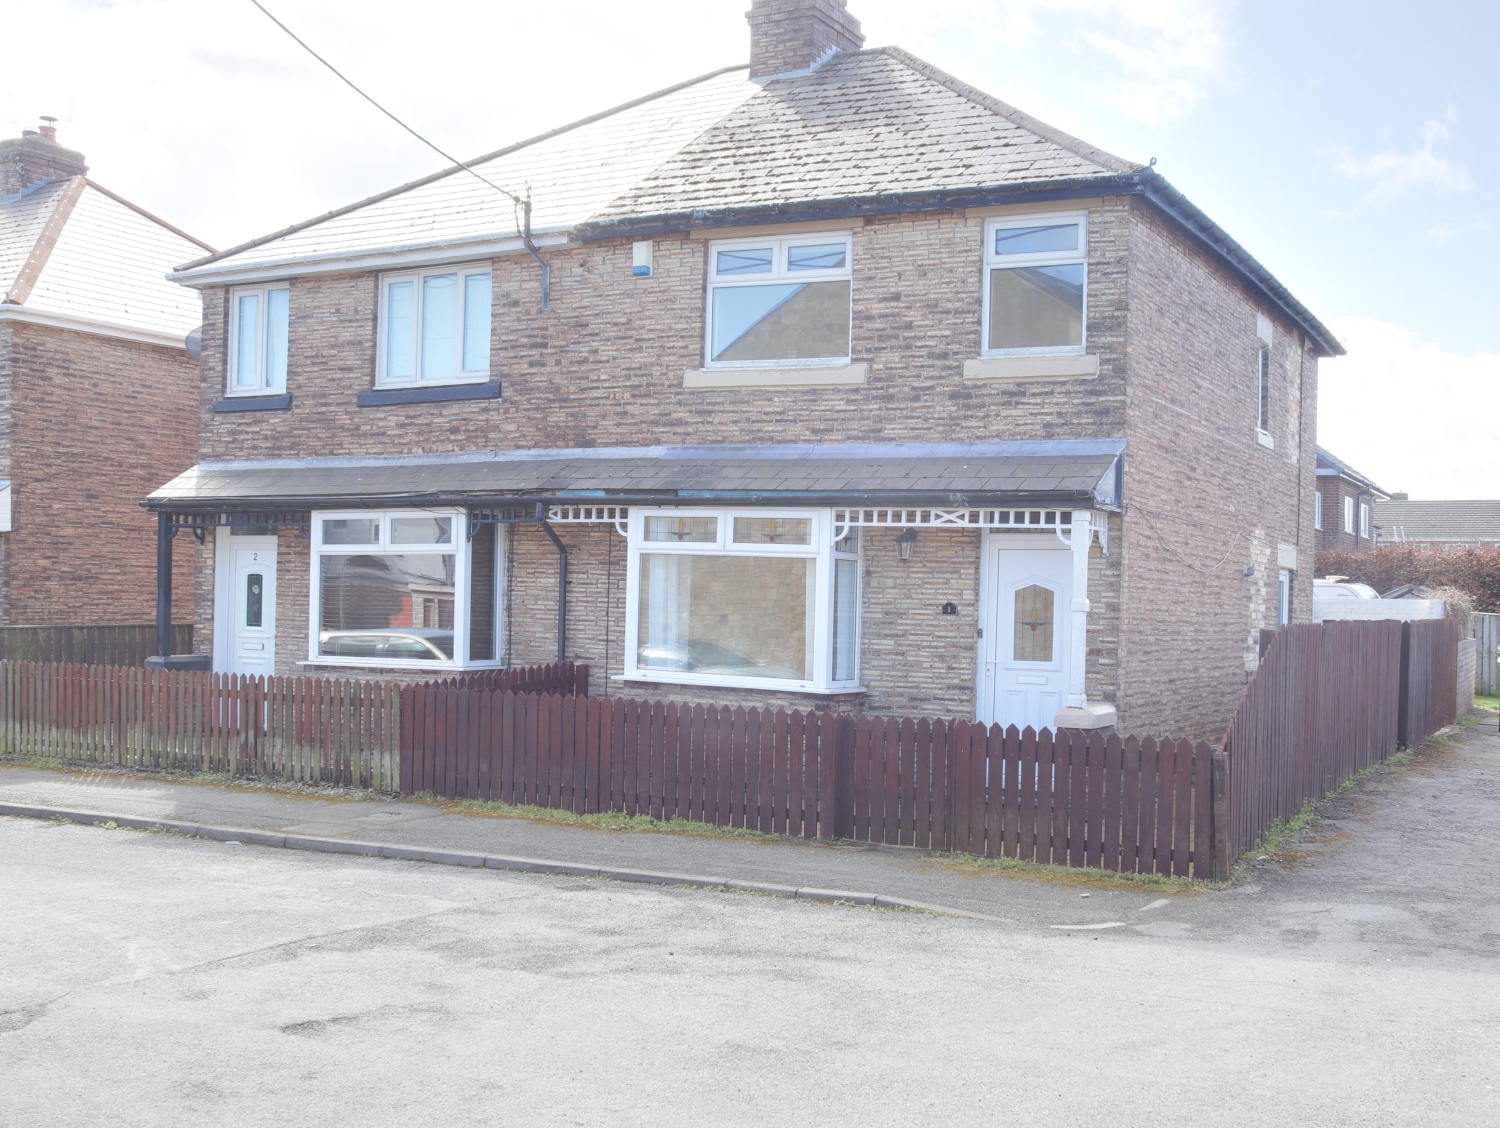
Front Elevation: The property boasts an attractive brick facade, set back from the pavement by a tidy front garden enclosed by a classic wooden picket fence that adds instant curb appeal.
South-Facing Rear Garden: Fully enclosed, south-facing garden—a brilliant sun-trap to enjoy throughout the day. Designed for maximum enjoyment and minimum upkeep, it features a block-paved patio perfect for summer barbecues, leading onto a safe, pristine section of artificial grass. A painted brick wall and wooden fencing ensure a private, secure space for children to play or for you to simply unwind.
Total Floor Area: Approx. 778 sq. ft. (72.3 sq.m.)
Auctioneer Comments:
This property is for sale by Modern Method of Auction allowing the buyer and seller to complete within a 56-
day Reservation Period. Interested parties’ personal data will be shared with the Auctioneer (iamsold Ltd).
If considering a mortgage, inspect and consider the property carefully with your lender before bidding. A
Buyer Information Pack is provided, which you must view before bidding. The buyer is responsible for the Pack
fee.
The buyer signs a Reservation Agreement and makes payment of a Non-Refundable Reservation Fee of 4.5%
of the purchase price inc VAT, subject to a minimum of £6,600 inc. VAT.
Services may be recommended by the Agent/Auctioneer in which they will receive payment from the service
provider if the service is taken. Payment varies but will be no more than £500 inc. VAT. These services are
optional.
A feel for the area
Connected for everyday life
100%of homes in the postcode can access 100+ Mbps broadband.
Available speed bands
- 30+ Mbps
- 100%
- 100+ Mbps
- 100%
- 300+ Mbps
- 100%
- 1,000+ Mbps
- 100%
Getting about
7 milesto Stocksfield Rail Station
Approximate straight-line distance · DfT NaPTAN · 13 Sept 2026Background air quality
- Fine particles · PM₂.₅
- 5.4 µg/m³ · Above the WHO guideline · well within the UK legal limit
- Nitrogen dioxide · NO₂
- 5.3 µg/m³ · Meets the WHO guideline
Annual background levels. For scale: the WHO 2021 guideline is 5 µg/m³ for PM₂.₅ and 10 for NO₂; the UK legal limit is 20 and 40. Lower is better; this is a 1 km model, not a reading at the door.
Defra · 2024 annual model · 1 km areaLocal information is approximate. Distances are straight-line estimates from the available location. Broadband describes postcode coverage, not the speed or service available at this home; check the address with a provider. Air quality is a modelled annual background estimate.
Checking nearby places…
Picture your everyday
Start with the agent's details and explore the area guide to get a feel for daily life here.
Other homes nearby
Homes in DH8 postcode area →About these property details
The information provided in this listing is for general information purposes only and does not constitute property particulars. We make no warranties or guarantees, express or implied, regarding the accuracy, completeness, or availability of the information.
Property details are provided by the listing agent, developer, or other third parties, and we have no control over the content provided. Prospective buyers or tenants should make their own enquiries and verify all information directly with the agent or relevant party.
Information relating to Energy Performance Certificates, Home Reports, or other statutory documents should be obtained directly from the selling agent or developer where applicable.