

Red Lodge
Burdock Road, Red Lodge
Guide Price
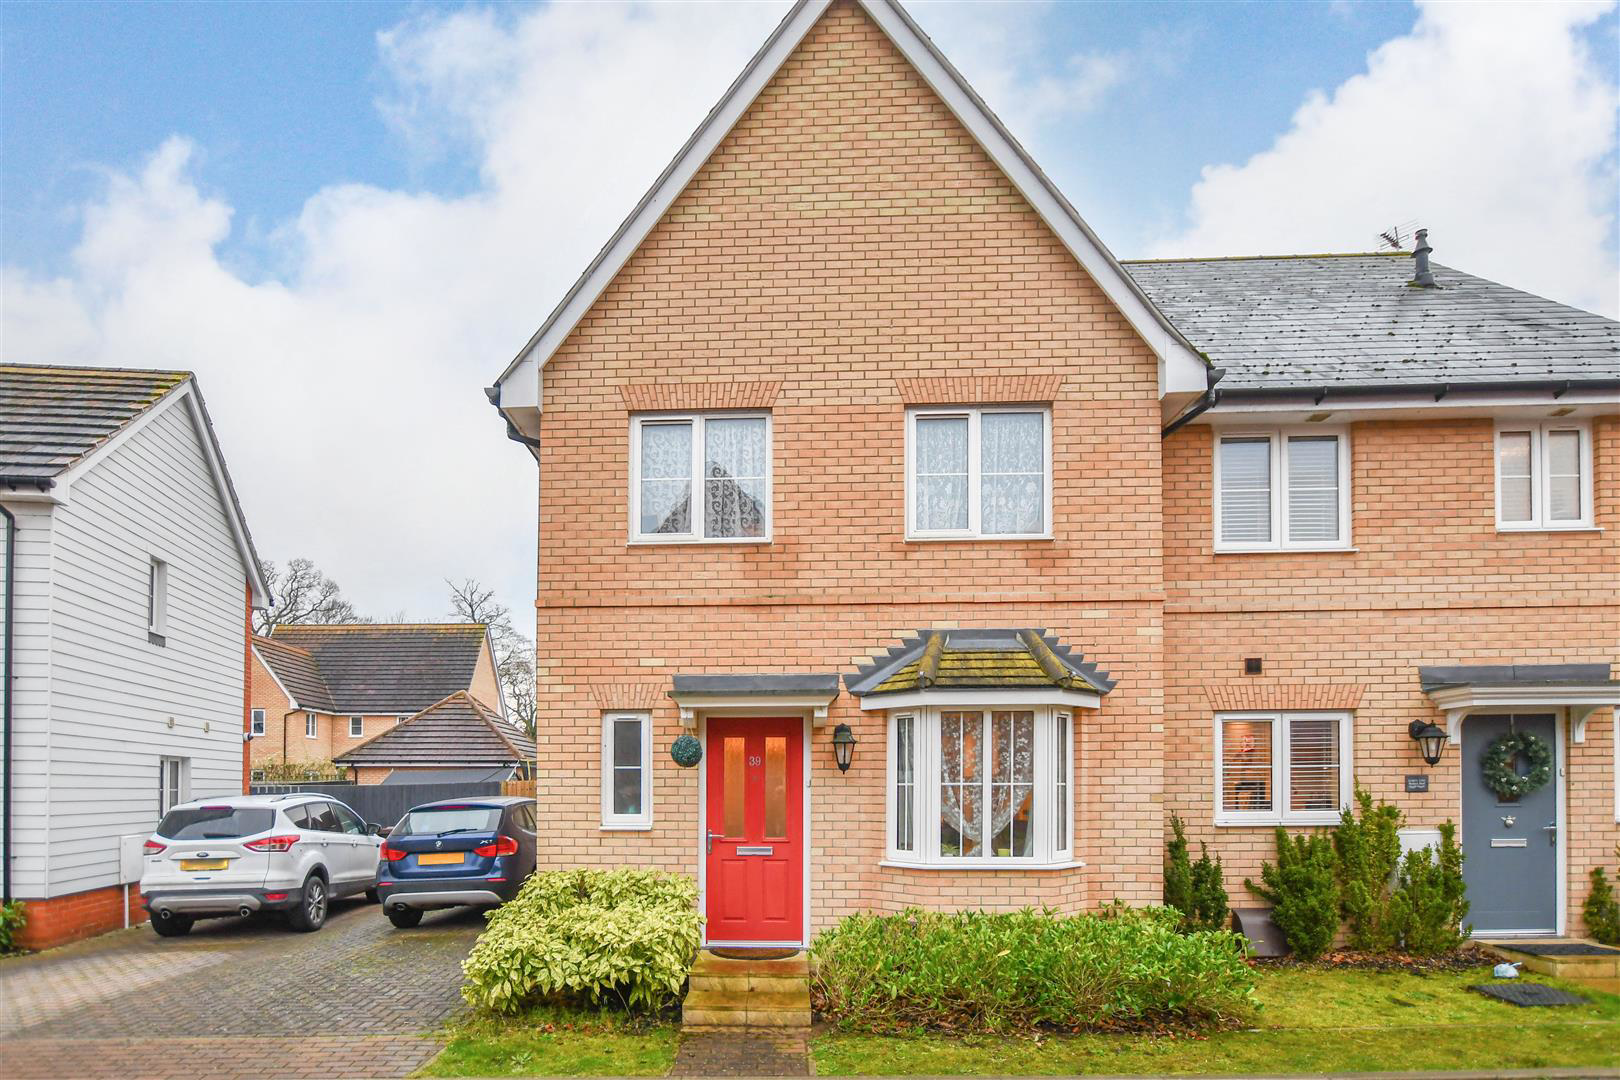
A modern end terraced property located within a popular development in Red Lodge. The accommodation comprises of a living room, kitchen/dining room, 3 bedrooms with 1 ensuite and a family bathroom. Outside is an enclosed rear garden and a driveway to the side of the property provides off road parking for 2 cars. Viewing Recommended.
The home, in the agent’s words
- Modern House
- 3 Bedrooms - 1 Ensuite
- Kitchen/Breakfast Room
- Enclosed Rear Garden
- Driveway
Read the full agent description
A modern end terraced property located within a popular development in Red Lodge. The accommodation comprises of a living room, kitchen/dining room, 3 bedrooms with 1 ensuite and a family bathroom. Outside is an enclosed rear garden and a driveway to the side of the property provides off road parking for 2 cars. Viewing Recommended.
Entrance Hall - with entrance door, laminate flooring, radiator, thermostat controls, stairs to the first floor, under stairs storage cupboard.
Cloakroom - with a low level WC, wall mounted wash hand basin, radiator, tiled splashbacks, inset spotlights, extractor fan, window to the front aspect.
Kitchen/Dining Room - 4.95m x 2.41m (16'3 x 7'11) - with a range of matching wall and base units with worksurfaces over, 1.5 bowl stainless steel sink unit, integral fridge/freezer, built-in electric oven and 4 ring gas hob with extractor hood over, space and plumbing for washing machine, inset spotlights, laminate flooring, extractor fan, radiator, bay fronted window to the front.
Living Room - 4.62m x 3.71m (15'2 x 12'2) - with a radiator, under stairs storage cupboard, laminate flooring, window to the rear and French doors opening onto the rear garden.
First Floor -
Landing - with an airing cupboard housing combination gas boiler.
Bedroom 1 - 3.91m x 2.54m (12'10 x 8'4) - with a built-in wardrobe, radiator, window to the front aspect.
Ensuite Shower Room - 1.02m x 2.51m (3'4 x 8'3) - with a 3 piece suite comprising a shower cubicle with tiled splashbacks, wall mounted wash hand basin, low level WC, inset spotlights, extractor fan, heated towel rail.
Bedroom 2 - 3.63m x 2.54m (11'11 x 8'4) - with access to the loft space, radiator, window to the rear aspect.
Bedroom 3 - 1.98m x 2.74m (6'6 x 9) - with a radiator, window to the front aspect.
Bathroom - 2.41m x 1.96m (7'11 x 6'5) - with a 3 piece white suite comprising a side panel bath with shower over, wall mounted wash hand basin, low level WC, tiled splashbacks, inset spotlights, extractor fan, heated towel rail, vinyl flooring.
Outside - To the front of the property is a small garden area laid to lawn with pathway access. To the side of the property is a driveway for 2 cars and gated side access into the garden.
The rear garden is mainly laid to lawn and enclosed by timber fencing with a patio seating area, flower bed borders, a timber built shed and side gated access.
Sales Agents Notes - Annual Service Charge approx. £100 payable to Remus Management Ltd for the maintenance of the communal areas.
For more information on this property, please refer to the Material Information Brochure on our website.
Picture your everyday
Start with the agent's details and explore the area guide to get a feel for daily life here.
Other homes nearby
About these property details
The information provided in this listing is for general information purposes only and does not constitute property particulars. We make no warranties or guarantees, express or implied, regarding the accuracy, completeness, or availability of the information.
Property details are provided by the listing agent, developer, or other third parties, and we have no control over the content provided. Prospective buyers or tenants should make their own enquiries and verify all information directly with the agent or relevant party.
Information relating to Energy Performance Certificates, Home Reports, or other statutory documents should be obtained directly from the selling agent or developer where applicable.