

Oxted, Surrey · RH8
Tandridge Lane, Tandridge
Tandridge Lane, Tandridge, Oxted, Surrey, RH8
Offers in excess · Originally listed at £1,325,000
A beautifully refurbished family home set in an idyllic Greenbelt location, just four miles from Oxted. Finished to a high standard throughout, the property offers stylish, modern living while enjoying a peaceful countryside setting.
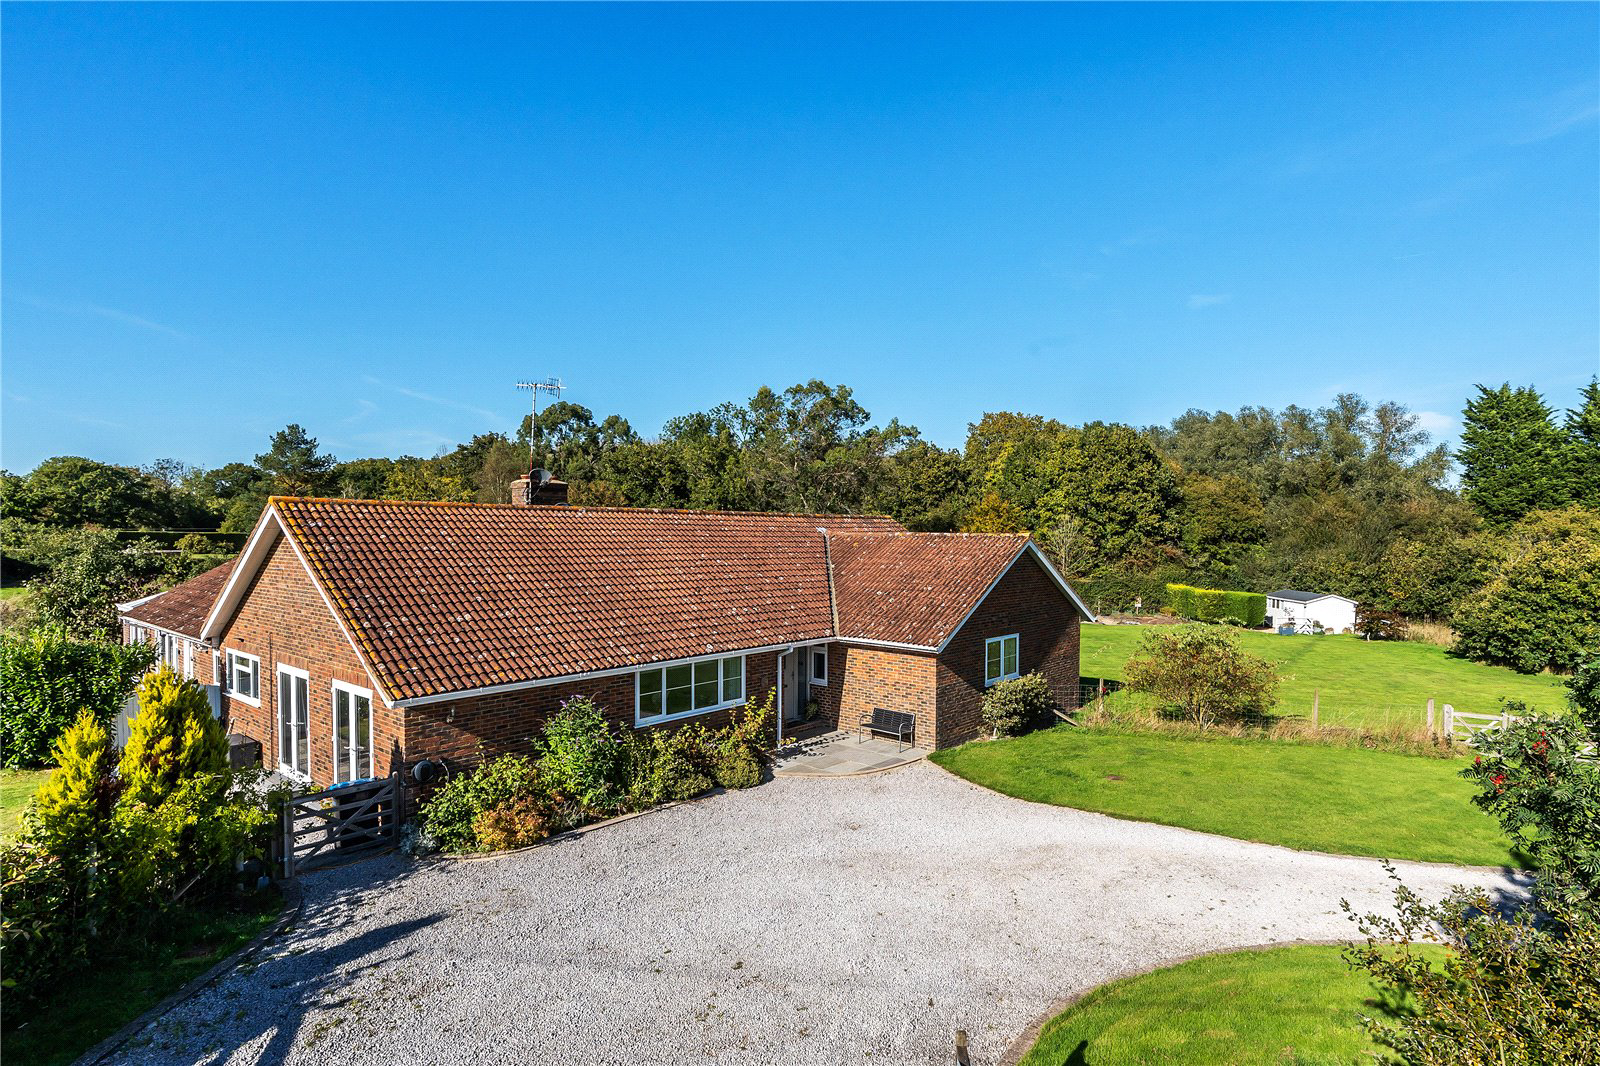
Meadows Edge is a beautifully presented, impressively spacious single-storey home, which enjoys a peaceful and private position within idyllic greenbelt countryside, yet is just 4 miles from the vibrant town of Oxted and its mainline station, offering fast connections into London.
Refurbished and thoughtfully extended by the current owners, this elegant bungalow combines stylish interiors with a superbly functional layout, ideal for both everyday living and entertaining on a generous scale.
From the moment you arrive, Meadows Edge delights with its welcoming presence. Approached via a private, shared lane (serving just a handful of homes), the property boasts a charming brick-edged gravel driveway behind gates, offering turning and parking for m…
The home, in the agent’s words
- Annex
Read the full agent description
A beautifully refurbished family home set in an idyllic Greenbelt location, just four miles from Oxted. Finished to a high standard throughout, the property offers stylish, modern living while enjoying a peaceful countryside setting.
Meadows Edge is a beautifully presented, impressively spacious single-storey home, which enjoys a peaceful and private position within idyllic greenbelt countryside, yet is just 4 miles from the vibrant town of Oxted and its mainline station, offering fast connections into London.
Refurbished and thoughtfully extended by the current owners, this elegant bungalow combines stylish interiors with a superbly functional layout, ideal for both everyday living and entertaining on a generous scale.
From the moment you arrive, Meadows Edge delights with its welcoming presence. Approached via a private, shared lane (serving just a handful of homes), the property boasts a charming brick-edged gravel driveway behind gates, offering turning and parking for multiple vehicles.
Step inside to a wide, light-filled entrance hall, leading into a generous sitting room with French doors that frame tranquil garden views. A log burner adds a warm, inviting touch, perfect for cosy evenings in.
To the rear, the heart of the home is an open-plan kitchen/living space, beautifully appointed with painted cabinetry, Silestone worktops, and high-quality appliances, including a Smeg electric oven and Neff dishwasher. Two sets of double doors open onto the garden terraces, blurring the line between inside and out.
Flexible Family Living and Annexe Potential.
The main house features four well-proportioned bedrooms, including a principal suite with dressing area and en-suite bathroom. A smart family bathroom serves the remaining bedrooms.
A major highlight is the attached annexe, offering tremendous flexibility for multi-generational living, guest accommodation, or income generation. With its own entrance and private garden, this space comprises a generous kitchen/living room, double bedroom, a bathroom and has direct access to its own garden from both principal rooms.
Currently operated as a popular and profitable Airbnb, the annexe boasts excellent occupancy rates and offers a turnkey rental opportunity for new owners.
With an idyllic setting and grounds, Meadows Edge is surrounded by rolling countryside and sits within approximately 0.75 acres of neatly maintained gardens. Predominantly laid to lawn, there are well-stocked borders, all enclosed by traditional stock fencing. A serene, secure environment for both children and pets.
The outdoor space is perfect for al fresco entertaining or simply enjoying the peaceful sounds of nature — a true escape from the hustle and bustle of daily life.
With its seamless blend of countryside calm and town convenience, Meadows Edge represents a rare opportunity to acquire a stylish, versatile home in an exceptional location, whether as a full-time residence, multi-generational solution, or income-producing investment.
Contact us today to arrange your private viewing of this exceptional property.
Reception Hall, Sitting Room, Kitchen/Dining Room, Utility Room, Games Room/Bedroom, Cloakroom, Principal Bedroom With Dressing Area And En-Suite Bathroom, Three Further Double Bedrooms, Family Bathroom, Annexe With Kitchen/Dining/Living Room, Double Bedroom, Bathroom, Large Gardens, Generous Parking Area. In All 0.75 Acre. EPC Rating D.
A feel for the area
Connected for everyday life
77%of homes in the postcode can access 100+ Mbps broadband.
Available speed bands
- 30+ Mbps
- 77%
- 100+ Mbps
- 77%
- 300+ Mbps
- 77%
- 1,000+ Mbps
- 77%
Getting about
0.8 milesto Godstone Rail Station
Approximate straight-line distance · DfT NaPTAN · 13 Sept 2026Background air quality
- Fine particles · PM₂.₅
- 6.9 µg/m³ · Above the WHO guideline · well within the UK legal limit
- Nitrogen dioxide · NO₂
- 7.5 µg/m³ · Meets the WHO guideline
Annual background levels. For scale: the WHO 2021 guideline is 5 µg/m³ for PM₂.₅ and 10 for NO₂; the UK legal limit is 20 and 40. Lower is better; this is a 1 km model, not a reading at the door.
Defra · 2024 annual model · 1 km areaLocal information is approximate. Distances are straight-line estimates from the available location. Broadband describes postcode coverage, not the speed or service available at this home; check the address with a provider. Air quality is a modelled annual background estimate.
Picture your everyday
Start with the agent's details and explore the area guide to get a feel for daily life here.
Other homes nearby
Homes in RH8 postcode area →About these property details
The information provided in this listing is for general information purposes only and does not constitute property particulars. We make no warranties or guarantees, express or implied, regarding the accuracy, completeness, or availability of the information.
Property details are provided by the listing agent, developer, or other third parties, and we have no control over the content provided. Prospective buyers or tenants should make their own enquiries and verify all information directly with the agent or relevant party.
Information relating to Energy Performance Certificates, Home Reports, or other statutory documents should be obtained directly from the selling agent or developer where applicable.