
Okehampton, Devon · EX20
Petrockstow, Okehampton
Petrockstow, Okehampton, Devon, EX20
Guide price
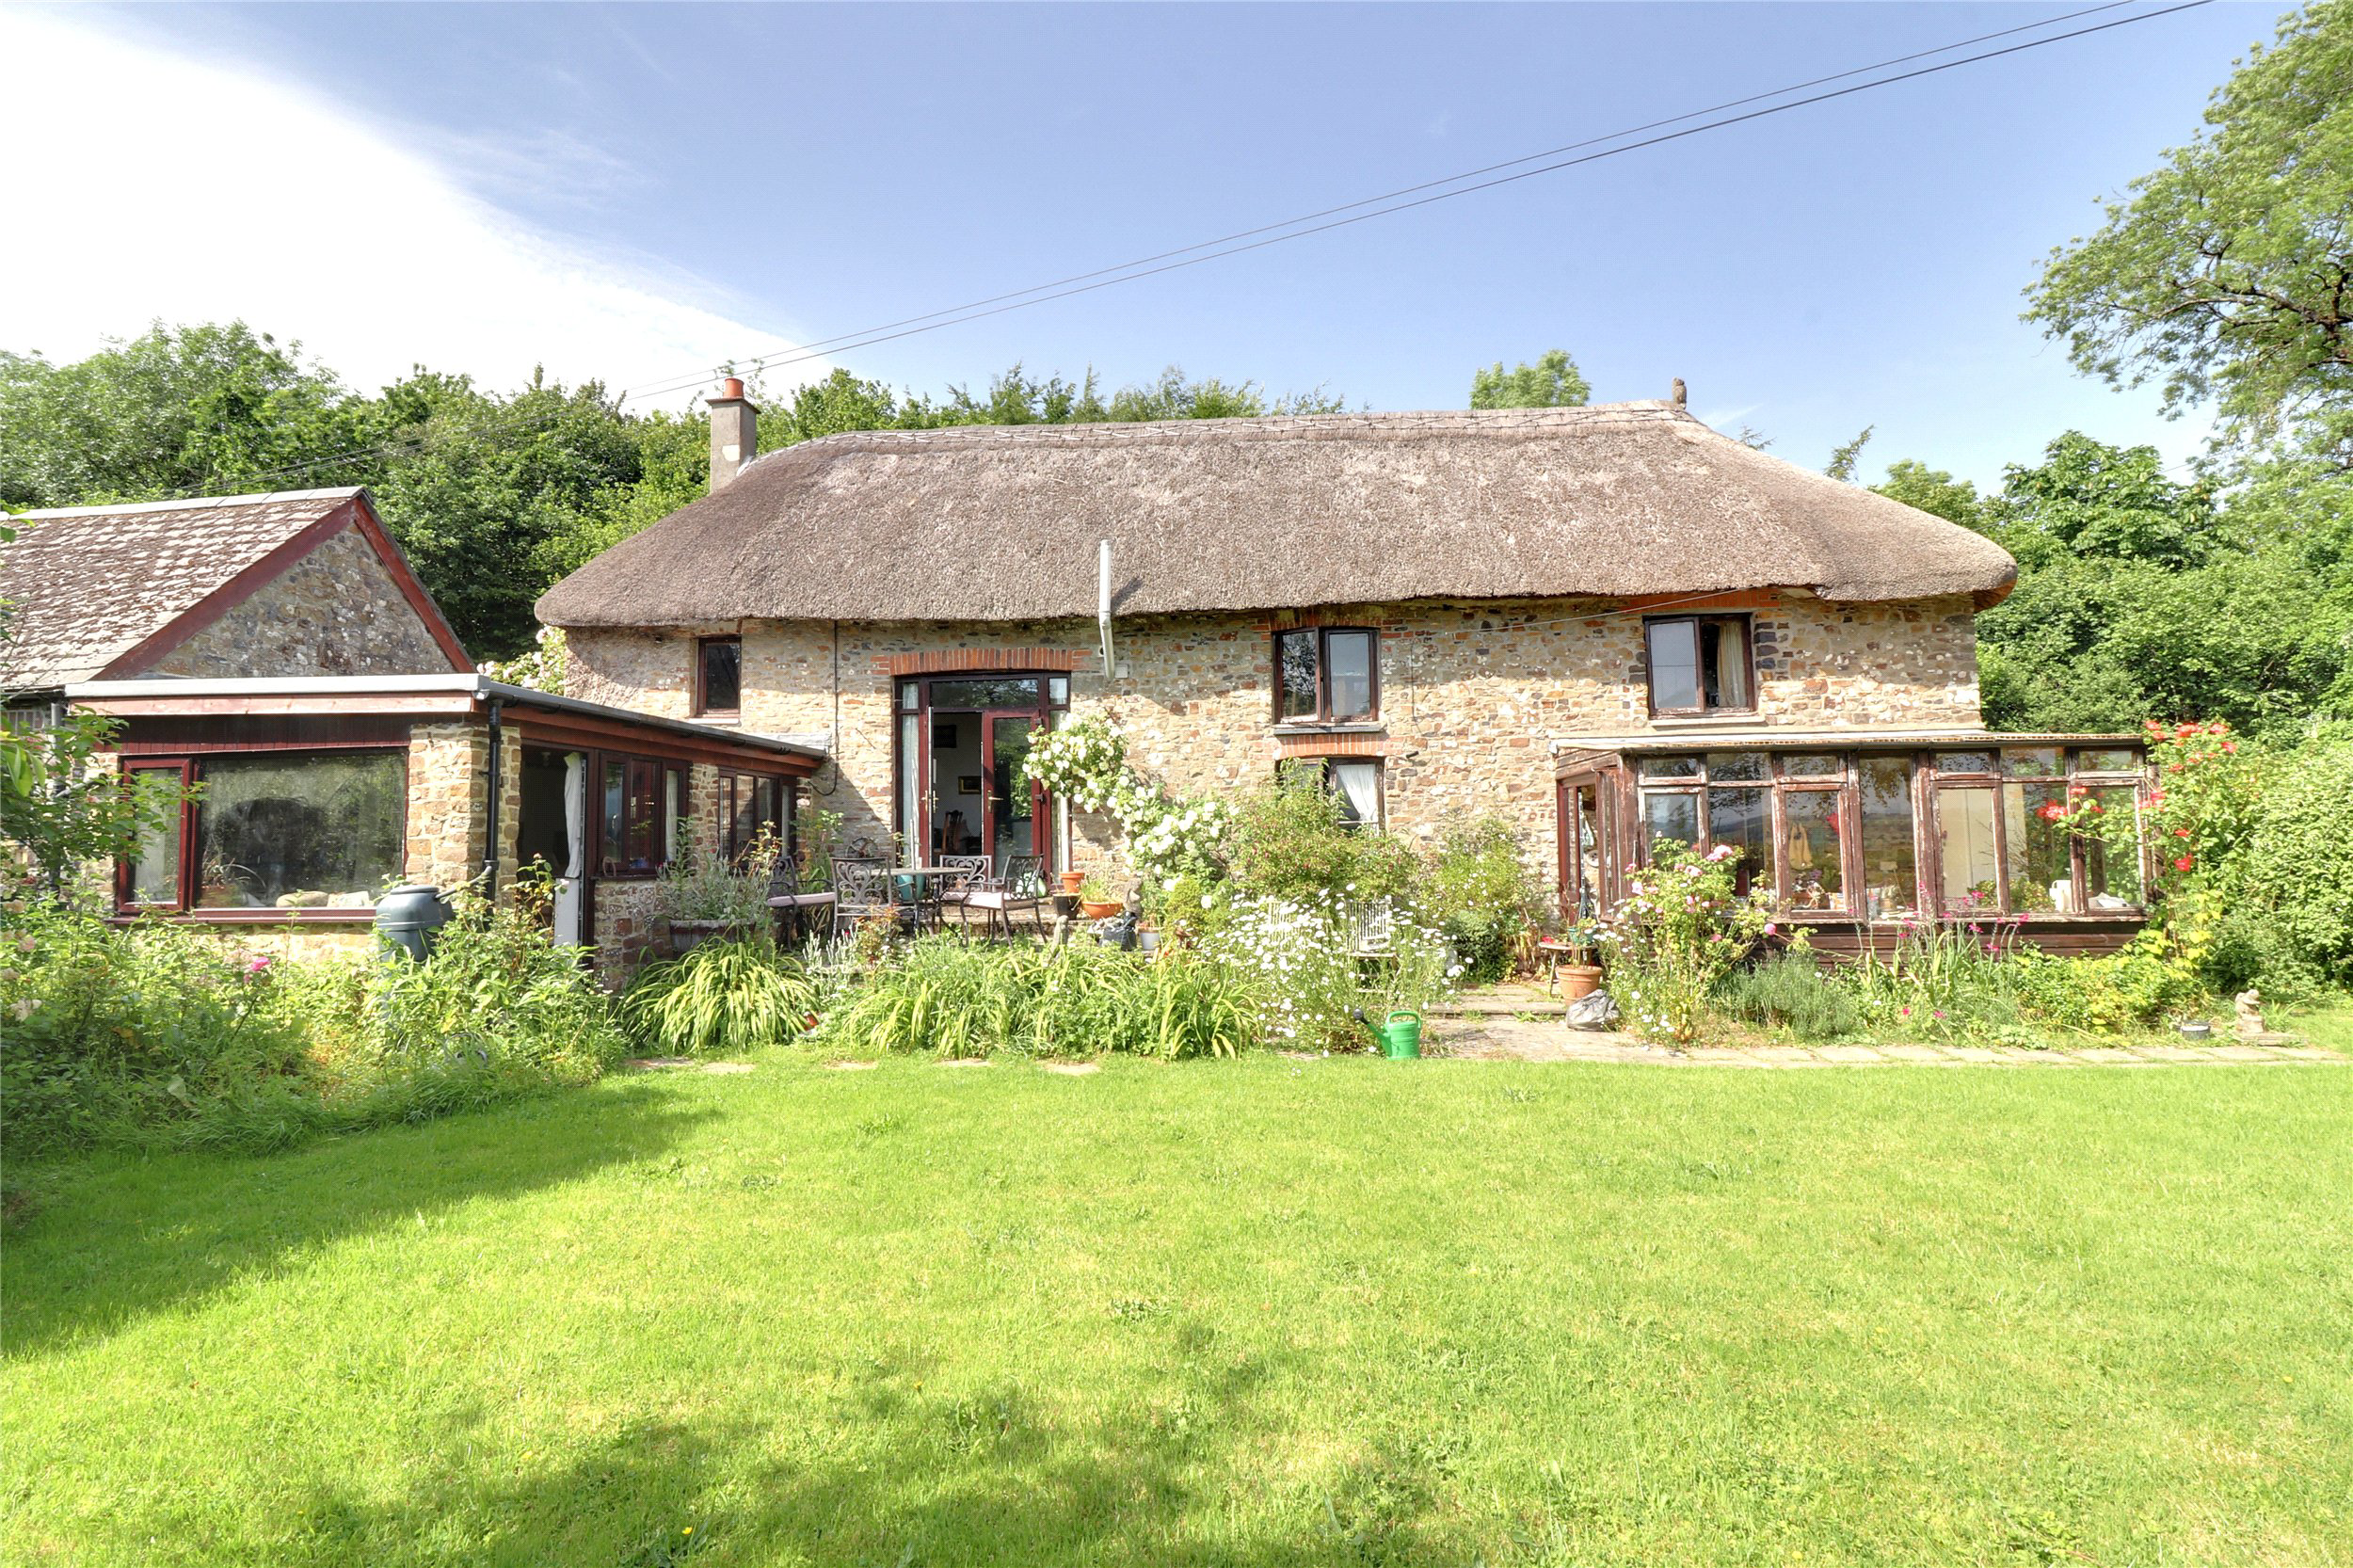
Offered to the market for the first time in over 25 years, this Grade II listed thatched cottage is a rare Devon home with real presence, sweeping countryside views and around 1.89 acres of varied grounds. The dramatic vaulted sitting room is the defining feature, centred around a substantial stone fireplace and framed by exposed timbers, while the separate one bedroom annex adds valuable flexibility. South facing lawned gardens, woodland, paddock, a large garage and extensive off road parking all combine to create a property of character, space and lasting appeal. EPC F
The home, in the agent’s words
- Annexe
- Signature Homes
Read the full agent description
Coming to the market for the first time in over 25 years is this Grade II Listed thatched cottage. This is a property that immediately feels special, combining the warmth and texture of a period cottage with the scale of outside space and versatility that are increasingly hard to find. The main cottage is arranged as a 2 bedroom cottage and has a distinctive layout that makes the most of its character, outlook and garden setting, with the addition of a spacious one bedroom annex.
At the heart of the house is the impressive vaulted sitting room, which is undoubtedly the standout space. It has a remarkable sense of volume, with exposed timbers drawing the eye upward and a substantial stone fireplace creating a strong focal point. Natural light enters through tall glazing and doors opening toward the garden, giving the room both drama and an easy relationship with the outside space. It is a room that feels equally suited to quiet everyday use or entertaining on a larger scale.
The remaining accommodation unfolds with a balance of practicality and personality. The kitchen dining room provides a sociable and comfortable space, with room to gather around the table and a traditional feel that sits comfortably within the age of the cottage. The kitchen itself is made up of wooden base and floor units with the focal point being the Stanley cooker. A garden room extends the living space further and helps connect the house to the gardens, whilst the additional bedroom and shower room on the ground floor. Upstairs, the largest bedroom has a distinctive atmosphere of its own, with exposed timbers, a sense of privacy and the character that buyers often hope to find in a listed cottage. The bathroom continues that individual feel, comprising of a bath, wc and hand wash basin.
The separate one bedroom annex is a significant part of the overall appeal. As shown by the layout, it includes its own sitting/dining room, kitchen, shower room and bedroom, making it a useful and adaptable addition for extended family, guests or broader lifestyle requirements, subject to any necessary consents. It gives the property a flexibility that is not often available in homes of this style.
Outside, the setting is a major part of what makes the property so special. The grounds extend to approximately 1.89 acres and include south facing lawned gardens, areas of woodland and a paddock, creating variety as well as a strong sense of privacy and space. The views are a defining feature, stretching across rolling Devon countryside to the tors of Dartmoor on the horizon. Stone elevations, the thatched roof and mature planting all contribute to the overall impression of a home that sits naturally within its surroundings. A large garage and plenty of off road parking complete a property that offers period character, practical flexibility and a notably attractive rural lifestyle.
Picture your everyday
Start with the agent's details and explore the area guide to get a feel for daily life here.
Other homes nearby
Homes in EX20 postcode area →About these property details
The information provided in this listing is for general information purposes only and does not constitute property particulars. We make no warranties or guarantees, express or implied, regarding the accuracy, completeness, or availability of the information.
Property details are provided by the listing agent, developer, or other third parties, and we have no control over the content provided. Prospective buyers or tenants should make their own enquiries and verify all information directly with the agent or relevant party.
Information relating to Energy Performance Certificates, Home Reports, or other statutory documents should be obtained directly from the selling agent or developer where applicable.