

Glengarnock, Beith · KA14
Beith Road, Glengarnock
Beith Road, Glengarnock, Beith, KA14 3BJ
Offers Over
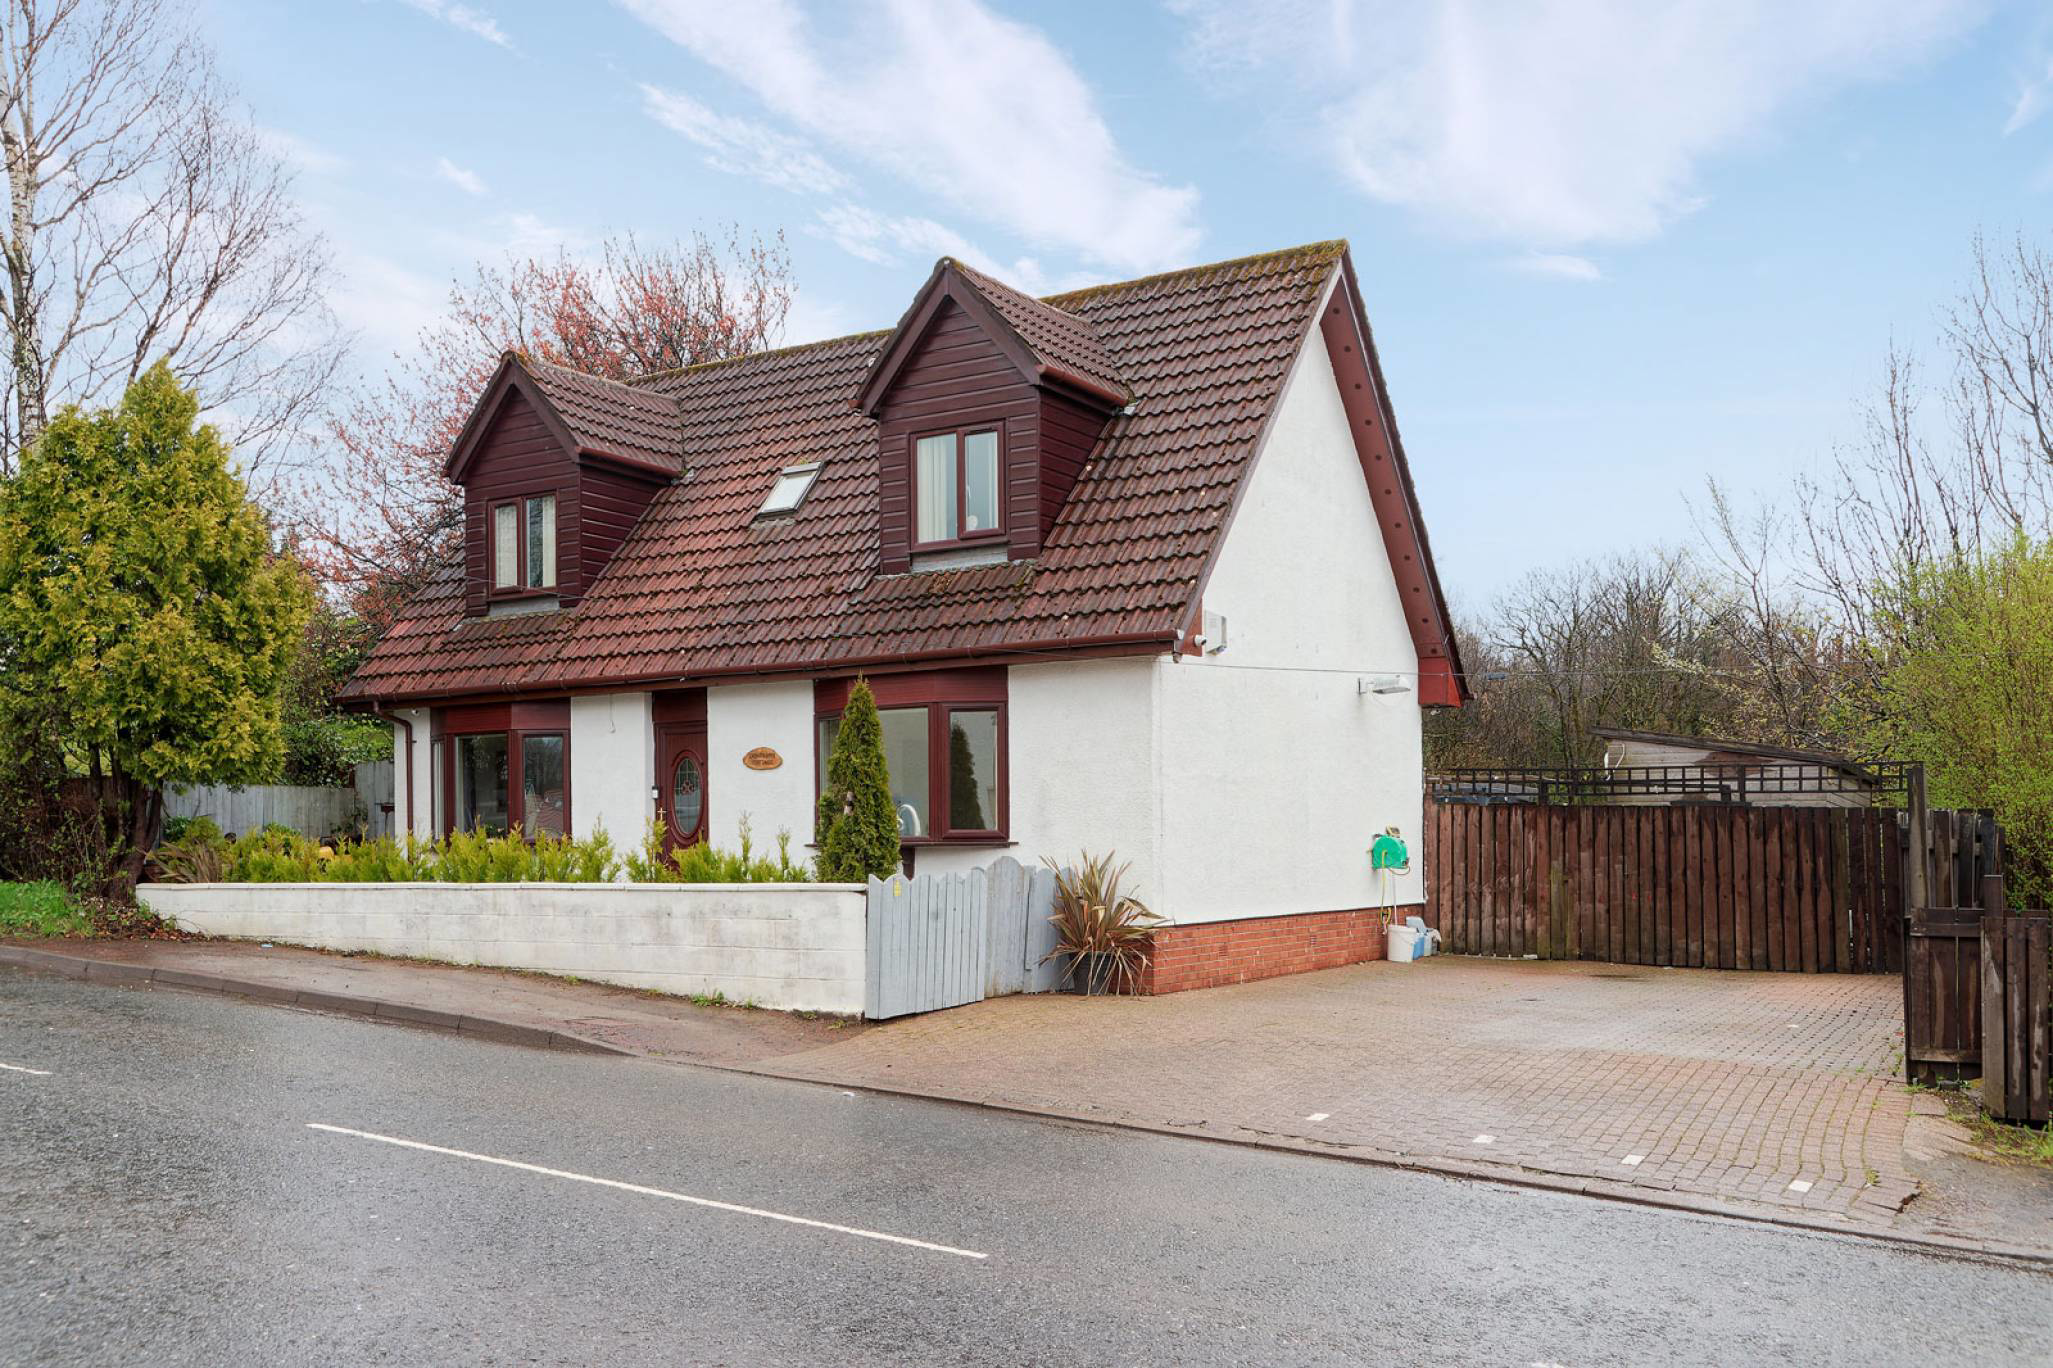
An impressive three/four-bedroom detached cottage, set within a quiet, family friendly area. Offering flexible and spacious accommodation with the rear garden being a particular highlight—especially during the summer months.
Listed 18 September 2026 · agent details updated 19 October 2026. An asking price is not a completed sale.
The home, in the agent’s words
- 4 bedrooms
- 1 public room
- 2 bathrooms
Read the full agent description
We are delighted to present to the market this impressive three/four-bedroom detached cottage, offering flexible and spacious accommodation that will appeal to a wide range of buyers seeking their next home. Set within a quiet, popular, and family-friendly area known for its strong sense of community, this property provides an ideal place to settle.
Upon entering, a welcoming hallway provides access to all ground-floor accommodation. The formal lounge is bathed in natural light from a large front-facing window, enjoying a pleasant outlook and creating a relaxing space to unwind.
The kitchen has been thoughtfully designed with both style and practicality in mind, featuring a generous range of fitted units, integrated appliances, and additional space for freestanding appliances.
There are two well-proportioned rooms on the ground floor, currently configured as a bedroom and a sitting room. The sitting room offers excellent versatility and could easily be adapted as a formal dining room, additional bedroom, or home office. Both rooms are bright and airy, with flexible layout options. The rear-facing bedroom benefits from built-in storage and lovely views over the impressive garden. A modern shower room completes the ground floor.
Upstairs, the property offers two further generously sized bedrooms, each providing ample space for a variety of furniture arrangements and complemented with built-in wardrobes, along with additional room for freestanding pieces if required. The spacious upper landing presents an excellent opportunity for a home office or study area, ideal for remote working. A well-appointed family bathroom completes the internal accommodation.
The home further benefits from double glazing and gas central heating, ensuring warmth and comfort throughout the year.
Externally, the property sits within private garden grounds and features a driveway to the side, offering off-road parking for multiple vehicles. The rear garden is a particular highlight, especially during the summer months, providing a wonderful space for relaxing, entertaining, and enjoying the surrounding countryside views.
Electricity Supply: SP Energy Networks
Water Supply: Scottish Water
Sewerage: Scottish Water
Broadband / Mobile Coverage: Full 4G coverage, limited 3G and 5G.
By appointment through McEwan Fraser Legal on Ayrshire 01292 430 555
McEwan Fraser Legal are open 7 days a week: 8am - Midnight Monday to Friday & 9am - 10pm Saturday & Sunday to book your viewing appointment.
What it's like to live in
The practical details that shape daily life here, each with its source. Anything the listing leaves open becomes a question to ask.
Driveway
Externally, the property sits within private garden grounds and features a driveway to the side, offering off-road parking for multiple vehicles.
Agent's descriptionPrivate garden · rear garden
Agent's descriptionGas central heating
The home further benefits from double glazing and gas central heating, ensuring warmth and comfort throughout the year.
Agent's descriptionDouble glazed
The home further benefits from double glazing and gas central heating, ensuring warmth and comfort throughout the year.
Agent's descriptionBuilt-in wardrobes
Agent's descriptionQuestions worth asking
The listing doesn't answer these. Tick any you'd like to ask and they'll be added to your enquiry message.
Nothing added yet
Loading room styling…
Life nearby
Checking nearby places…
Picture your everyday
Start with the agent's details and explore the Area Overview to get a feel for daily life here.
Local news
A confirmed locality is needed to select relevant local stories for this home.
Checking connected news sources…
Other homes nearby
Homes in KA14 postcode area →About these property details
The information provided in this listing is for general information purposes only and does not constitute property particulars. We make no warranties or guarantees, express or implied, regarding the accuracy, completeness, or availability of the information.
Property details are provided by the listing agent, developer, or other third parties, and we have no control over the content provided. Prospective buyers or tenants should make their own enquiries and verify all information directly with the agent or relevant party.
Information relating to Energy Performance Certificates, Home Reports, or other statutory documents should be obtained directly from the selling agent or developer where applicable.