

near Street · TA7
Ashcott
Ashcott, near Street
Guide Price · Originally listed at £550,000
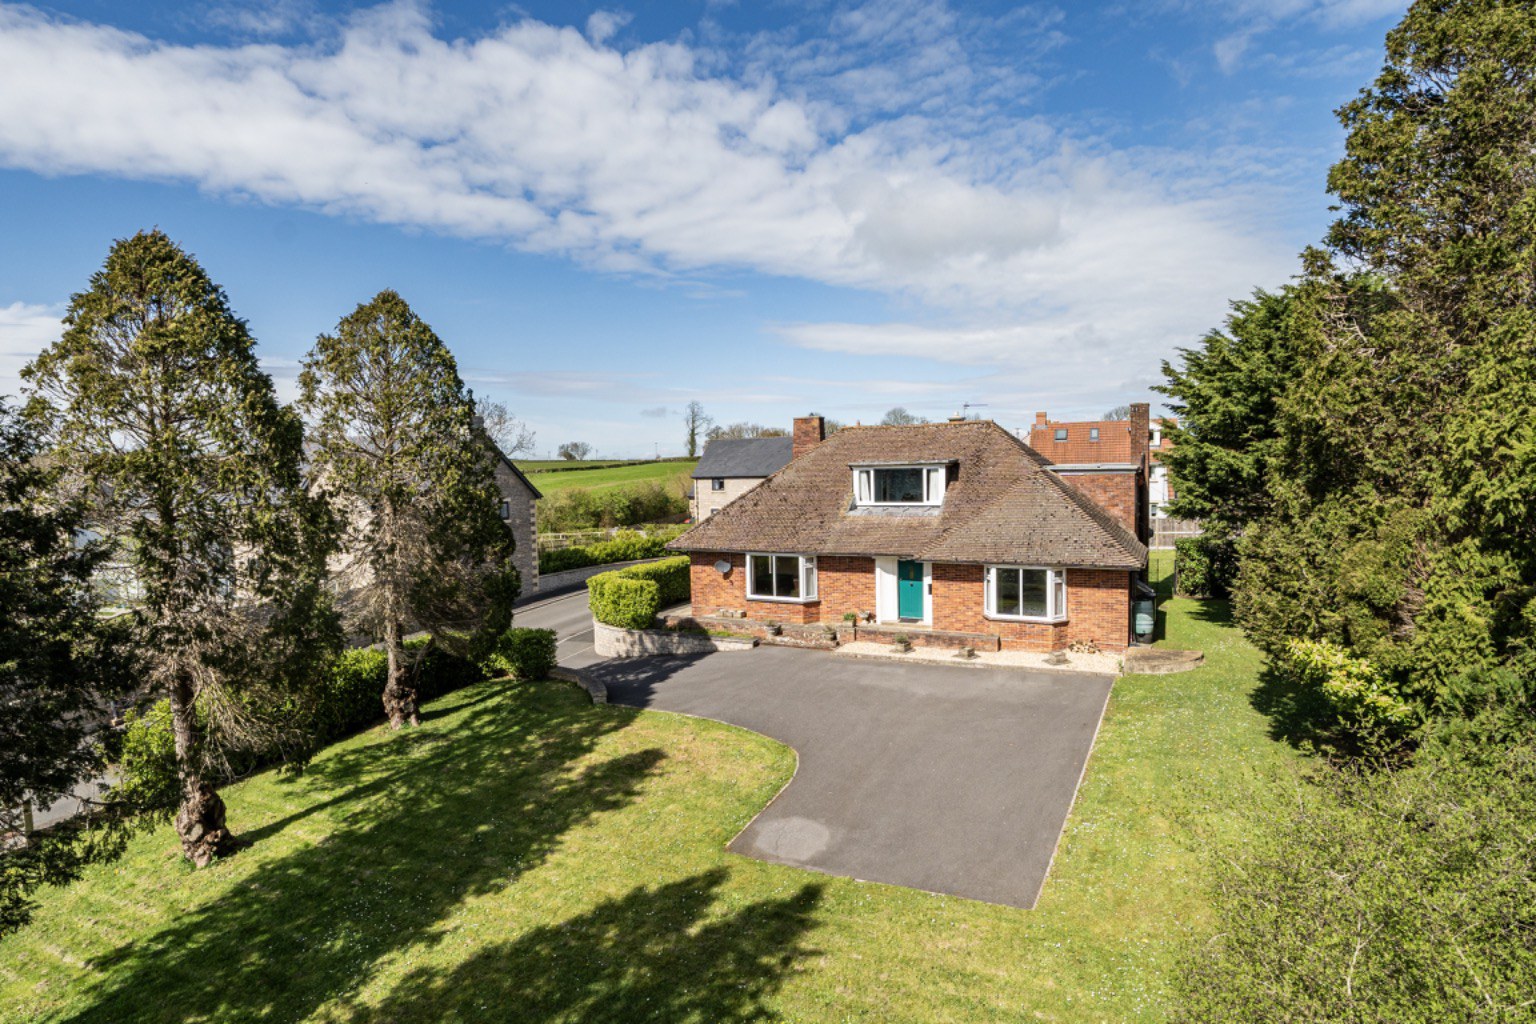
A spacious, detached dormer bungalow, sitting centrally within a generous plot in the heart of the popular village of Ashcott.
The home, in the agent’s words
- Spacious detached dormer bungalow
- Three generous double bedrooms
- Impressive living room with bay window and fireplace
- Dining room with feature fireplace and French doors to the garden
- Principal suite with bathroom and adjoining study/dressing area
- Generous gardens and south facing, countryside views
- Bedrooms and bathrooms set on both floors, offering great versatility
- Sought after village location
Read the full agent description
GREEN BRIARS,
15 Old Nursery Drive, Ashcott, Somerset, TA7 9RB
Street 3 miles, Glastonbury 5 miles, Wells 11 miles, Yeovil 11 miles, Taunton 22 miles, Castle Cary 15 miles, Bristol 30 miles and the M5 9 miles. (all approx.)
Summary
An attractive and deceptively spacious detached dormer bungalow, set within generous grounds in the sought-after village of Ashcott.
Offering beautifully balanced accommodation with a high degree of flexibility, this impressive home combines comfort, space and potential in a well-connected village setting.
Accommodation briefly comprises three double bedrooms, two receptions, two bathrooms, kitchen, utility and cloakroom, along with a large dressing room which has potential to create a fourth bedroom from.
Complemented by extensive gardens, ample private parking and offered with no onward chain, the property presents an exceptional opportunity for both family living and future enhancement.
Accommodation
Green Briars offers a wonderful sense of space and flow, with well-proportioned rooms arranged to create a comfortable living environment.
A welcoming entrance hall sets the tone, leading through to the principal reception rooms. The living room is particularly impressive, generous in scale and filled with natural light from its south facing bay window, centred around a feature fireplace which provides a natural focal point for the room.
The adjoining dining room offers an ideal setting for both formal entertaining and everyday living, with French doors opening out to the garden and creating a seamless connection to the outside, along with a further feature fireplace.
The kitchen is thoughtfully arranged with a good range of fitted cabinetry and work surfaces, providing both functionality and potential for further refinement. A separate utility room and pantry enhance practicality, ensuring the main living spaces remain uncluttered and well organised.
Two very well-proportioned double bedrooms are situated on the ground floor, alongside a contemporary shower room, offering the option of single-level living if required.
To the first floor, the principal bedroom provides a peaceful and private retreat, complemented by built-in storage and an adjoining study or dressing room—perfectly suited to modern lifestyles. This could easily be a fourth bedroom if carefully redesigned.
A further bathroom and separate WC complete the first floor accommodation, providing both comfort and convenience.
Outside
The property is approached via a generous driveway, providing ample parking for multiple vehicles and creating an immediate sense of arrival.
The gardens form a particularly attractive feature, extending to both the front and rear and predominantly laid to lawn, framed by mature trees, shrubs and established planting.
The grounds provide an ideal setting for outdoor entertaining, relaxation and family life, with significant scope for landscaping or further enhancement.
Location
Ashcott is a highly regarded Somerset village, offering a blend of rural charm and accessibility. The property is well positioned for access to nearby centres including Street and Glastonbury, which provide a wide range of amenities, schooling and leisure facilities. The nearby Gravity development further enhances the area’s connectivity and future appeal, making this an increasingly desirable location.
Tenure and other Points
Freehold –
Mains gas, water, drainage and electricity all connected.
Somerset Council – Council Tax Band D
EPC rated C
Ofcom's online service checker states that mobile coverage is available locally with three major providers, and Superfast broadband is available in the area.
Directions
From Street take the A39 westwards (towards the M5) for about 3 miles, passing through the village of Walton and into Ashcott. Continue along Bath Road, whereby Old Nursey Drive will be found on your right hand side, as you reach the western edge of the village.
What3words: ///campers.wobbling.balconies
About the area
Ashcott is a charming village to the west of the towns of Street and Glastonbury and is a popular residential area with a 15th century church, village hall, playing fields, primary school, and 3 pubs. It has an active friendly community of just over a thousand people. The surrounding towns are all within easy reach providing a wide range of facilities and amenities. There's also easy access to the A303 and also the M5. Castle Cary to the east has a fast direct train line to Paddington.
The village has a well regarded primary school and there are excellent state and independent schools in the area including St. Crispins, Strode College, Millfield and Wells Cathedral School, whilst the surrounding Somerset countryside is quite outstanding and very accessible with many footpaths and nature reserves close to hand.
Important Notes
Please see all the notes below – particularly the section referring to identity and AML requirements
<u>Identity verification & Anti Money Laundering (AML) Requirements.</u>
As Estate Agents we are require by law to undertake Anti Money Laundering (AML) Regulation checks on any purchaser who has an offer accepted on a property.
We are required to use a specialist third party service to verify the purchaser(s) identity.
The cost of these checks is £60 (inc. VAT) per person. This is payable at the point an offer is accepted and our purchaser information forms completed, prior to issuing Memorandum of Sales to both sellers and buyers and their respective conveyancing solicitors. This is a legal requirement and the charge is non-refundable.
<u>Property Details</u>
Roderick Thomas, their clients and any joint agents state that these details are for general guidance only and accuracy cannot be guaranteed. They do not constitute any part of any contract. All measurements are approximate and floor plans are to give a general indication only and are not measured accurate drawings. No guarantees are given with regard to planning permission or fitness for purpose. No apparatus, equipment, fixture or fitting has been tested. Items shown in photographs are not necessarily included. Buyers must rely on information passed between the solicitors with regard to items included in the sale. Purchasers must satisfy themselves on all matters by inspection or otherwise.
<u>VIEWINGS</u>
Interested parties are advised to check availability and current situation prior to travelling to see any property.
All viewings are by appointment with the Agents.
<u>P.S. </u>
A few extra comments.
Mortgages – we can help.
Bridging loans – We can help.
Moving house is complicated and stressful when a sale and purchase needs to be tied together in terms of finance and timing.
Sometimes we can negotiate an agreement to suit both sellers and buyers.
Sometimes a bridging loan can solve problems and remove stress.
Call us for information on any of these points.
A feel for the area
Connected for everyday life
0%of homes in the postcode can access 100+ Mbps broadband.
Available speed bands
- 30+ Mbps
- 100%
- 100+ Mbps
- 0%
- 300+ Mbps
- 0%
- 1,000+ Mbps
- 0%
Getting about
7.5 milesto Bridgwater Rail Station
Approximate straight-line distance · DfT NaPTAN · 13 Sept 2026Background air quality
- Fine particles · PM₂.₅
- 5.4 µg/m³ · Above the WHO guideline · well within the UK legal limit
- Nitrogen dioxide · NO₂
- 4.5 µg/m³ · Meets the WHO guideline
Annual background levels. For scale: the WHO 2021 guideline is 5 µg/m³ for PM₂.₅ and 10 for NO₂; the UK legal limit is 20 and 40. Lower is better; this is a 1 km model, not a reading at the door.
Defra · 2024 annual model · 1 km areaLocal information is approximate. Distances are straight-line estimates from the available location. Broadband describes postcode coverage, not the speed or service available at this home; check the address with a provider. Air quality is a modelled annual background estimate.
Checking nearby places…
Picture your everyday
Start with the agent's details and explore the area guide to get a feel for daily life here.
Other homes nearby
Homes in TA7 postcode area →About these property details
The information provided in this listing is for general information purposes only and does not constitute property particulars. We make no warranties or guarantees, express or implied, regarding the accuracy, completeness, or availability of the information.
Property details are provided by the listing agent, developer, or other third parties, and we have no control over the content provided. Prospective buyers or tenants should make their own enquiries and verify all information directly with the agent or relevant party.
Information relating to Energy Performance Certificates, Home Reports, or other statutory documents should be obtained directly from the selling agent or developer where applicable.