

Nottingham, Nottinghamshire · NG10
Milldale Road, Long Eaton
Milldale Road, Long Eaton, Nottingham, Nottinghamshire, NG10
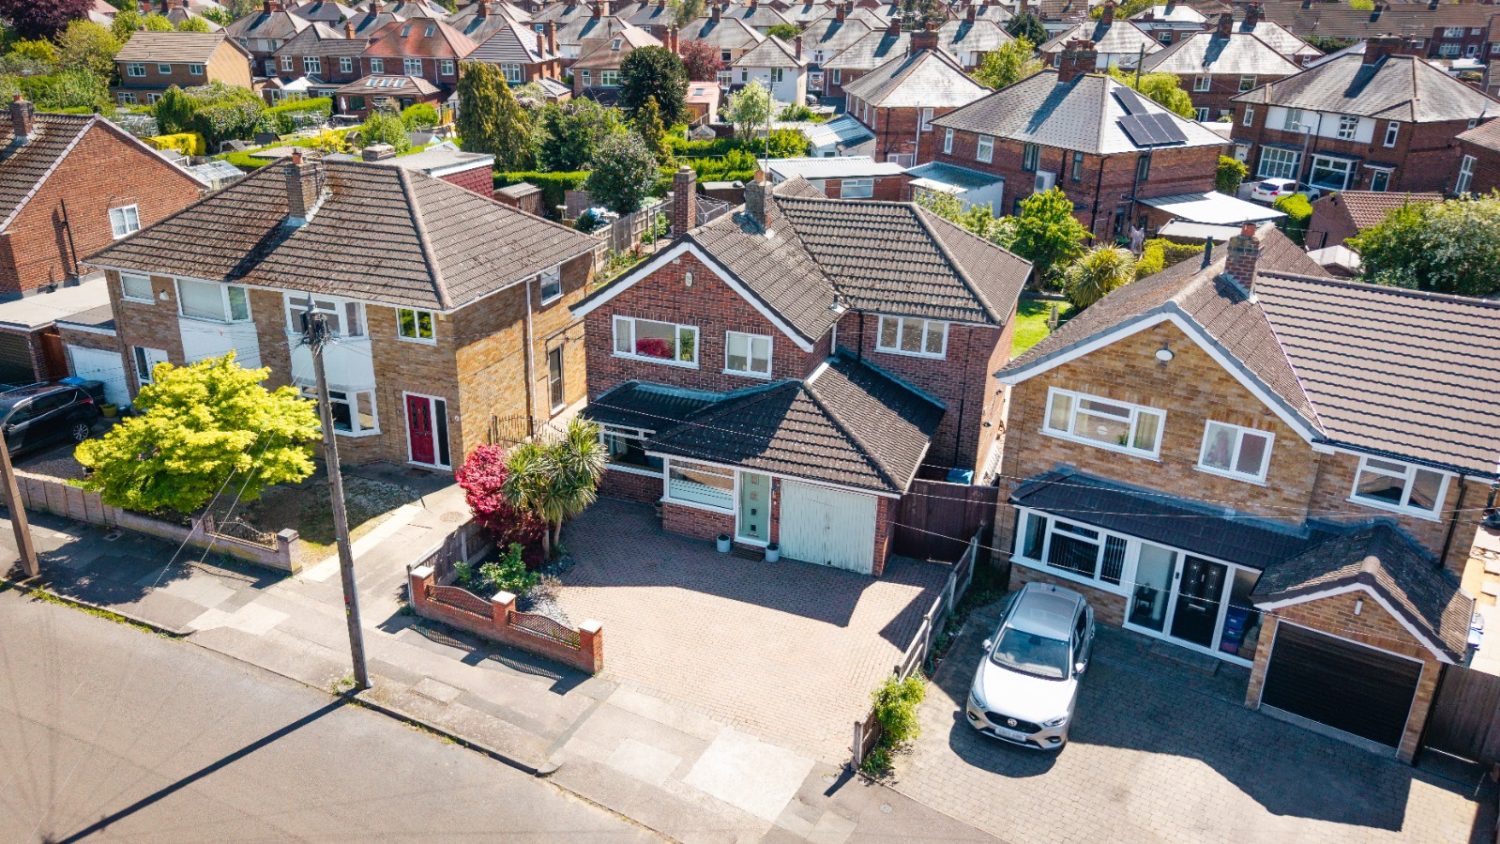
Beautifully upgraded and significantly extended four-bedroom detached family home in the sought-after Dales Estate, Long Eaton. Offering spacious, versatile living, the property features a stunning newly fitted kitchen diner with utility room, a generous lounge with feature fireplace. The former conservatory has been enhanced with a solid insulated roof, creating a superb year-round extension and valuable additional living space. Upstairs offers four well-proportioned bedrooms, including an impressive principal bedroom, plus a family bathroom. Outside boasts a private south-facing garden, driveway for multiple vehicles and integral garage. Ideal for families and commuters alike.
The home, in the agent’s words
- Wonderful Family Home
- Impressive Extended Living Space
- Stylish Modern Fitted Kitchen
- Four Generous Bedrooms
- Large Driveway For Multiple Vehicles Plus Integral Garage
- Private South-Facing Rear Garden With Patio And Lawn
- Popular Residential Location
- Excellent Commuter Links
- Call NOW or 24/7 to Book a Viewing!
Read the full agent description
Set within the ever-popular Dales Estate, this beautifully presented and significantly extended four-bedroom detached home offers an exceptional blend of space, style and practicality — perfectly designed for modern family living. Occupying a generous plot and set back from the road, this home has been thoughtfully enhanced to create versatile, lifestyle-focused accommodation ready to move straight into.
At the heart of the home is the stunning newly fitted kitchen diner, finished to a high standard with contemporary units, quality worktops and excellent storage, creating a stylish and functional space for everyday family life and entertaining alike. The adjoining utility room adds further practicality, keeping the main kitchen space clutter-free. With views over the garden and direct access to the patio, it’s a room designed for both busy mornings and relaxed evenings.
The ground floor offers an excellent flow of living space, with a spacious family lounge featuring an attractive fireplace as its focal point, creating a warm and welcoming atmosphere.
One of the standout features of this home is the transformed conservatory, now upgraded with a solid insulated roof, creating a true all-season extension rather than a traditional conservatory. This superb additional living space feels like a seamless continuation of the home, offering endless possibilities as a family room, garden lounge, home office or entertaining space, while still enjoying lovely views of the rear garden. A ground floor shower room further enhances the practicality of the layout.
Upstairs, the accommodation continues to impress. The extended principal bedroom is exceptionally spacious, benefitting from fitted wardrobes and dual-aspect windows that flood the room with natural light. There are two further well-proportioned double bedrooms and a comfortable single bedroom, ideal as a nursery, child’s room or home office. The family bathroom completes the first floor.
Outside, the south-facing rear garden offers a fantastic private outdoor retreat, ideal for family life and entertaining. With a generous lawn, patio seating area and plenty of space for children to play, it’s a garden that can be enjoyed by everyone. To the front, a large private driveway provides off-road parking for multiple vehicles, alongside an integral garage for additional storage or parking.
Located on the highly desirable Dales Estate in Long Eaton, the property enjoys excellent access to local amenities, well-regarded schools, transport links and commuter routes including the M1 motorway and A50 road, making it an ideal choice for growing families and professionals alike.
This is a home that offers far more than first meets the eye — combining generous living space, modern upgrades and flexible family accommodation in one of the area’s most sought-after locations. Early viewing is highly recommended.
A feel for the area
Connected for everyday life
100%of homes in the postcode can access 100+ Mbps broadband.
Available speed bands
- 30+ Mbps
- 100%
- 100+ Mbps
- 100%
- 300+ Mbps
- 100%
- 1,000+ Mbps
- 100%
Getting about
0.3 milesto Long Eaton Rail Station
Approximate straight-line distance · DfT NaPTAN · 13 Sept 2026Background air quality
- Fine particles · PM₂.₅
- 7.4 µg/m³ · Above the WHO guideline · well within the UK legal limit
- Nitrogen dioxide · NO₂
- 11.4 µg/m³ · Above the WHO guideline · well within the UK legal limit
Annual background levels. For scale: the WHO 2021 guideline is 5 µg/m³ for PM₂.₅ and 10 for NO₂; the UK legal limit is 20 and 40. Lower is better; this is a 1 km model, not a reading at the door.
Defra · 2024 annual model · 1 km areaLocal information is approximate. Distances are straight-line estimates from the available location. Broadband describes postcode coverage, not the speed or service available at this home; check the address with a provider. Air quality is a modelled annual background estimate.
Checking nearby places…
Picture your everyday
Start with the agent's details and explore the area guide to get a feel for daily life here.
Other homes nearby
Homes in Nottingham →About these property details
The information provided in this listing is for general information purposes only and does not constitute property particulars. We make no warranties or guarantees, express or implied, regarding the accuracy, completeness, or availability of the information.
Property details are provided by the listing agent, developer, or other third parties, and we have no control over the content provided. Prospective buyers or tenants should make their own enquiries and verify all information directly with the agent or relevant party.
Information relating to Energy Performance Certificates, Home Reports, or other statutory documents should be obtained directly from the selling agent or developer where applicable.