

Bridgnorth · WV15
Hoccum, Bridgnorth
Hoccum, Bridgnorth, WV15
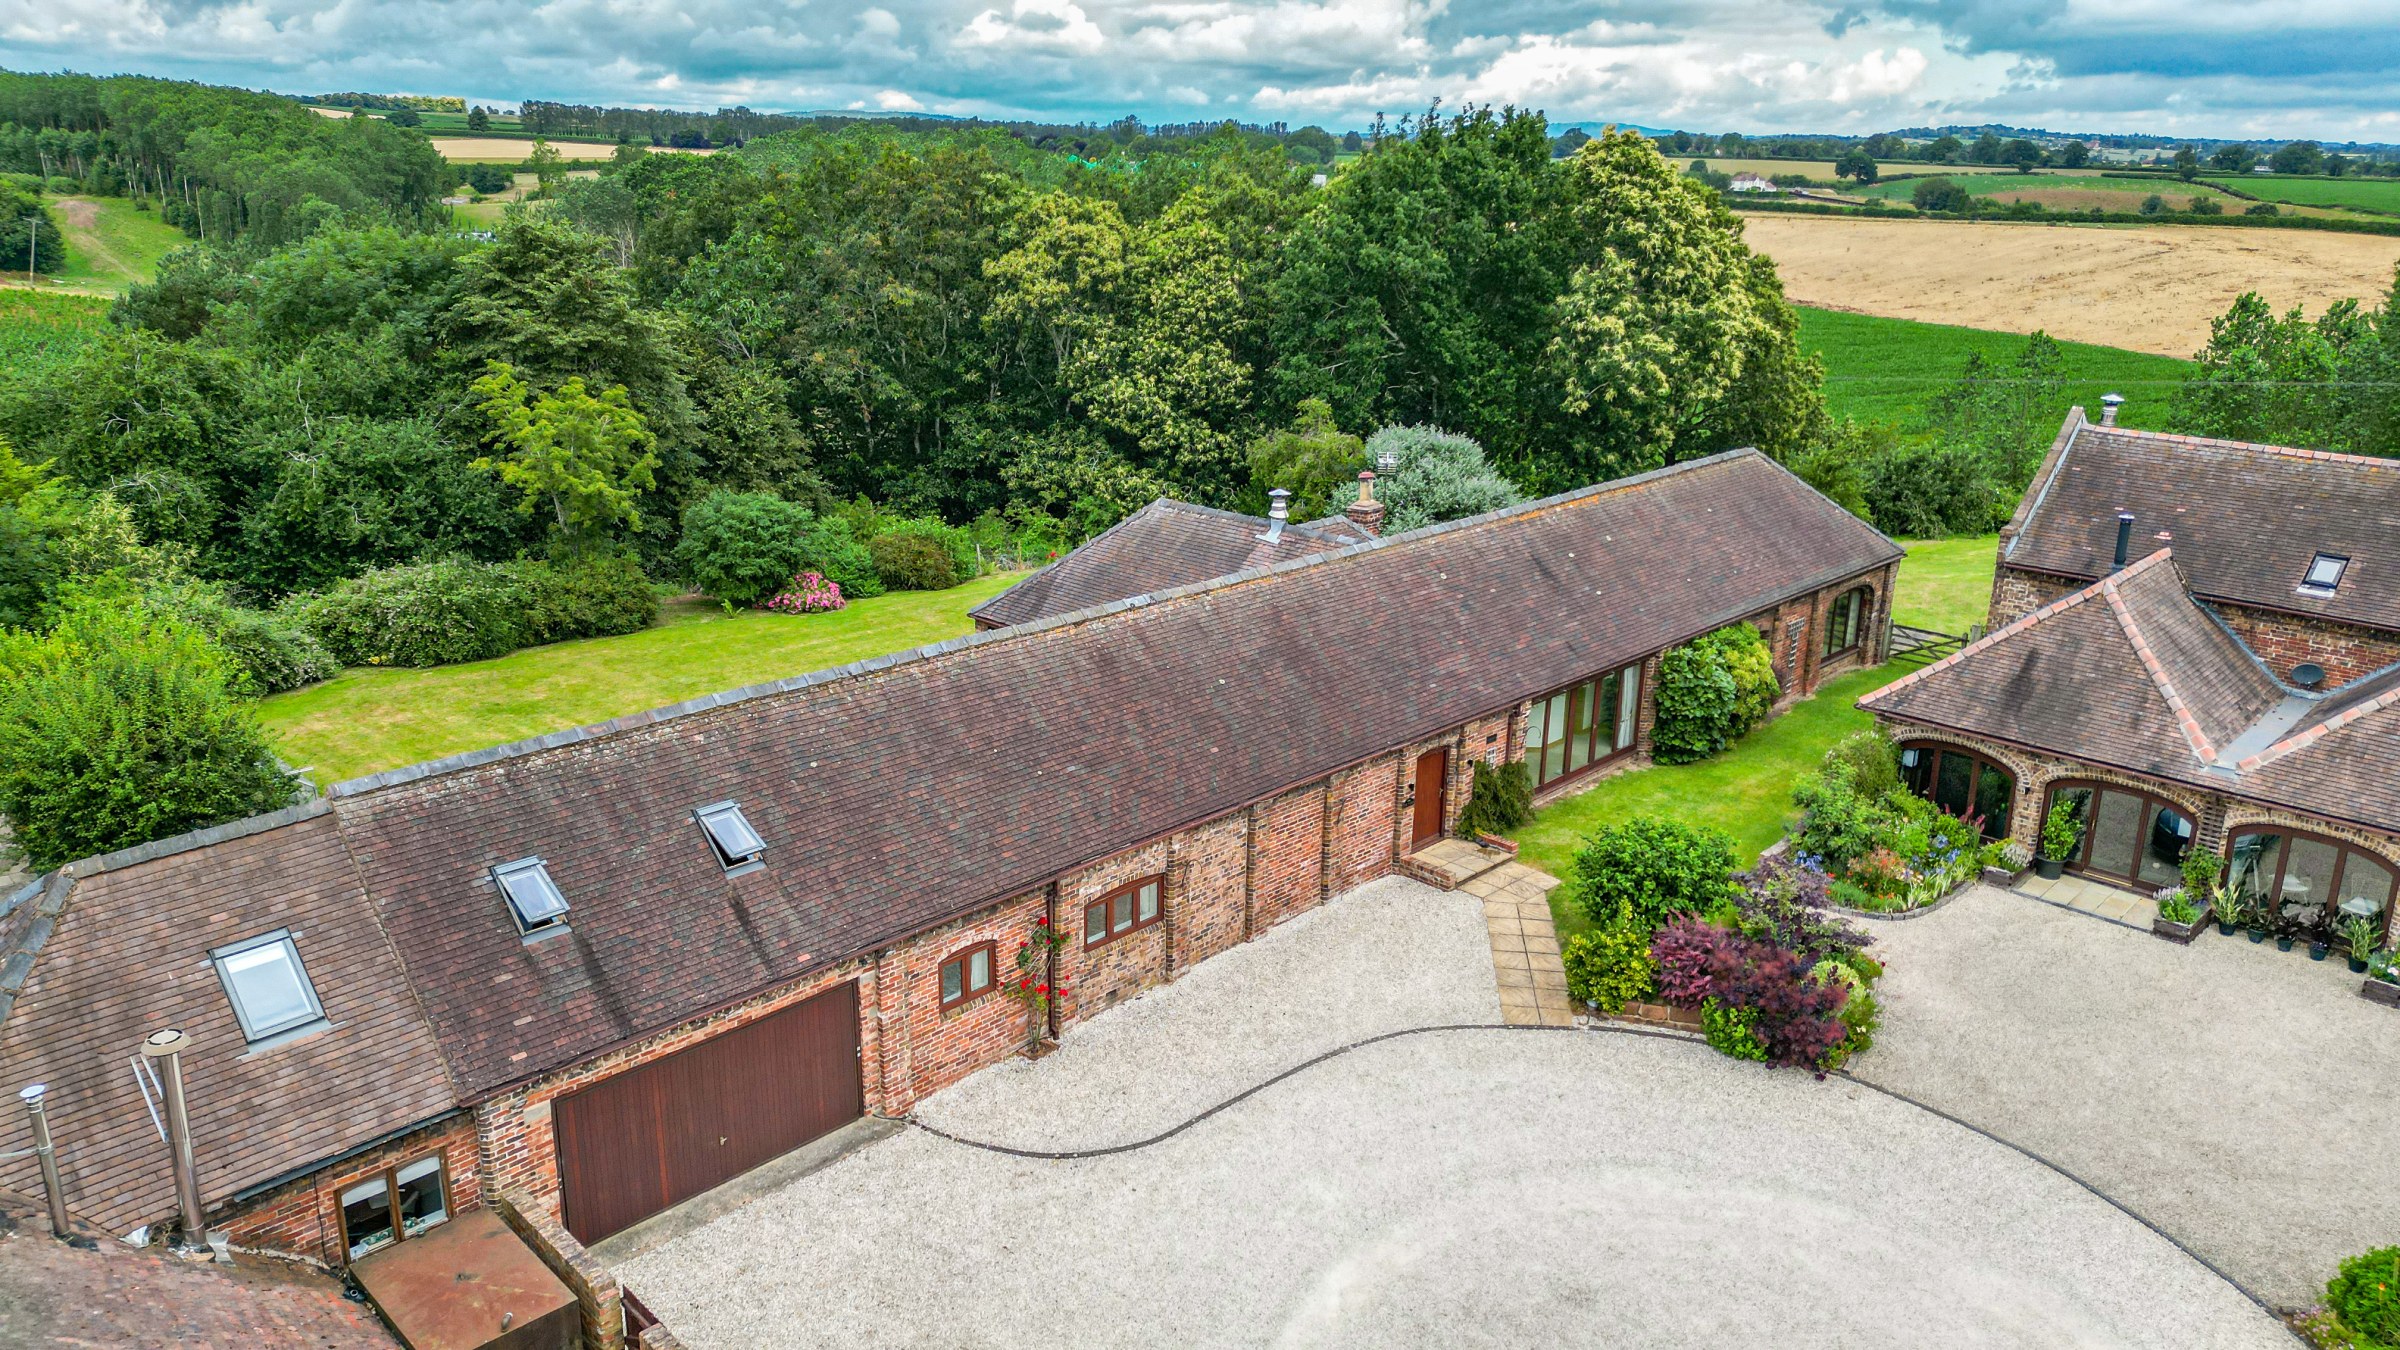
Exceptional barn conversion extending to over 3,000 sq ft, set within an exclusive gated courtyard with a double garage, mature gardens and far-reaching countryside views.
The home, in the agent’s words
- Generous and versatile accommodation with annexe potential
- Exclusive gated courtyard development of just three properties
- Vaulted ceilings with exposed timber beams and trusses
- Spacious principal suite with dressing room and en-suite
- Three further double bedrooms, additional en-suite and a further bathroom
- Double garage with electric up-and-over door and private parking
- Mature wrap-around gardens with patio and woodland
- Peaceful rural setting with far-reaching countryside views near Worfield
Read the full agent description
Tucked away within an exclusive gated courtyard development of just three individual properties, The Forge is an impressive barn conversion extending to over 3,000 sq ft of beautifully characterful accommodation. Occupying a peaceful rural setting surrounded by open countryside, this substantial four-bedroom home combines striking period features with exceptional versatility, offering generous living space, mature gardens, a double garage and the potential to create a self-contained annexe.
A secure remote-controlled gated entrance opens into the private courtyard, where the property enjoys an attractive frontage with adjoining double garage and lawned foregarden.
Stepping inside, the impressive dining hall immediately sets the tone for the home, showcasing vaulted ceilings, exposed timber trusses and a striking dual-aspect fireplace that creates a wonderful focal point. Double doors open through to the elegant drawing room, where the continuation of the feature fireplace with its Minster-style stone surround provides a warm and inviting space for relaxing or entertaining.
The farmhouse-style breakfast kitchen is fitted with an extensive range of cabinetry and features an oil-fired AGA, separate gas hob with electric oven, Belfast sink and integrated dishwasher. Beyond, the adjoining utility room offers further fitted storage, granite worktops, a built-in washing machine, walk-in pantry and an additional store housing the oil-fired central heating boiler.
The bedroom accommodation is thoughtfully arranged to provide excellent flexibility. The generous principal suite enjoys windows to three aspects overlooking the surrounding gardens, together with a dressing room and a well appointed ensuite wet room, which could be converted into a space with bath and separate shower. A second spacious double bedroom also benefits from its own en-suite shower room.
An inner hallway creates an ideal study or home office area and leads to a further double bedroom complete with a walk-in wardrobe and direct access to the adjoining family bathroom. Completing the ground floor is a comfortable sitting room with a turning staircase rising to a galleried landing, where a fourth double bedroom provides an excellent guest suite or independent living space.
Outside, the gardens are a particular feature of the property. Mature lawns wrap around the barn, complemented by a paved flagstone terrace, a brick-built store and a small woodland area, creating a wonderfully private outdoor environment. The gardens extend to the side, where far-reaching views across neighbouring farmland provide a superb backdrop to this peaceful countryside setting.
A feel for the area
Connected for everyday life
100%of homes in the postcode can access 100+ Mbps broadband.
Available speed bands
- 30+ Mbps
- 100%
- 100+ Mbps
- 100%
- 300+ Mbps
- 100%
- 1,000+ Mbps
- 100%
Getting about
8 milesto Cosford Rail Station
Approximate straight-line distance · DfT NaPTAN · 13 Sept 2026Background air quality
- Fine particles · PM₂.₅
- 5.7 µg/m³ · Above the WHO guideline · well within the UK legal limit
- Nitrogen dioxide · NO₂
- 3.6 µg/m³ · Meets the WHO guideline
Annual background levels. For scale: the WHO 2021 guideline is 5 µg/m³ for PM₂.₅ and 10 for NO₂; the UK legal limit is 20 and 40. Lower is better; this is a 1 km model, not a reading at the door.
Defra · 2024 annual model · 1 km areaLocal information is approximate. Distances are straight-line estimates from the available location. Broadband describes postcode coverage, not the speed or service available at this home; check the address with a provider. Air quality is a modelled annual background estimate.
Checking nearby places…
Picture your everyday
Start with the agent's details and explore the area guide to get a feel for daily life here.
Other homes nearby
Homes in WV15 postcode area →About these property details
The information provided in this listing is for general information purposes only and does not constitute property particulars. We make no warranties or guarantees, express or implied, regarding the accuracy, completeness, or availability of the information.
Property details are provided by the listing agent, developer, or other third parties, and we have no control over the content provided. Prospective buyers or tenants should make their own enquiries and verify all information directly with the agent or relevant party.
Information relating to Energy Performance Certificates, Home Reports, or other statutory documents should be obtained directly from the selling agent or developer where applicable.