

Torrington, Devon · EX38
Hunters Wood, Torrington
Hunters Wood, Torrington, Devon, EX38
Asking price
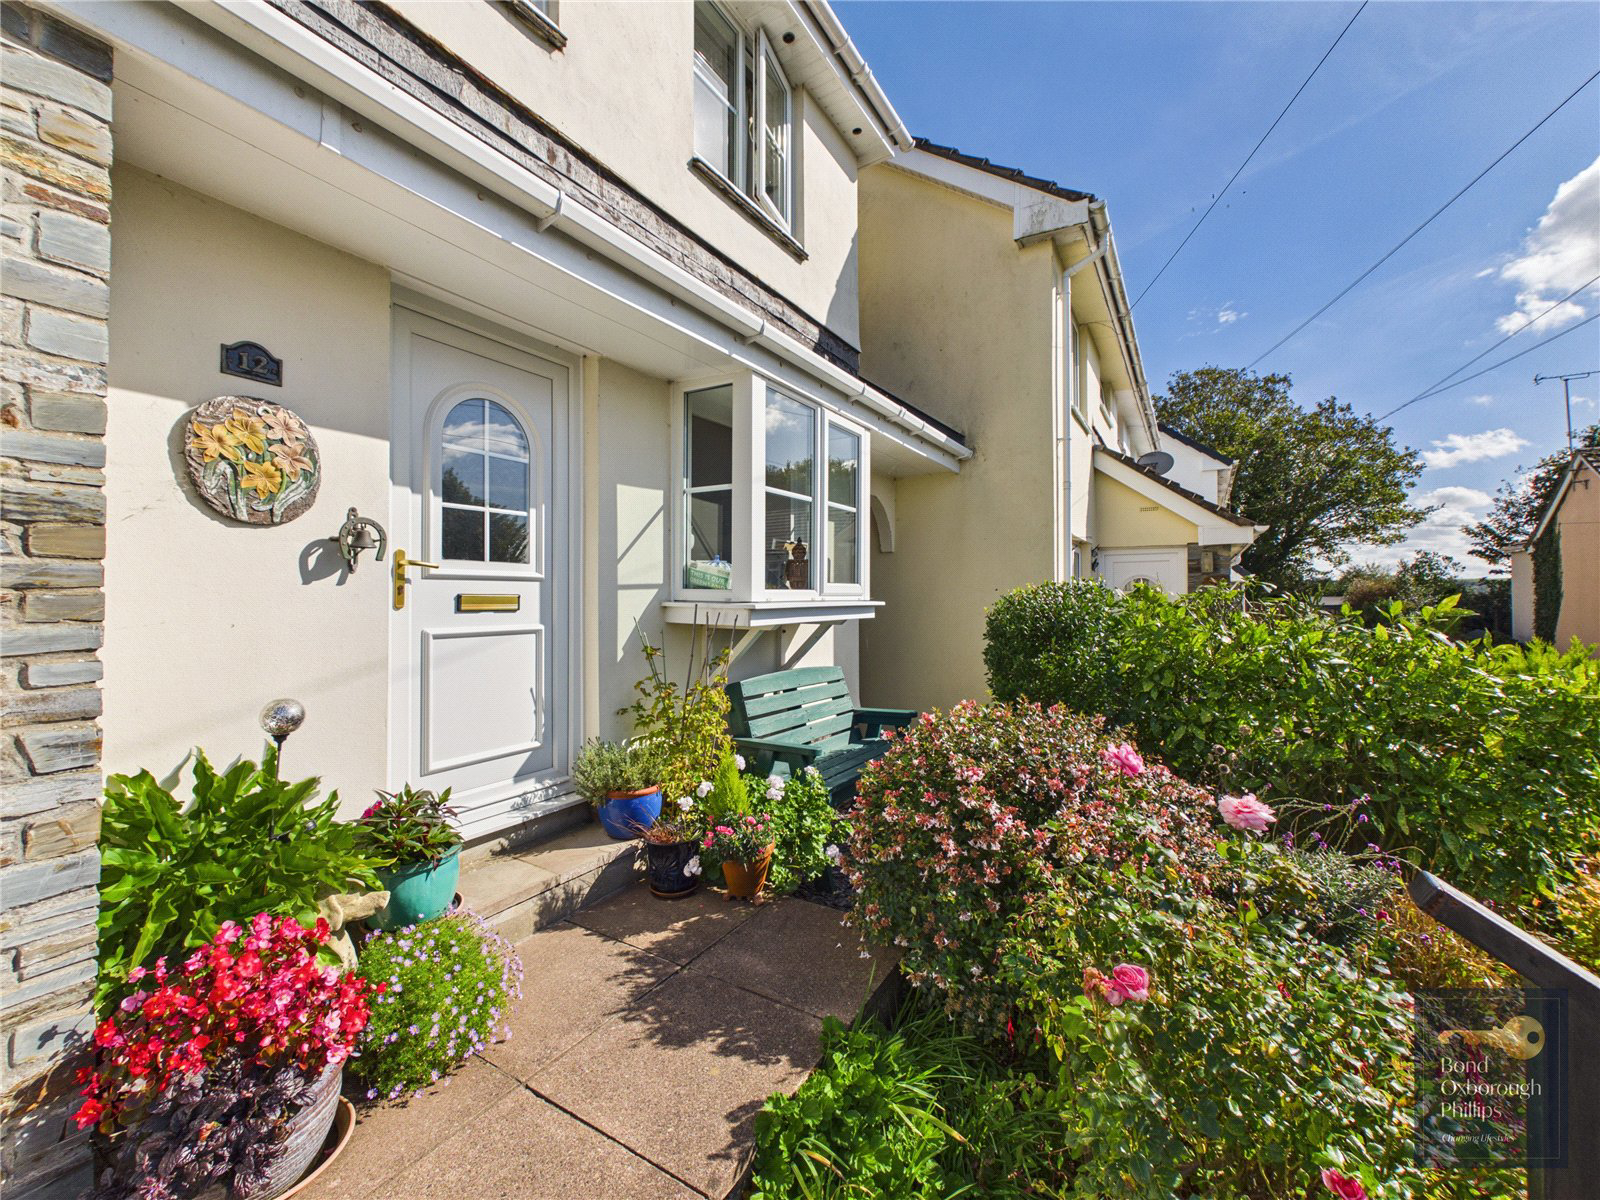
Set within the popular Hunters Wood development on the outskirts of Great Torrington, this 1990s semi-detached home offers a wonderful opportunity to enjoy a comfortable and practical lifestyle, with bright and well-connected living accommodation, two bedrooms and an enclosed rear garden. Raised slightly above the communal parking area, the property enjoys an attractive position with a colourful front garden providing an inviting first impression.
Stepping through the front door, you are immediately welcomed into the main living space, where the semi-open-plan design creates a lovely sense of connection between the different areas of the home. The living room flows naturally through towards the dining area at the rear, making this a particularly sociable space for everyday life. Whether relaxing in the evening, entertaining friends or simply enjoying the natural light throughout the day, the layout provides flexibility while still allowing each area to retain its own purpose. Windo…
The home, in the agent’s words
- Two Bedrooms
- Rooftop Views of the Countryside
- Quiet Location
- Enclosed Garden
- Kitchen/Diner
- Communal Parking
Read the full agent description
Set within the popular Hunters Wood development on the outskirts of Great Torrington, this 1990s semi-detached home offers a wonderful opportunity to enjoy a comfortable and practical lifestyle, with bright and well-connected living accommodation, two bedrooms and an enclosed rear garden. Raised slightly above the communal parking area, the property enjoys an attractive position with a colourful front garden providing an inviting first impression.
Stepping through the front door, you are immediately welcomed into the main living space, where the semi-open-plan design creates a lovely sense of connection between the different areas of the home. The living room flows naturally through towards the dining area at the rear, making this a particularly sociable space for everyday life. Whether relaxing in the evening, entertaining friends or simply enjoying the natural light throughout the day, the layout provides flexibility while still allowing each area to retain its own purpose. Windows to both the front and rear, together with the double garden doors, allow an abundance of natural light to travel through the accommodation, creating a bright and welcoming environment.
The dining area provides a natural transition between the living room and kitchen, with plenty of room for a dining table and chairs. From here, the rear double doors open directly onto the garden, making it easy to step outside for morning coffee, summer lunches or to simply enjoy the fresh air. The kitchen sits just off the dining area and is fitted in a practical 'L'-shaped arrangement, providing a good amount of worktop and storage space, together with designated space for a fridge/freezer and washing machine. Its position works particularly well for modern living, keeping the kitchen connected to the main living accommodation while allowing the dining area to act as the central hub of the ground floor.
Upstairs, the bright and airy feel continues. The principal bedroom benefits from dual windows, ensuring plenty of natural light while also providing an outlook across the rooftops towards the surrounding countryside. It is a peaceful space in which to start and finish the day, with the elevated position offering glimpses of the Devon landscape beyond. Bedroom two is positioned to the rear and overlooks the garden, creating a pleasant and private outlook.
The family bathroom completes the first floor and comprises a pedestal wash hand basin, WC and bath with shower over, providing a practical space for both everyday use and relaxing at the end of the day.
Outside, the enclosed rear garden provides a lovely extension of the living accommodation. A small patio immediately outside the house offers an ideal spot for outdoor seating or dining, while steps lead upwards to the lawned garden beyond. With its elevated position, the garden is a wonderful place to sit and enjoy the afternoon and evening sunshine, whether tending to the garden, entertaining or simply relaxing at the end of the day. There is also useful side access to the garden, although it should be noted that the neighbouring property has a right of way to access the side garden gate.
With its bright accommodation, sociable semi-open-plan layout, two bedrooms and enjoyable outdoor space, this Hunters Wood home offers an appealing combination of practicality and lifestyle, whilst being ideally positioned for access to the amenities and countryside surrounding Great Torrington.
The vendor informs us that the property is thought to be constructed of block and brick under a tiled roof. Your surveyor or conveyancer may be able to clarify further following their investigations.
Heating: Gas boiler (Emersion hot water).
Mains water - Mains electric - Mains drainage - Landline telephone.
Broadband coverage: Super-fast available 71mbps (information taken from Ofcom checker)
Mobile phone coverage: Available onsite (see Ofcom checker for further information)
Torrington Office – Award-Winning Estate Agents
Our Torrington estate agents deliver trusted property advice and professional service across all property types. Known for integrity and attention to detail, our team achieves excellent results marketing homes and property for sale in Torrington. We highlight local attractions including RHS Rosemoor Gardens and The Commons to engage motivated buyers. Recognised within the British Property Awards network, our branch has earned a strong reputation for service and reliability.
Contact our Torrington office today to book your free valuation or expert consultation.
Key facts
- Council tax band: A.
- EPC rating: D (score 66; potential rating B).
- Parking: residents' parking.
- Outside: garden.
A feel for the area
Connected for everyday life
0%of homes in the postcode can access 100+ Mbps broadband.
Available speed bands
- 30+ Mbps
- 100%
- 100+ Mbps
- 0%
- 300+ Mbps
- 0%
- 1,000+ Mbps
- 0%
Getting about
6.4 milesto Chapelton (Devon) Rail Station
Approximate straight-line distance · DfT NaPTAN · 13 Sept 2026Background air quality
- Fine particles · PM₂.₅
- 4.8 µg/m³ · Meets the WHO guideline
- Nitrogen dioxide · NO₂
- 3.0 µg/m³ · Meets the WHO guideline
Annual background levels. For scale: the WHO 2021 guideline is 5 µg/m³ for PM₂.₅ and 10 for NO₂; the UK legal limit is 20 and 40. Lower is better; this is a 1 km model, not a reading at the door.
Defra · 2024 annual model · 1 km areaLocal information is approximate. Distances are straight-line estimates from the available location. Broadband describes postcode coverage, not the speed or service available at this home; check the address with a provider. Air quality is a modelled annual background estimate.
Checking nearby places…
Picture your everyday
Start with the agent's details and explore the area guide to get a feel for daily life here.
Other homes nearby
Homes in EX38 postcode area →About these property details
The information provided in this listing is for general information purposes only and does not constitute property particulars. We make no warranties or guarantees, express or implied, regarding the accuracy, completeness, or availability of the information.
Property details are provided by the listing agent, developer, or other third parties, and we have no control over the content provided. Prospective buyers or tenants should make their own enquiries and verify all information directly with the agent or relevant party.
Information relating to Energy Performance Certificates, Home Reports, or other statutory documents should be obtained directly from the selling agent or developer where applicable.