
Alphington, Exeter · EX2
Veitch Gardens, Alphington
Veitch Gardens, Alphington, Exeter, EX2
Guide price
A modern well presented 4 BEDROOM DETACHED HOUSE with SOUTH FACING GARDENS situated in a quiet, sought after residential location on the outskirts of Alphington. 16ft SITTING ROOM, Dining Room, Kitchen, Utility, ground floor wc, 17ft STUDY/PLAYROOM, Conservatory, En-Suite & Bathroom. Driveway parking.
The home, in the agent’s words
- Modern
Read the full agent description
An outstanding detached family home occupying a particularly attractive position within a quiet residential cul-de-sac on the edge of Alphington, offering generous and versatile accommodation together with beautifully maintained gardens and driveway parking.
This much-loved home has been carefully modernised and enhanced by the current owners during their ownership of more than 20 years, creating a comfortable and well-balanced family house that is presented in excellent order throughout.
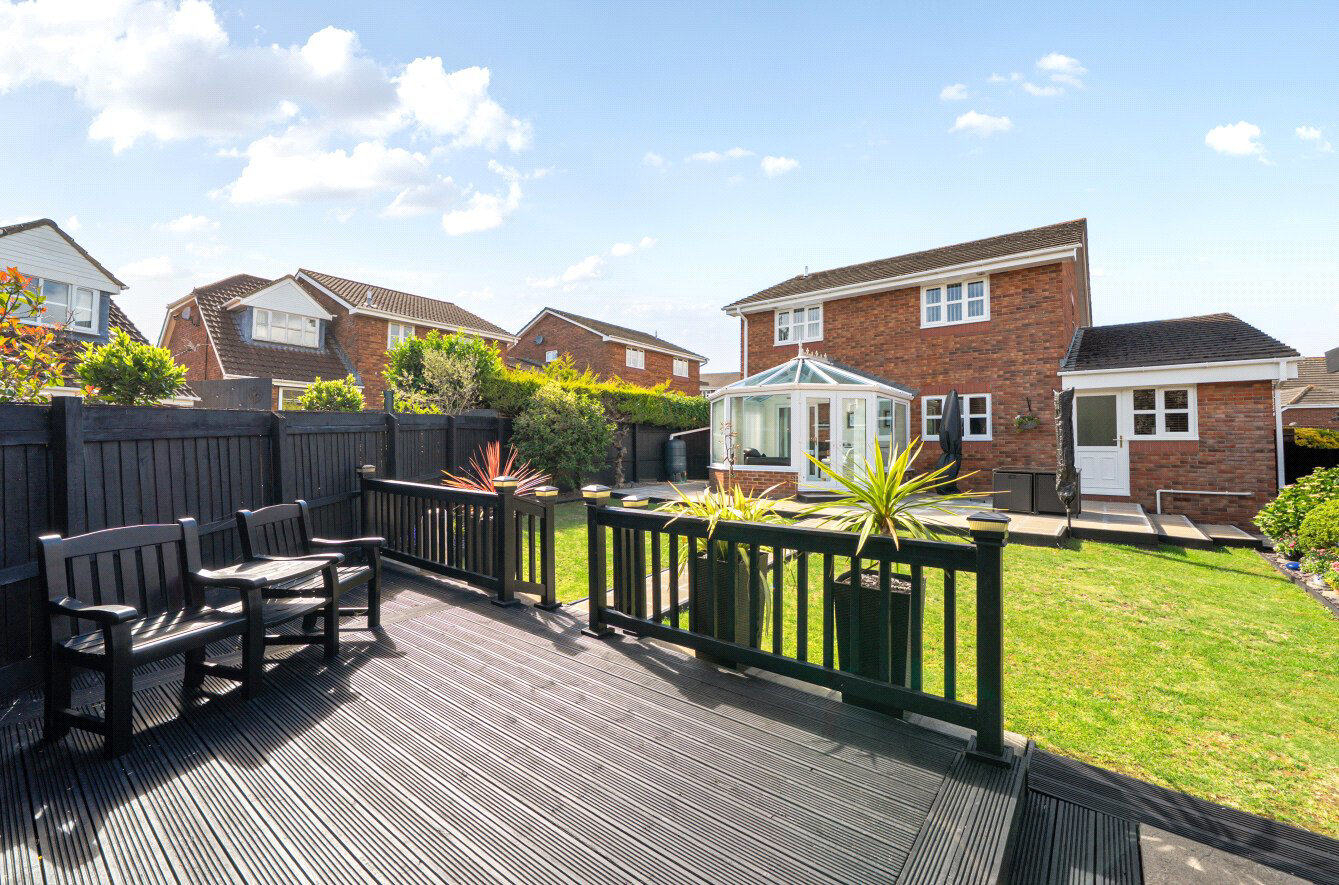
Arranged over two floors, the accommodation extends to approximately 1,424 sq ft and offers an appealing combination of well-proportioned reception rooms and practical family living space. The welcoming sitting room measures over 16ft in length and enjoys views over the rear garden, whilst the separate dining room provides an ideal space for entertaining and family gatherings. Double doors lead through to a double-glazed conservatory which overlooks the garden and provides an additional reception area that can be enjoyed throughout the year.
The kitchen is well-appointed and conveniently positioned adjacent to the dining room, with a separate utility room providing additional storage and laundry space. A ground floor cloakroom/WC adds further practicality, whilst the original garage has been thoughtfully converted to create a substantial 17ft study or playroom, offering excellent flexibility for those working from home, anyone seeking a hobby room or occasional guest accommodation.
On the first floor there are four bedrooms and two bathrooms. The principal bedroom benefits from fitted wardrobes and an en-suite shower room, whilst a second double bedroom also includes fitted wardrobes. Two further bedrooms are served by the family bathroom, making the layout ideally suited to modern family life.
Externally, the property is equally impressive. To the front, a driveway provides off-road parking for two vehicles alongside an attractive and easy-to-maintain garden. The south-easterly facing rear garden has been exceptionally well cared for and enjoys a high degree of privacy. Predominantly laid to level lawn with established shrub borders, it features a central pathway leading to a decked seating terrace at the far end of the garden, creating an ideal setting for outdoor dining and entertaining during the warmer months. A useful timber garden shed provides additional storage.
Situated within easy reach of Alphington's excellent local amenities, well-regarded schools and transport links, this is a rare opportunity to acquire a beautifully maintained family home in one of Exeter's most popular residential locations.
Picture your everyday
Start with the agent's details and explore the area guide to get a feel for daily life here.
Other homes nearby
Homes in Exeter →About these property details
The information provided in this listing is for general information purposes only and does not constitute property particulars. We make no warranties or guarantees, express or implied, regarding the accuracy, completeness, or availability of the information.
Property details are provided by the listing agent, developer, or other third parties, and we have no control over the content provided. Prospective buyers or tenants should make their own enquiries and verify all information directly with the agent or relevant party.
Information relating to Energy Performance Certificates, Home Reports, or other statutory documents should be obtained directly from the selling agent or developer where applicable.