

Ilfracombe, Devon · EX34
Torrs Park, Ilfracombe
Torrs Park, Ilfracombe, Devon, EX34
Asking price
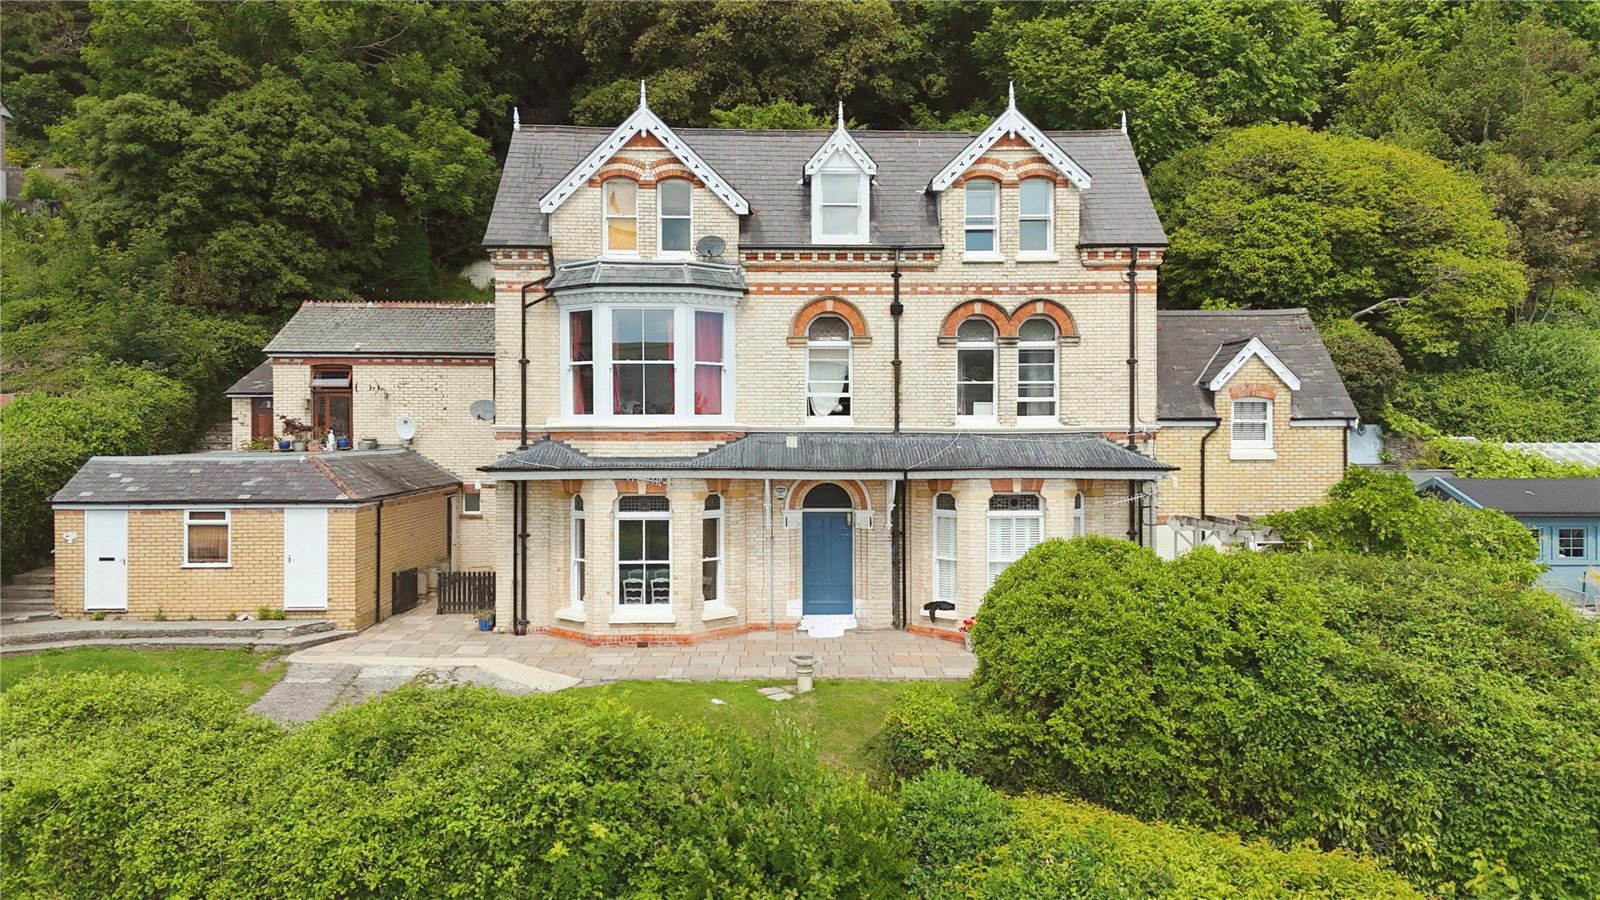
Nestled within the sought after Torrs Park area, just a short distance from Ilfracombe’s town centre, seafront and picturesque harbour, this impressive Victorian residence offers elegant coastal living at its finest. Set within private grounds with direct access to the South West Coast Path, Chartwood perfectly balances character, space and style.
This exceptional apartment is the largest within the building and has been thoughtfully renovated to the highest standard. With its own private entrance, the home opens into a grand hallway featuring original mosaic Victorian floor tiles. The lounge is a magnificent space with a bay window, marble fireplace and views across the town towards the Cairn and Bristol Channel.
A second sitting room opens directly onto the private garden and can easily serve as a study or fourth bedroom. The stunning kitchen and dining space, complete with a high-spec island, leads to a private courtyard and useful utility area. Four generously sized bedrooms…
The home, in the agent’s words
- Exceptional 4 bedroom ground floor apartment
- Prime Torrs Park location
- Elegant period features throughout
- Stunning modern kitchen and dining area
- Flexible living accommodation
- Luxurious principal bedroom suite with en-suite
- Private gardens and outdoor entertaining space
- Private entrance and grand hallway
Read the full agent description
Nestled within the sought after Torrs Park area, just a short distance from Ilfracombe’s town centre, seafront and picturesque harbour, this impressive Victorian residence offers elegant coastal living at its finest. Set within private grounds with direct access to the South West Coast Path, Chartwood perfectly balances character, space and style.
This exceptional apartment is the largest within the building and has been thoughtfully renovated to the highest standard. With its own private entrance, the home opens into a grand hallway featuring original mosaic Victorian floor tiles. The lounge is a magnificent space with a bay window, marble fireplace and views across the town towards the Cairn and Bristol Channel.
A second sitting room opens directly onto the private garden and can easily serve as a study or fourth bedroom. The stunning kitchen and dining space, complete with a high-spec island, leads to a private courtyard and useful utility area. Four generously sized bedrooms include a luxurious principal suite, two with en-suite facilities and one enjoying elevated views across the channel to the Welsh coast.
This elegant home beautifully combines period charm with contemporary flair and offers flexible living in one of Ilfracombe’s most desirable settings.
A feel for the area
Connected for everyday life
21%of homes in the postcode can access 100+ Mbps broadband.
Available speed bands
- 30+ Mbps
- 100%
- 100+ Mbps
- 21%
- 300+ Mbps
- 21%
- 1,000+ Mbps
- 21%
Getting about
9.6 milesto Barnstaple Rail Station
Approximate straight-line distance · DfT NaPTAN · 13 Sept 2026Background air quality
- Fine particles · PM₂.₅
- 4.4 µg/m³ · Meets the WHO guideline
- Nitrogen dioxide · NO₂
- 3.2 µg/m³ · Meets the WHO guideline
Annual background levels. For scale: the WHO 2021 guideline is 5 µg/m³ for PM₂.₅ and 10 for NO₂; the UK legal limit is 20 and 40. Lower is better; this is a 1 km model, not a reading at the door.
Defra · 2024 annual model · 1 km areaLocal information is approximate. Distances are straight-line estimates from the available location. Broadband describes postcode coverage, not the speed or service available at this home; check the address with a provider. Air quality is a modelled annual background estimate.
Checking nearby places…
Picture your everyday
Start with the agent's details and explore the area guide to get a feel for daily life here.
Other homes nearby
Homes in EX34 postcode area →About these property details
The information provided in this listing is for general information purposes only and does not constitute property particulars. We make no warranties or guarantees, express or implied, regarding the accuracy, completeness, or availability of the information.
Property details are provided by the listing agent, developer, or other third parties, and we have no control over the content provided. Prospective buyers or tenants should make their own enquiries and verify all information directly with the agent or relevant party.
Information relating to Energy Performance Certificates, Home Reports, or other statutory documents should be obtained directly from the selling agent or developer where applicable.