

Hilderstone · ST15
Moss Lane, Hilderstone
Moss Lane, Hilderstone, ST15
Originally listed at £950,000
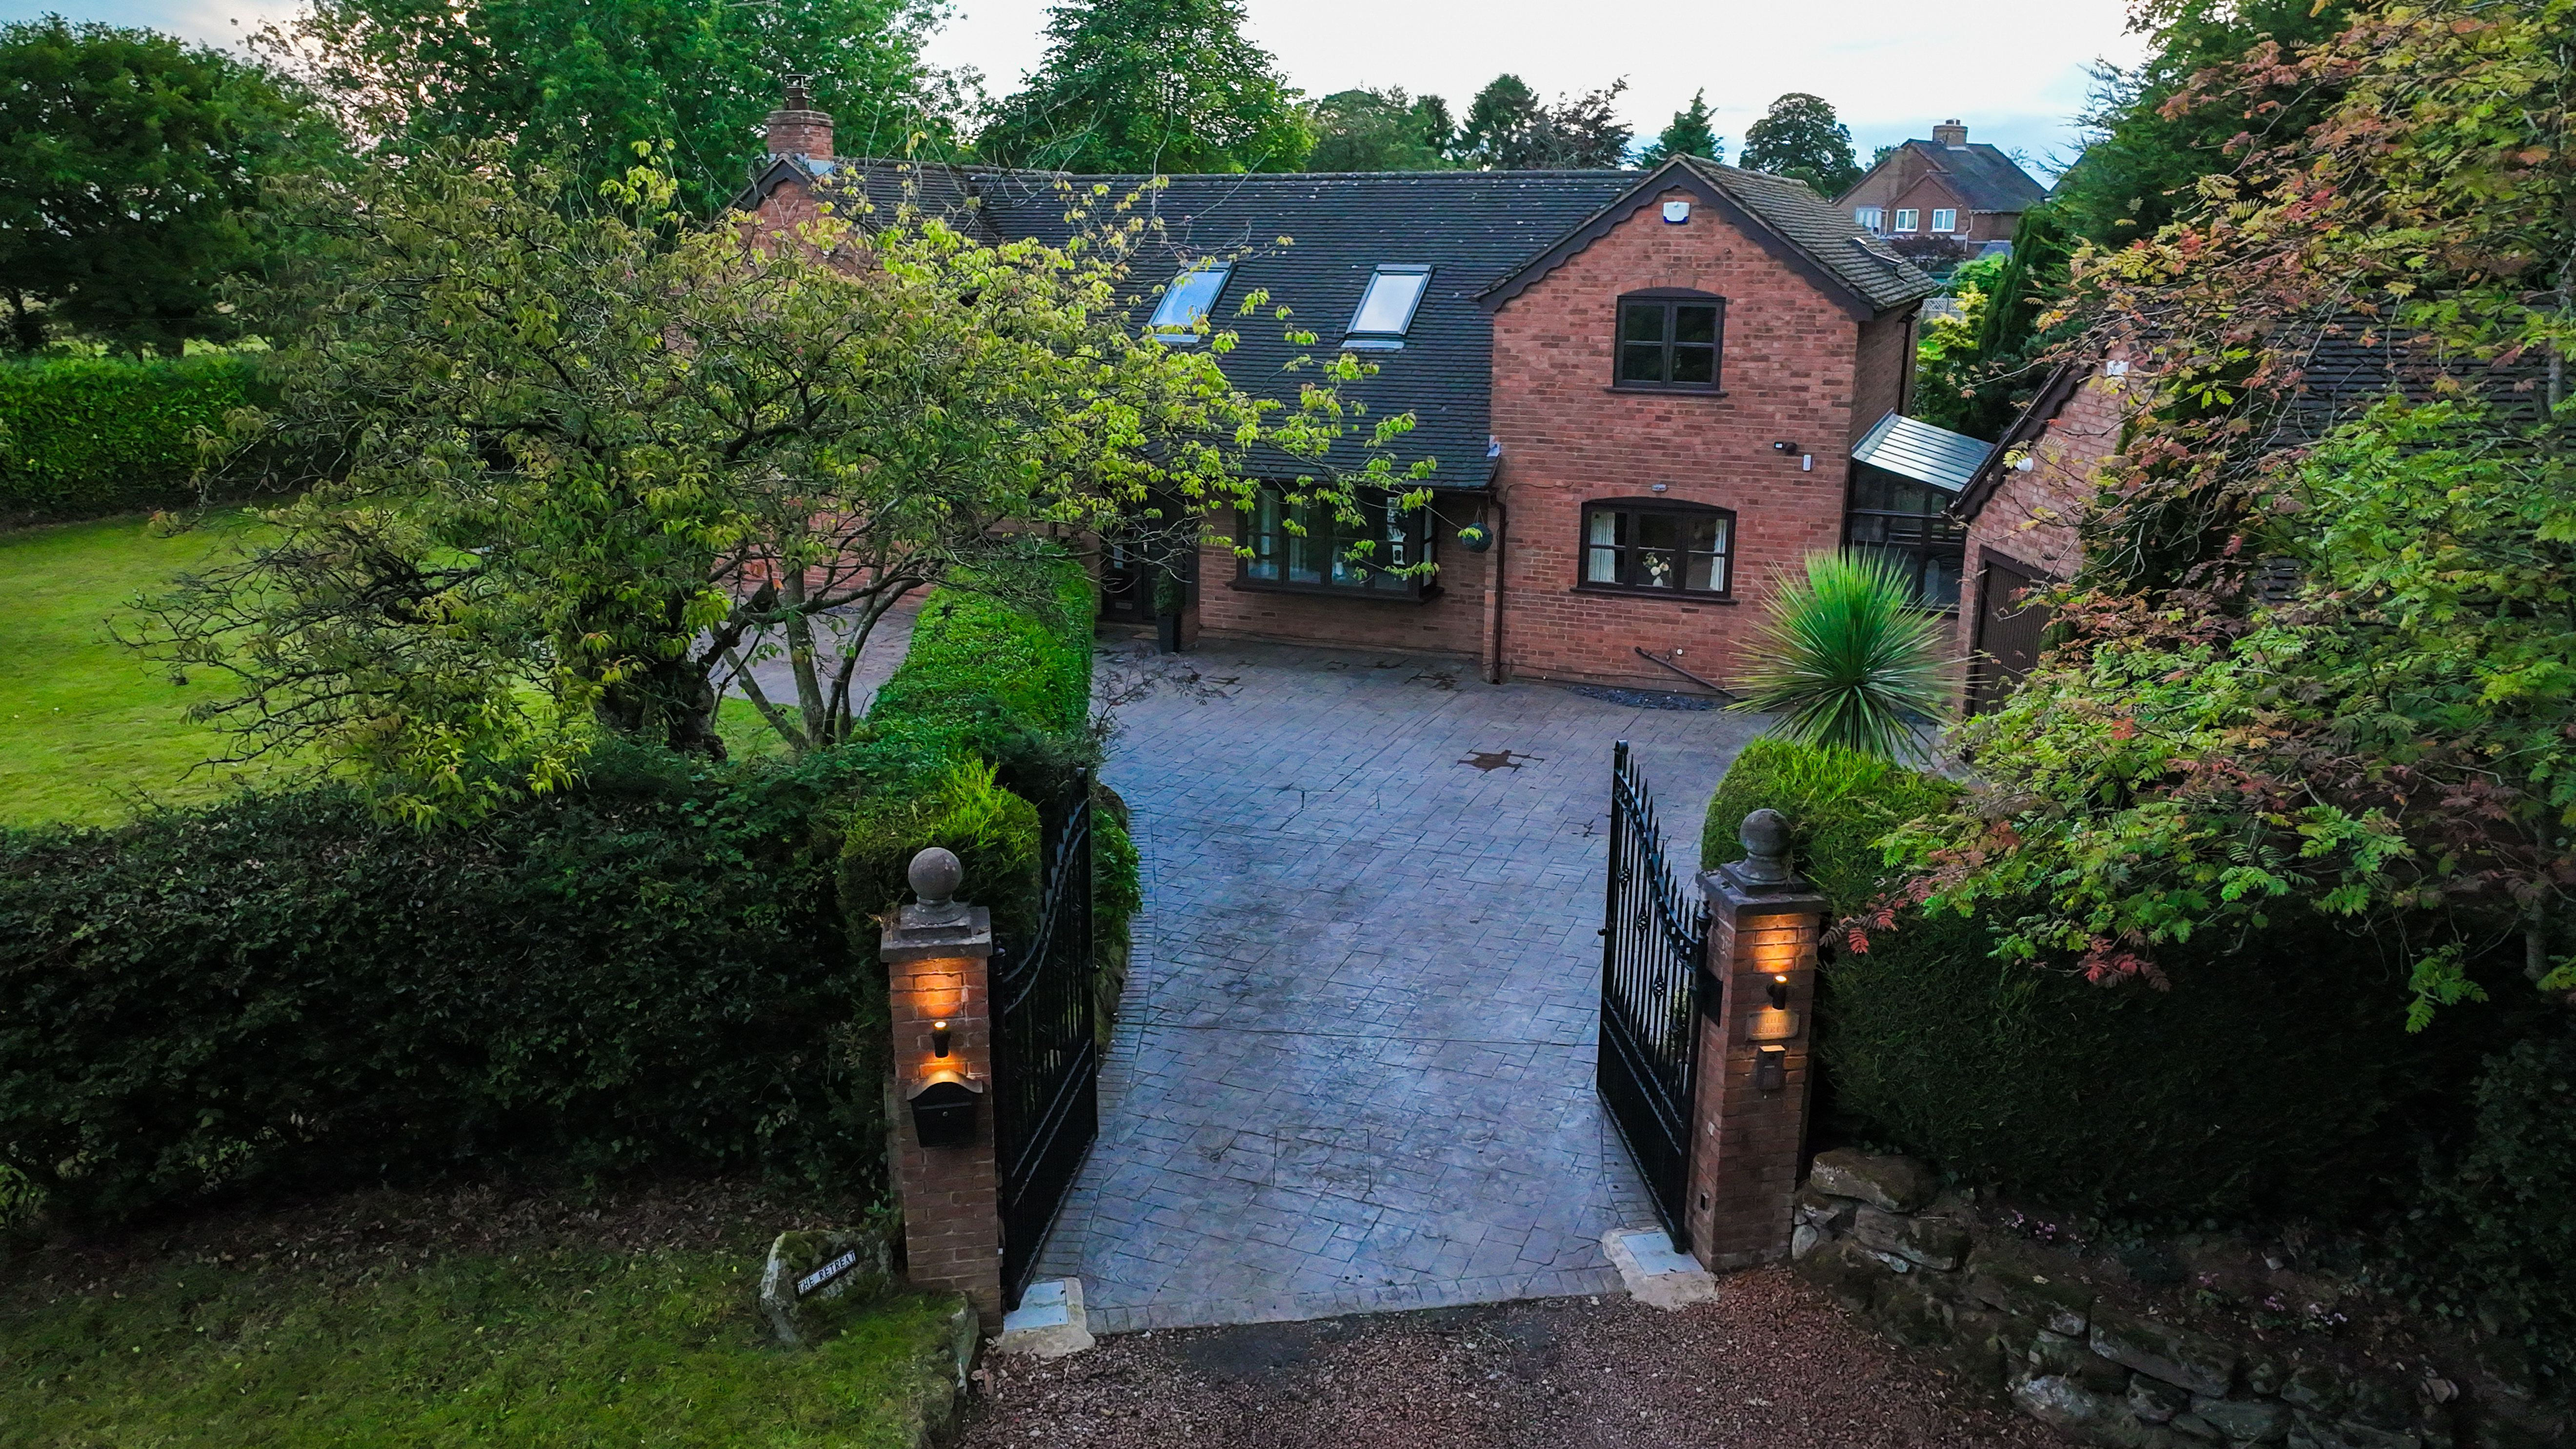
The Retreat is a four-bed detached executive home set within a 0.44-acre plot in the rural outskirts of Hilderstone with gated entry, versatile living areas, detached double garage, spacious interiors, garden room, gym, and wraparound gardens. Easy access to amenities and travel links.
The home, in the agent’s words
- Beautifully designed four-bedroom detached home in the sought-after rural outskirts of Hilderstone. Offering nearby amenities and travel links while benefiting from countryside living.
- Sitting behind iron electric gates within a 0.44-acre plot surrounded by a full wraparound landscaped gardens, a block-paved driveway and detached double garage.
- Four generously sized double bedrooms including a master with a range of fitted wardrobes and en suite shower room, plus a family bathroom, perfectly suited for busy family life.
- Versatile living areas including a double-height dining room, living room with wood-burning stove, garden room with underfloor heating, gym with air-con and heating, and a study.
- Open-plan family kitchen with additional snug. Shaker-style kitchen with oak-effect worktops, plenty of room for appliances, Belfast sink and snug. Plus separate laundry with room for more appliances.
Read the full agent description
Tucked away on the peaceful rural outskirts of Hilderstone lies The Retreat. A truly special, executive countryside home. Set behind electric gates, this four-bedroom detached residence sits within a luscious 0.44-acre plot and has been thoughtfully designed for those who value space, calm, and privacy. The Retreat lives up to its name: a place to slow down, reconnect, and enjoy countryside living without compromise.
Enter into a generously sized entrance hall that flows seamlessly throughout the ground floor of this home. The main entertaining space in this home is the double-height ceiling dining room, boasting glazed doors leading to the gardens and plenty of room for hosting friends and family no matter the occasion.
The living room offers a stunning wood-burning stove set within a feature fireplace that radiates warmth into the space. Two sets of French doors lead you into the bright garden room, updated thoughtfully by the current owners to now offer a warm roof, underfloor heating and generously sized windows overlooking the gardens.
The other side of this property is home to an expansive family kitchen with an additional snug area. The kitchen is laid with beautiful shaker-style cabinetry, plenty of room for appliances, a lovely Belfast sink, underfloor heating, and its own snug area. Off the kitchen is the dual-sided laundry with room for further appliances and additional underfloor heating. This home also offers a gym with an air conditioning and heating unit, a study, and a W/C for all the added convenience.
Upstairs is home to four generously sized double bedrooms, including a master bedroom with a range of fitted wardrobes and its own en suite shower room with a corner shower, vanity sink, and W/C. The family bathroom offers a bath, sink, and W/C.
Outside, iron electric gates welcome you into an expansive block-paved driveway with off-road parking for several vehicles and a detached double garage for secure storage. The 0.44-acre plot contains a full wraparound garden with patio seating areas, beautifully maintained lawns, fruit trees, mature hedging and plenty of space to entertain both friends and family for all occasions.
Location
Hilderstone is a lovely semi-rural village located to the north-east of Stafford, offering a peaceful countryside lifestyle while remaining well-connected to nearby towns and transport links. Known for its picturesque surroundings, historic buildings, and strong community spirit, Hilderstone and the neighbouring village of Fulford appeal to families, professionals and those seeking a tranquil setting.
Fulford offers a welcoming community with a well-regarded primary school, a village hall that regularly hosts local events, and a popular village pub serving food, making it a real hub for residents. From the property, the primary school is around a 10-minute walk away, while the pub can be reached on foot in approximately 15 minutes. By car, all of the village's amenities are just a few minutes away.
The surrounding area is ideal for outdoor enthusiasts, with an abundance of scenic walking routes, open farmland and nearby woodland to explore. Additional local amenities include churches and convenience stores, with larger shopping, leisure and healthcare facilities available in Stafford.
Commuters enjoy easy access to the A518, A51 and M6, providing excellent links to Stafford, Stoke-on-Trent and the wider Midlands. The area is popular with those looking for rural charm without sacrificing everyday convenience.
A feel for the area
Connected for everyday life
9%of homes in the postcode can access 100+ Mbps broadband.
Available speed bands
- 30+ Mbps
- 85%
- 100+ Mbps
- 9%
- 300+ Mbps
- 9%
- 1,000+ Mbps
- 9%
Getting about
2.7 milesto Blythe Bridge Rail Station
Approximate straight-line distance · DfT NaPTAN · 13 Sept 2026Background air quality
- Fine particles · PM₂.₅
- 6.1 µg/m³ · Above the WHO guideline · well within the UK legal limit
- Nitrogen dioxide · NO₂
- 4.9 µg/m³ · Meets the WHO guideline
Annual background levels. For scale: the WHO 2021 guideline is 5 µg/m³ for PM₂.₅ and 10 for NO₂; the UK legal limit is 20 and 40. Lower is better; this is a 1 km model, not a reading at the door.
Defra · 2024 annual model · 1 km areaLocal information is approximate. Distances are straight-line estimates from the available location. Broadband describes postcode coverage, not the speed or service available at this home; check the address with a provider. Air quality is a modelled annual background estimate.
Picture your everyday
Start with the agent's details and explore the area guide to get a feel for daily life here.
Other homes nearby
Homes in ST15 postcode area →About these property details
The information provided in this listing is for general information purposes only and does not constitute property particulars. We make no warranties or guarantees, express or implied, regarding the accuracy, completeness, or availability of the information.
Property details are provided by the listing agent, developer, or other third parties, and we have no control over the content provided. Prospective buyers or tenants should make their own enquiries and verify all information directly with the agent or relevant party.
Information relating to Energy Performance Certificates, Home Reports, or other statutory documents should be obtained directly from the selling agent or developer where applicable.