

Basingstoke, Hampshire · RG23
Linseed Way, Basingstoke
Linseed Way, Basingstoke, Hampshire, RG23
Guide Price
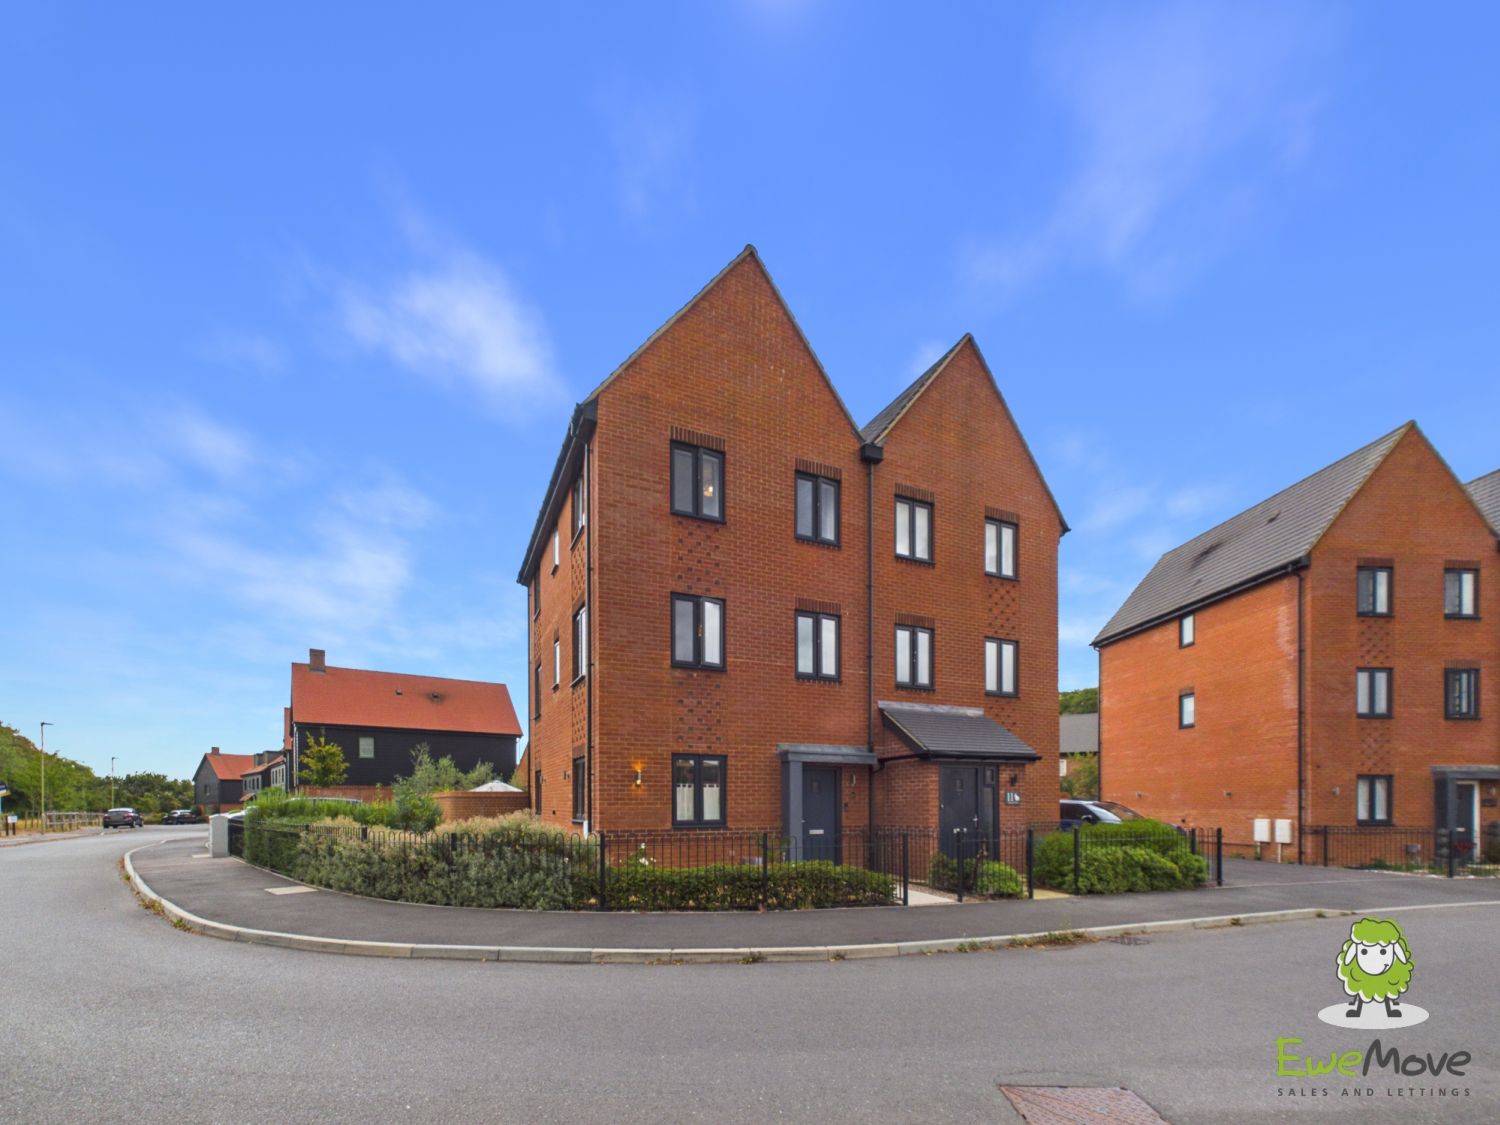
A beautifully presented three-bedroom semi-detached townhouse offering approximately 1,384 sq ft of versatile accommodation across three floors. Bought from new and thoughtfully upgraded by the current owners, the property stands out thanks to its larger-than-average plot, additional side garden, multiple-car parking and separate powered garage.
The home, in the agent’s words
Read the full agent description
EweMove - Set within a modern residential development, this impressive three-bedroom semi-detached townhouse offers generous and versatile accommodation arranged over three floors, together with a larger-than-average plot, extensive parking and a separate garage. Bought from new by the current owners, this particular property was chosen specifically for its position and unusually generous outside space, including an additional side garden alongside the main rear garden. Since moving in, the owners have made numerous improvements and upgrades throughout, creating a stylish, practical and beautifully presented home ready for its next family to enjoy.
The ground floor begins with a welcoming entrance hallway, providing access to a useful home office. With working from home now an important consideration for many buyers, having a dedicated office separate from the main living accommodation is a real advantage. There is also a convenient ground-floor WC.
At the rear of the house is the impressive kitchen/dining room, measuring approximately 15'6" x 14'3". This is a fantastic everyday family space with plenty of room for a dining table and chairs, while French doors open directly onto the garden. The generous proportions make this the natural hub of the home, whether you're cooking, entertaining friends or simply sitting down together at the end of the day.
Moving up to the first floor, you'll find the spacious living room. At approximately 15'5" x 11'4", it's a comfortable and relaxing reception room, deliberately positioned away from the kitchen to provide a separate space in which to unwind. Also on this floor is one of the three bedrooms, measuring approximately 15'5" x 8'2", together with the family bathroom.
The second floor provides two further bedrooms. The principal bedroom is particularly impressive at approximately 15'8" x 11'4" and benefits from its own en-suite shower room. The remaining bedroom measures approximately 15'5" x 8'2", giving the property three genuinely useful bedrooms across the upper two floors. Combined with the separate office downstairs, the layout provides excellent flexibility for families, guests and those needing permanent work-from-home space.
One of the features that really separates this house from others on the development is the outside space. The owners specifically selected this plot when buying from new because of its larger dimensions. In addition to the main enclosed rear garden, there is further garden extending around the side of the house, creating considerably more usable outside space than you might expect from a modern townhouse.
The rear garden itself offers a good balance of lawn and seating space, with a patio area ideal for outdoor dining, barbecues and entertaining. The brick boundary wall adds a sense of privacy and character, while the additional side garden provides further space for children, planting or simply enjoying the outdoors.
Parking is another major advantage. There is off-road parking for multiple vehicles alongside the property, as well as a separate garage. The garage measures approximately 19'8" x 9'11" and has been enhanced with power, lighting and a remote-controlled garage door, making it useful not only for secure parking but also for storage, hobbies or workshop space.
Having purchased the property from new, the current owners have continued to invest in the house rather than simply accepting the original specification. A number of thoughtful upgrades and improvements have been made during their ownership, all designed to improve the way the house looks, feels and functions. The result is a modern home that has already benefited from the kind of finishing touches a new owner would otherwise need to undertake themselves.
With approximately 1,384 sq ft (128.4 sq m) of accommodation, three bedrooms, two bathrooms plus a WC, a separate home office, a generous kitchen/dining room, first-floor living room, larger-than-average gardens, multiple-car parking and a powered garage, this is an excellent family home with considerably more to offer than its attractive modern exterior first suggests.
For buyers looking for the convenience and efficiency of a modern property but who don't want to compromise on space, parking or garden, this particular home deserves to be viewed. Early viewing is highly recommended to fully appreciate both the accommodation and the unusually generous plot.
As with many modern developments, there is an estate management charge of approximately £225 per annum, which contributes towards the maintenance and upkeep of the communal areas within the development. Further details can be provided upon request and should be confirmed by the buyer's solicitor during the conveyancing process.
Modern Three-Bedroom Semi-Detached Townhouse
Approximately 1,384 Sq Ft of Accommodation
Larger-Than-Average Plot for the Development
Main Rear Garden Plus Additional Side Garden
Spacious Kitchen/Dining Room with Garden Access
Separate Home Office / Study
Generous First-Floor Living Room
Principal Bedroom with En-Suite
Parking for Multiple Vehicles
Separate Garage with Power, Lighting & Remote-Controlled Door
A feel for the area
Connected for everyday life
100%of homes in the postcode can access 100+ Mbps broadband.
Available speed bands
- 30+ Mbps
- 100%
- 100+ Mbps
- 100%
- 300+ Mbps
- 100%
- 1,000+ Mbps
- 100%
Getting about
3.9 milesto Basingstoke Rail Station
Approximate straight-line distance · DfT NaPTAN · 13 Sept 2026Background air quality
- Fine particles · PM₂.₅
- 6.2 µg/m³ · Above the WHO guideline · well within the UK legal limit
- Nitrogen dioxide · NO₂
- 6.6 µg/m³ · Meets the WHO guideline
Annual background levels. For scale: the WHO 2021 guideline is 5 µg/m³ for PM₂.₅ and 10 for NO₂; the UK legal limit is 20 and 40. Lower is better; this is a 1 km model, not a reading at the door.
Defra · 2024 annual model · 1 km areaLocal information is approximate. Distances are straight-line estimates from the available location. Broadband describes postcode coverage, not the speed or service available at this home; check the address with a provider. Air quality is a modelled annual background estimate.
Picture your everyday
Start with the agent's details and explore the area guide to get a feel for daily life here.
Other homes nearby
Homes in RG23 postcode area →About these property details
The information provided in this listing is for general information purposes only and does not constitute property particulars. We make no warranties or guarantees, express or implied, regarding the accuracy, completeness, or availability of the information.
Property details are provided by the listing agent, developer, or other third parties, and we have no control over the content provided. Prospective buyers or tenants should make their own enquiries and verify all information directly with the agent or relevant party.
Information relating to Energy Performance Certificates, Home Reports, or other statutory documents should be obtained directly from the selling agent or developer where applicable.