
Croft · WA3
Stone Pit Lane, Croft
220 Stone Pit Lane, Croft, WA3
Offers in Region of
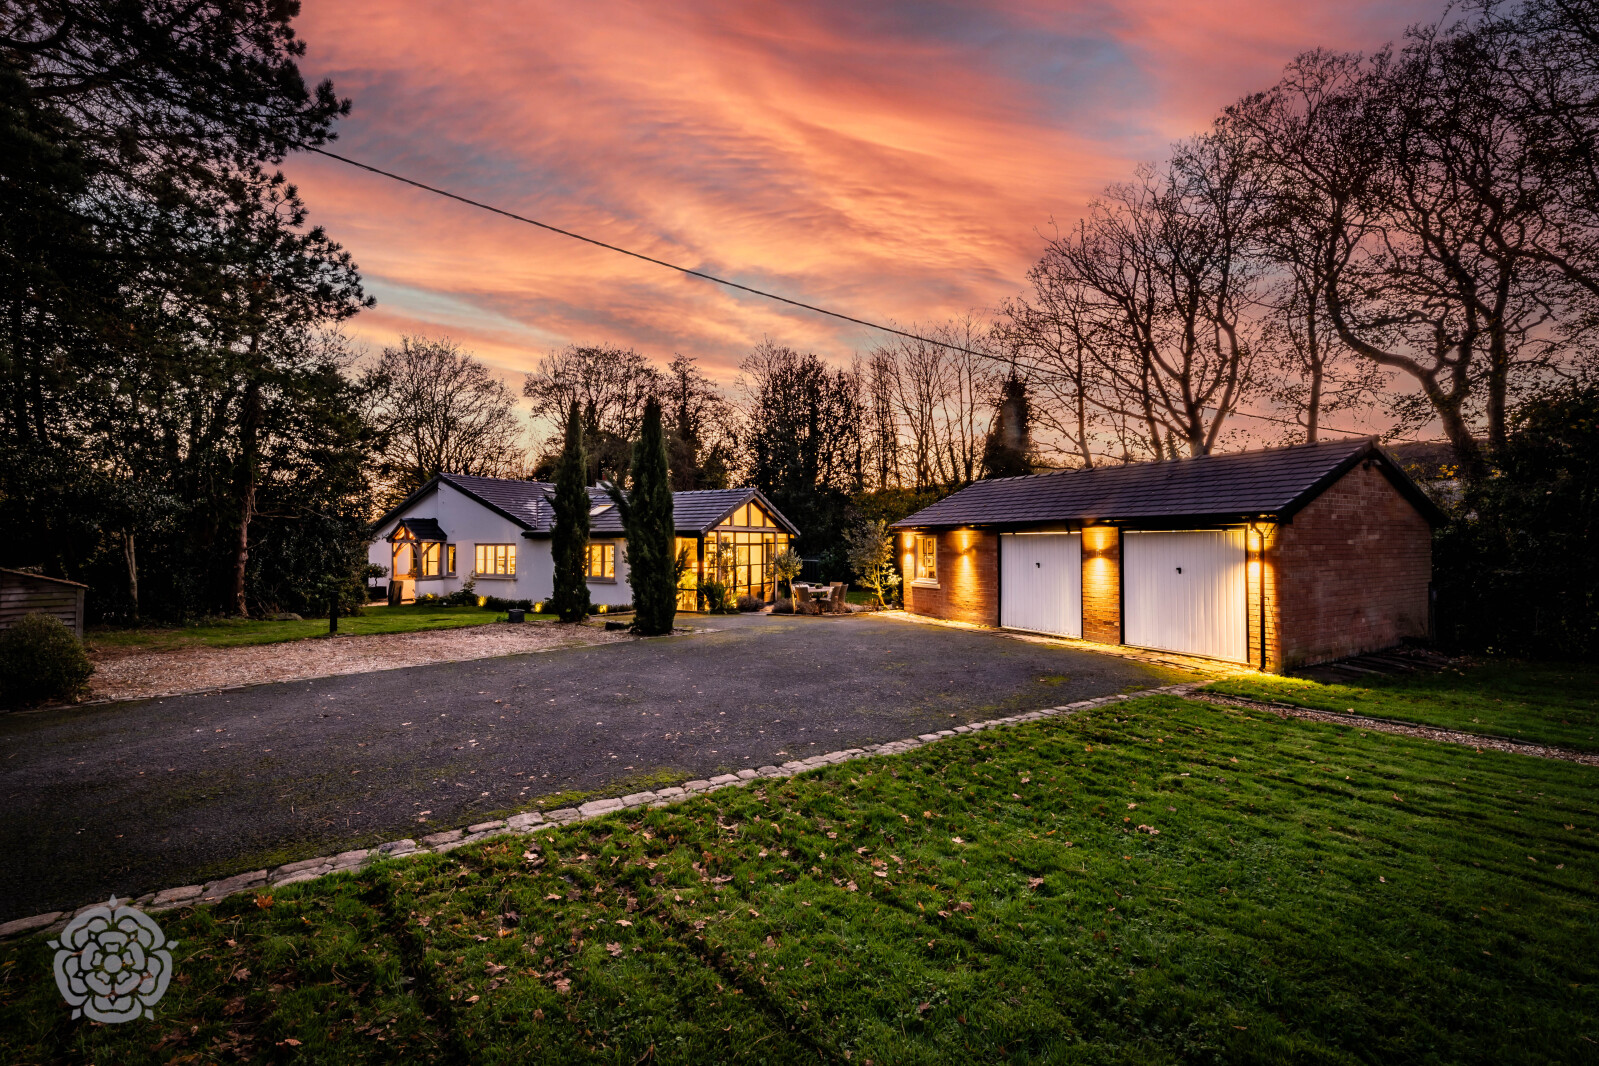
***AN IMMACULATELY-PRESENTED DETACHED TRUE BUNGALOW, SITUATED ON A TRANQUIL AND RURAL 2/3 ACRE PLOT, IDEALLY PLACED FOR MOTORWAY ACCESS*** This exceptional detached true bungalow has been modernised to the highest standard throughout and is set on a generous plot of approximately 2/3 of an acre. Nestled in a peaceful, rural location, it also offers excellent access to the motorway network, combining tranquillity with convenience.
The home, in the agent’s words
- SET ON APPROXIMATELY 2/3 ACRE PLOT
- RURAL AND PEACEFUL OUTLOOK
- WITHIN EASY REACH OF MOTORWAY NETWORK
- POTENTIAL TO CREATE INDEPENDENT ANNEX
Read the full agent description
***AN IMMACULATELY-PRESENTED DETACHED TRUE BUNGALOW, SITUATED ON A TRANQUIL AND RURAL 2/3 ACRE PLOT, IDEALLY PLACED FOR MOTORWAY ACCESS***
This exceptional detached true bungalow has been modernised to the highest standard throughout and is set on a generous plot of approximately 2/3 of an acre. Nestled in a peaceful, rural location, it also offers excellent access to the motorway network, combining tranquillity with convenience.
A generous entrance hallway welcomes you into the home, featuring Tedd Todd wooden flooring, partial wooden panelling to the walls, and a useful storage cupboard. This versatile space would also lend itself well as a study area if required.
At the heart of the home lies a striking open-plan kitchen, dining, and sitting area. The kitchen is fitted with neutral-toned shaker-style wall and base units and a large central island housing an induction hob. Integrated appliances include two double ovens, one steamer/grill oven and one combination microwave/grill, dishwasher, full-height fridge, freezer, and a Quooker cube, supplying still, sparkling, cool, and boiling water. A practical pantry cupboard completes this exceptional space.
The sitting area is a standout feature, with a vaulted ceiling, exposed oak beams, and a media wall with integrated storage. Light floods the room via side windows, two skylights, and aluminium-framed sliding doors leading into the garden. A black framed glass door connects the kitchen to a utility room, offering space for a washing machine and tumble dryer.
The main lounge is a welcoming and comfortable space, featuring a DEFRA-approved Chesneys log burner set within a limestone fireplace surround, Amtico flooring, dual-aspect windows, and decorative ceiling coving.
Accommodation comprises four generous double bedrooms, with the principal bedroom benefitting from two sets of fitted wardrobes and a luxurious en suite with freestanding bath, vanity hand basin, WC, and tiled walls and floor with underfloor heating. The contemporary family bathroom serves the remaining bedrooms and includes a walk-in shower, Porcelanosa vanity hand basin and WC, and underfloor heating.
Externally, the property is accessed via a gated gravel driveway at the front, with an additional tarmac driveway to the side providing a second gated entry. The expansive gardens offer privacy and a sense of seclusion, with a large lawn, mature shrub borders, and two patio areas—one adjacent to the property and another at the rear of the garden. A brick-built detached outbuilding provides a versatile space, currently arranged as an office and double garage with two doors, and could easily be converted into an annex or multi-functional living area if desired.
This truly one-of-a-kind bungalow combines modern luxury, exceptional attention to detail, and a serene rural setting, making it a unique opportunity for those seeking a stunning, accessible, and versatile home.
Picture your everyday
Start with the agent's details and explore the area guide to get a feel for daily life here.
Other homes nearby
Homes in WA3 postcode area →About these property details
The information provided in this listing is for general information purposes only and does not constitute property particulars. We make no warranties or guarantees, express or implied, regarding the accuracy, completeness, or availability of the information.
Property details are provided by the listing agent, developer, or other third parties, and we have no control over the content provided. Prospective buyers or tenants should make their own enquiries and verify all information directly with the agent or relevant party.
Information relating to Energy Performance Certificates, Home Reports, or other statutory documents should be obtained directly from the selling agent or developer where applicable.