

Bridport, Dorset · DT6
Five Acres, Charmouth
Five Acres, Charmouth, Bridport, Dorset, DT6
Asking price · Originally listed at £599,950
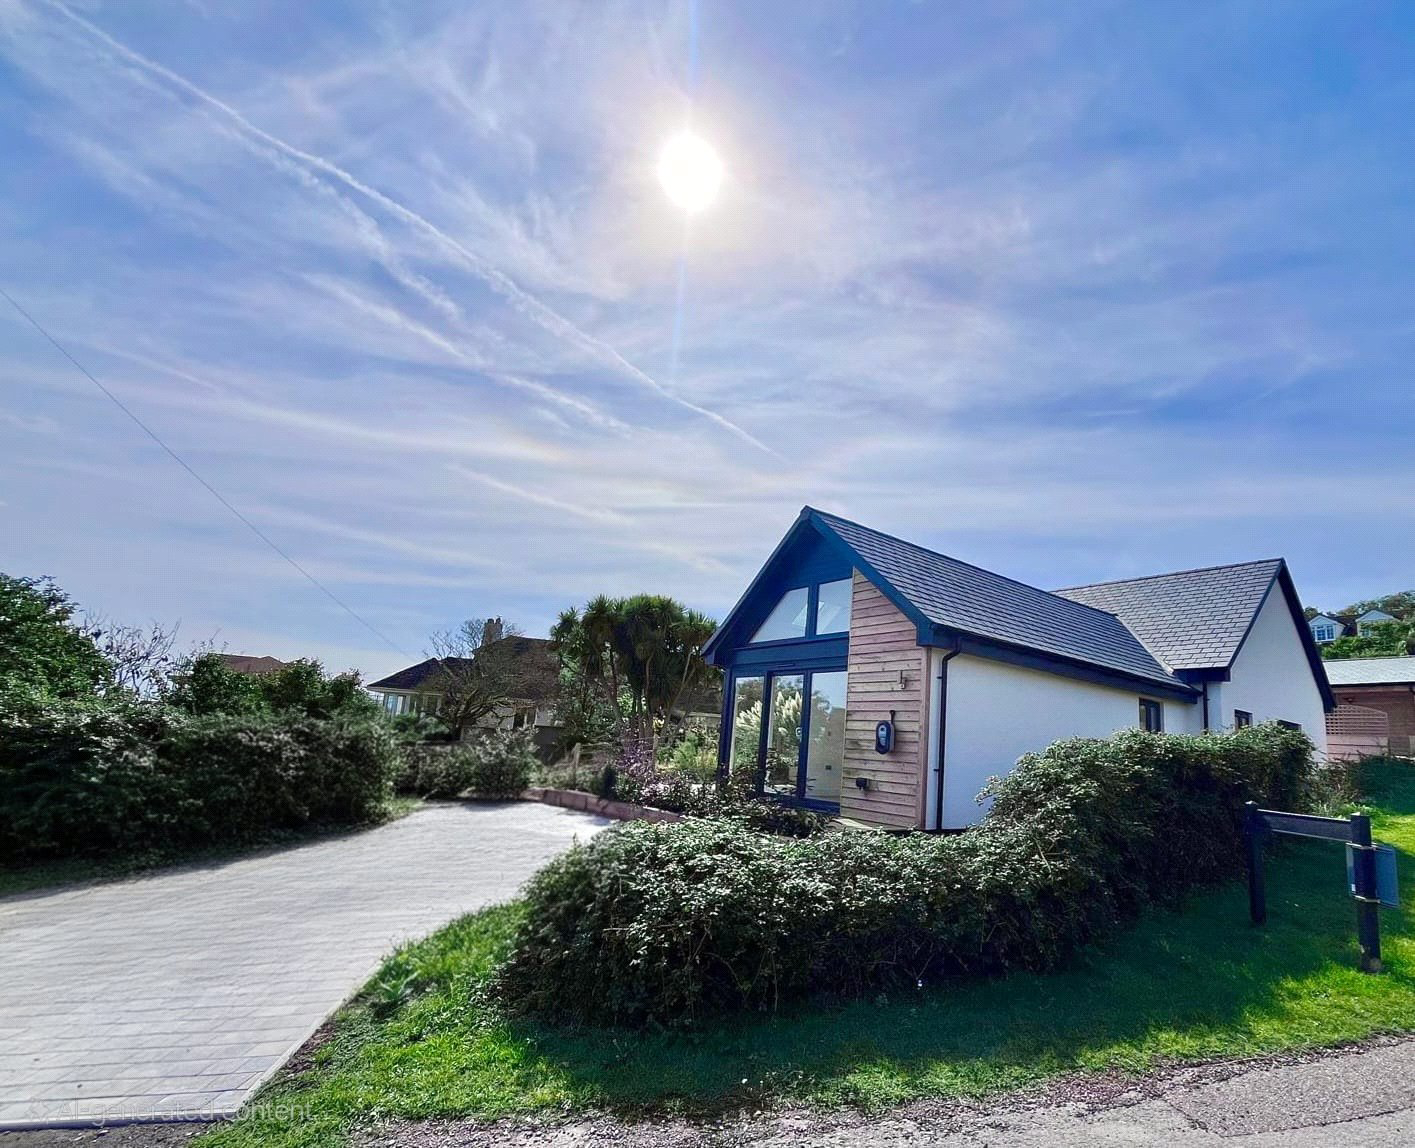
Occupying a wonderful position on the Jurassic Coast, this exceptional A-rated bungalow offers a rare combination of contemporary design, outstanding energy efficiency and breathtaking coastal views. The beautifully considered open-plan living space has been created to make the most of the setting, while managable gardens provide plenty of opportunity to relax, entertain and enjoy the sea air. With private parking and Charmouth beach and village just a short walk away, this is a home perfectly suited to those seeking a stylish, low-maintenance coastal lifestyle in one of the South West’s most sought-after settings.
The home, in the agent’s words
- Signature Homes
Read the full agent description
This brand-new, eco-friendly two-bedroom, two-bathroom bungalow is set just five minutes’ walk from the beach, enjoying far-reaching coastal and countryside views. Set within the UNESCO World Heritage Jurassic Coast, this is an exceptional opportunity to enjoy modern sustainable living in a stunning coastal setting.
Built to an exceptionally high standard, the home combines modern sustainability with stylish design. The exterior blends smooth stucco with larch cladding beneath a natural slate roof, while sustainable features include solar panels, an air-source heat pump, high-grade insulation, underfloor heating, and double glazing throughout.
Inside, the light and airy accommodation is enhanced by feature windows to the east and south and a vaulted ceiling to the main living area.
The open-plan living space incorporates a contemporary fitted kitchen with, integrated dishwasher and fridge freezer, and range cooker with induction hob and glass extractor. There is ample room for dining and relaxed seating to take full advantage of the views. Adjoining is a large utility room and useful coats cupboard.
The principal bedroom enjoys sea views, space for wardrobes, and a stylish en-suite shower room. The second double bedroom benefits from fitted storage and access to the Jack-and-Jill family bathroom.
The bathroom includes a shower over bath, vanity unit, WC, and a recess with plumbing for a washing machine and dryer, as well as a fitted water softener and ventilation system.
Additional practical touches include quality LVT flooring, carpets in the bedrooms, and a full-height loft space accessed via the hallway.
Outside, the home is set within wrap-around gardens with a south and south-east facing patio and level lawn. A sloping approach from the driveway ensures easy wheelchair access. Parking is provided for two cars along with an EV charging point, exterior power, and a water tap.
Five Acres is a private road with an annual FAFA charge of just £40.
The property is within easy reach of Charmouth’s shops, cafés, clubs, and primary school, while nearby Lyme Regis and Bridport offer further amenities and secondary schooling, including Woodroffe and Colyton Grammar. Transport links are excellent, with good bus services and mainline rail from Axminster connecting London Waterloo to Exeter.
NOTES AND SERVICES
This property can only be purchased as a main dwelling.
Mains electricty water and drainage. Underfloor heating via Air source heat pump.
In accordance with the Estate Agents Act 1979, we declare that an employee/consultant of Webbers Estate Agents/Fine & Country is the owner of this property.
A feel for the area
Connected for everyday life
0%of homes in the postcode can access 100+ Mbps broadband.
Available speed bands
- 30+ Mbps
- 100%
- 100+ Mbps
- 0%
- 300+ Mbps
- 0%
- 1,000+ Mbps
- 0%
Getting about
5.2 milesto Axminster Rail Station
Approximate straight-line distance · DfT NaPTAN · 13 Sept 2026Background air quality
- Fine particles · PM₂.₅
- 5.0 µg/m³ · Above the WHO guideline · well within the UK legal limit
- Nitrogen dioxide · NO₂
- 3.5 µg/m³ · Meets the WHO guideline
Annual background levels. For scale: the WHO 2021 guideline is 5 µg/m³ for PM₂.₅ and 10 for NO₂; the UK legal limit is 20 and 40. Lower is better; this is a 1 km model, not a reading at the door.
Defra · 2024 annual model · 1 km areaLocal information is approximate. Distances are straight-line estimates from the available location. Broadband describes postcode coverage, not the speed or service available at this home; check the address with a provider. Air quality is a modelled annual background estimate.
Picture your everyday
Start with the agent's details and explore the area guide to get a feel for daily life here.
Other homes nearby
Homes in DT6 postcode area →About these property details
The information provided in this listing is for general information purposes only and does not constitute property particulars. We make no warranties or guarantees, express or implied, regarding the accuracy, completeness, or availability of the information.
Property details are provided by the listing agent, developer, or other third parties, and we have no control over the content provided. Prospective buyers or tenants should make their own enquiries and verify all information directly with the agent or relevant party.
Information relating to Energy Performance Certificates, Home Reports, or other statutory documents should be obtained directly from the selling agent or developer where applicable.