

Newmarket, Suffolk · CB8
Stetchworth Road, Dullingham
Stetchworth Road, Dullingham, Newmarket, Suffolk, CB8
Guide price
A CHARMING AND DECEPTIVELY SPACIOUS FORMER VICTORIAN SCHOOL SITUATED IN A DESIRBALE VILLAGE LOCATION WITH OFF STREET PARKING AND A GOOD SIZE REAR GARDEN
THE PROPERTY
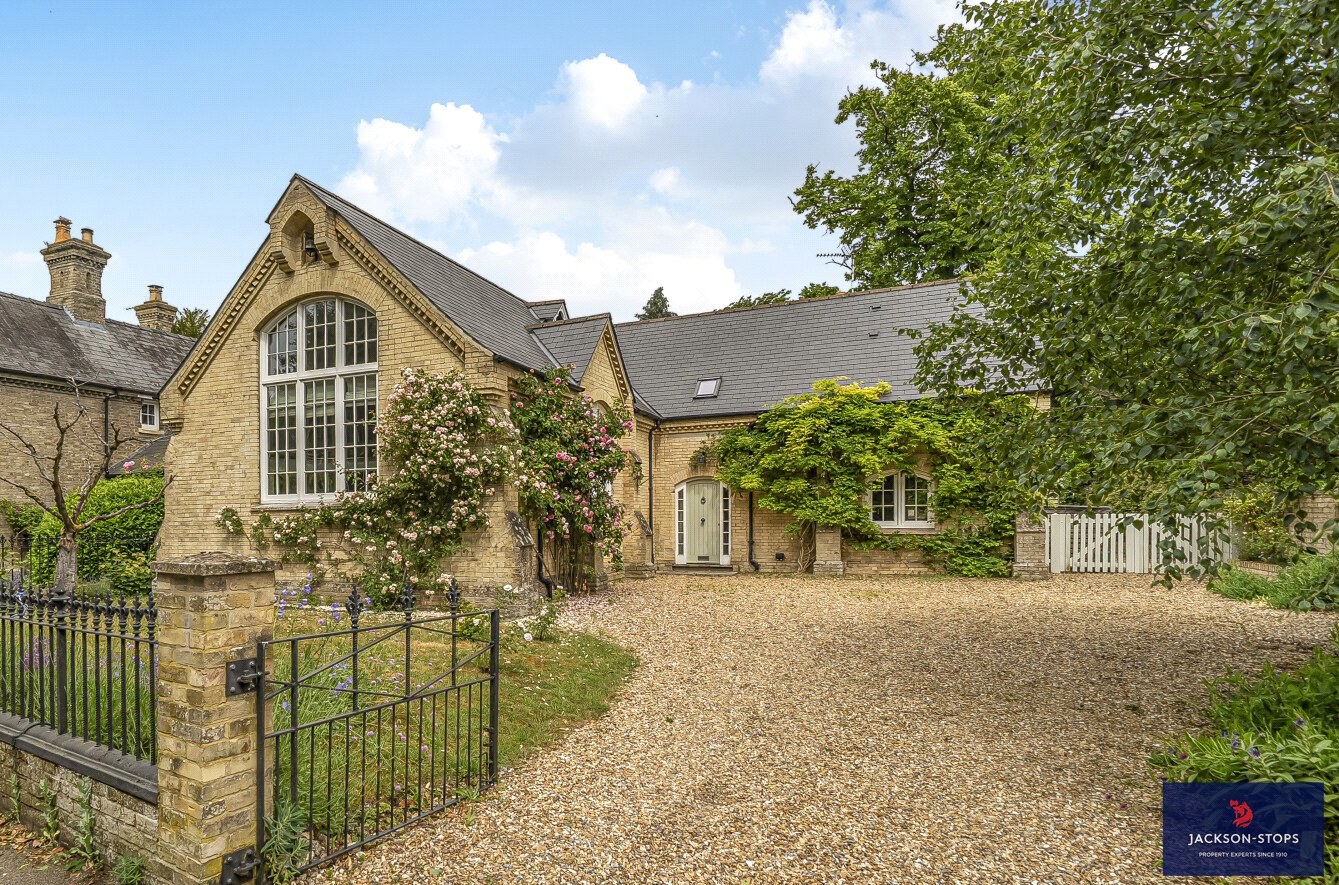
This charming former Victorian school is now a delightful, light and spacious family home with a lovely welcoming feel, which is situated in this desirable village. Built in 1875, it was then converted into a detached private residence in 1990. The accommodation extends to 2,966 sq ft, with double glazing, vaulted ceilings, original flying buttresses with dog toothed decoration below the eaves and oil fired central heating.
The welcoming entrance hall has windows to the front, stairs to the first floor, understairs storage, Briar alarm system, storage cupboards and wood floor. The triple aspect kitchen/breakfast room has windows to the front, side and rear, base and eye level units, granite worktops, one and a half bowl sink with drainer, integrated appliances including a 2 door AGA, oven/grill, dishwasher, breakf…
The home, in the agent’s words
- Historical Building
Read the full agent description
A CHARMING AND DECEPTIVELY SPACIOUS FORMER VICTORIAN SCHOOL SITUATED IN A DESIRBALE VILLAGE LOCATION WITH OFF STREET PARKING AND A GOOD SIZE REAR GARDEN
THE PROPERTY
This charming former Victorian school is now a delightful, light and spacious family home with a lovely welcoming feel, which is situated in this desirable village. Built in 1875, it was then converted into a detached private residence in 1990. The accommodation extends to 2,966 sq ft, with double glazing, vaulted ceilings, original flying buttresses with dog toothed decoration below the eaves and oil fired central heating.
The welcoming entrance hall has windows to the front, stairs to the first floor, understairs storage, Briar alarm system, storage cupboards and wood floor. The triple aspect kitchen/breakfast room has windows to the front, side and rear, base and eye level units, granite worktops, one and a half bowl sink with drainer, integrated appliances including a 2 door AGA, oven/grill, dishwasher, breakfast island with storage, recessed ceiling downlights and wood floor. The useful utility room has a stable style door to the garden, airing cupboard, housing the boiler, space for an upright fridge/freezer, space and plumbing for a washing machine and wood floor. The cloakroom has a pedestal wash basin, w/c, extractor fan, wood paneling and wood floor. The impressive triple aspect sitting room/dining room has windows to the front and sides, wood burning stove with a tiled hearth and wood floor. The study has a window to the rear and wood floor. The family room has French doors to the conservatory and wood floor. The conservatory is glazed to three sides with French doors to the terrace and tiled floor. The landing has a Velux window, storage cupboards, exposed beams and wood floor. The good sized principal bedroom has a window to the rear, built-in wardrobes and exposed beams. The en-suite bathroom has a Velux window, pedestal wash basin, w/c, bath with shower attachment, tiled walk-in shower cubicle, heated towel rail, extractor fan, recessed ceiling downlights and tiled floor. Bedroom 2 has a Velux window and exposed beams. Bedroom 3 has a Velux window and exposed beams. Bedroom 4/sitting room is double aspect with windows to the front and side, cast iron railing and exposed beams. Bedroom 5 has a window to the side walk-in wardrobe, access to the loft space and recessed ceiling downlights. The well finished family bathroom has a Velux window, pedestal wash basin, w/c, roll top bath with shower attachment, tiled walk-in shower cubicle, heated towel rail, extractor fan wall paneling, recessed ceiling downlights and tiled floor.
OUTSIDE
The Old School is approached through cast iron gates leading to a gravel driveway providing parking for several vehicles. The front of the property is enclosed by wrought iron railings and brick walls with a small lawn, flower and shrub beds, mature trees, outside lighting and external power and wooden gates providing access to the garden. The established garden is enclosed by close boarded wooden fencing, hedging and brick walls and mainly laid to lawn with flower and shrub beds, vegetable beds, shed, Wendy house, a paved terrace perfect for family entertaining, bin store, log store, outside lighting and water tap.
LOCATION
The Old School is set in the heart of the village of Dullingham, but within walking distance of the Railway Station. This desirable and picturesque Cambridgeshire village has a public house, village green, community hall, duck pond and fine church. The neighbouring village of Stetchworth has good local amenities including a highly regarded village school (within catchment for Bottisham Village College) and nursery, sports centre with tennis and squash courts and a Post Office/shop. Newmarket, just three miles away, offers an extensive range of amenities including schools, shops, supermarkets, restaurants and leisure facilities, including health clubs, a swimming pool and golf club. Newmarket is world famous as the headquarters of British racing and is home to many racing institutions including the National Stud, the National Horseracing Museum, Tattersalls and the Jockey Club. Dullingham is particularly commutable to the University City of Cambridge with its burgeoning hi-tech industries, science parks and reputable schools. There is excellent access to the A14 and A11 (M11). There is a branch line connection from Dullingham and Newmarket to Cambridge and Ipswich. Cambridge, Cambridge North, Audley End and Whittlesford Parkway offer direct rail lines into London, with the fastest trains taking under one hour. Stansted International Airport is approximately forty minutes’ drive.
DIRECTIONS CB8 9UJ
From Newmarket High Street take the B1061 to Dullingham. Turn left at the crossroads into Stetchworth Road and The Old School is located after a short distance on the left.
PROPERTY SERVICES
SERVICES: Mains water, electricity and drainage.
Oil fired central heating.
TENURE: The property is freehold with vacant possession on completion.
COUNCIL TAX: Band F
Current annual charge: £3,589.70
LOCAL AUTHORITY: East Cambridgeshire District Council Tel: 01353 665555
BROADBAND SPEED: Ofcom states speed available up to 1800 mbps
MOBLIE SIGNAL/COVERAGE: Yes
What3words: ///glassware.faced.blackmail
VIEWING: Strictly by appointment only through sole agent: Jackson-Stops – 01638 662231
Email: newmarket@jackson-stops.co.uk
A feel for the area
Connected for everyday life
89%of homes in the postcode can access 100+ Mbps broadband.
Available speed bands
- 30+ Mbps
- 100%
- 100+ Mbps
- 89%
- 300+ Mbps
- 89%
- 1,000+ Mbps
- 89%
Getting about
1 milesto Dullingham Rail Station
Approximate straight-line distance · DfT NaPTAN · 13 Sept 2026Background air quality
- Fine particles · PM₂.₅
- 6.8 µg/m³ · Above the WHO guideline · well within the UK legal limit
- Nitrogen dioxide · NO₂
- 4.5 µg/m³ · Meets the WHO guideline
Annual background levels. For scale: the WHO 2021 guideline is 5 µg/m³ for PM₂.₅ and 10 for NO₂; the UK legal limit is 20 and 40. Lower is better; this is a 1 km model, not a reading at the door.
Defra · 2024 annual model · 1 km areaLocal information is approximate. Distances are straight-line estimates from the available location. Broadband describes postcode coverage, not the speed or service available at this home; check the address with a provider. Air quality is a modelled annual background estimate.
Picture your everyday
Start with the agent's details and explore the area guide to get a feel for daily life here.
Other homes nearby
Homes in CB8 postcode area →About these property details
The information provided in this listing is for general information purposes only and does not constitute property particulars. We make no warranties or guarantees, express or implied, regarding the accuracy, completeness, or availability of the information.
Property details are provided by the listing agent, developer, or other third parties, and we have no control over the content provided. Prospective buyers or tenants should make their own enquiries and verify all information directly with the agent or relevant party.
Information relating to Energy Performance Certificates, Home Reports, or other statutory documents should be obtained directly from the selling agent or developer where applicable.