

Woolacombe, Devon · EX34
Woolacombe Station Road, Woolacombe
Woolacombe Station Road, Woolacombe, Devon, EX34
Asking price
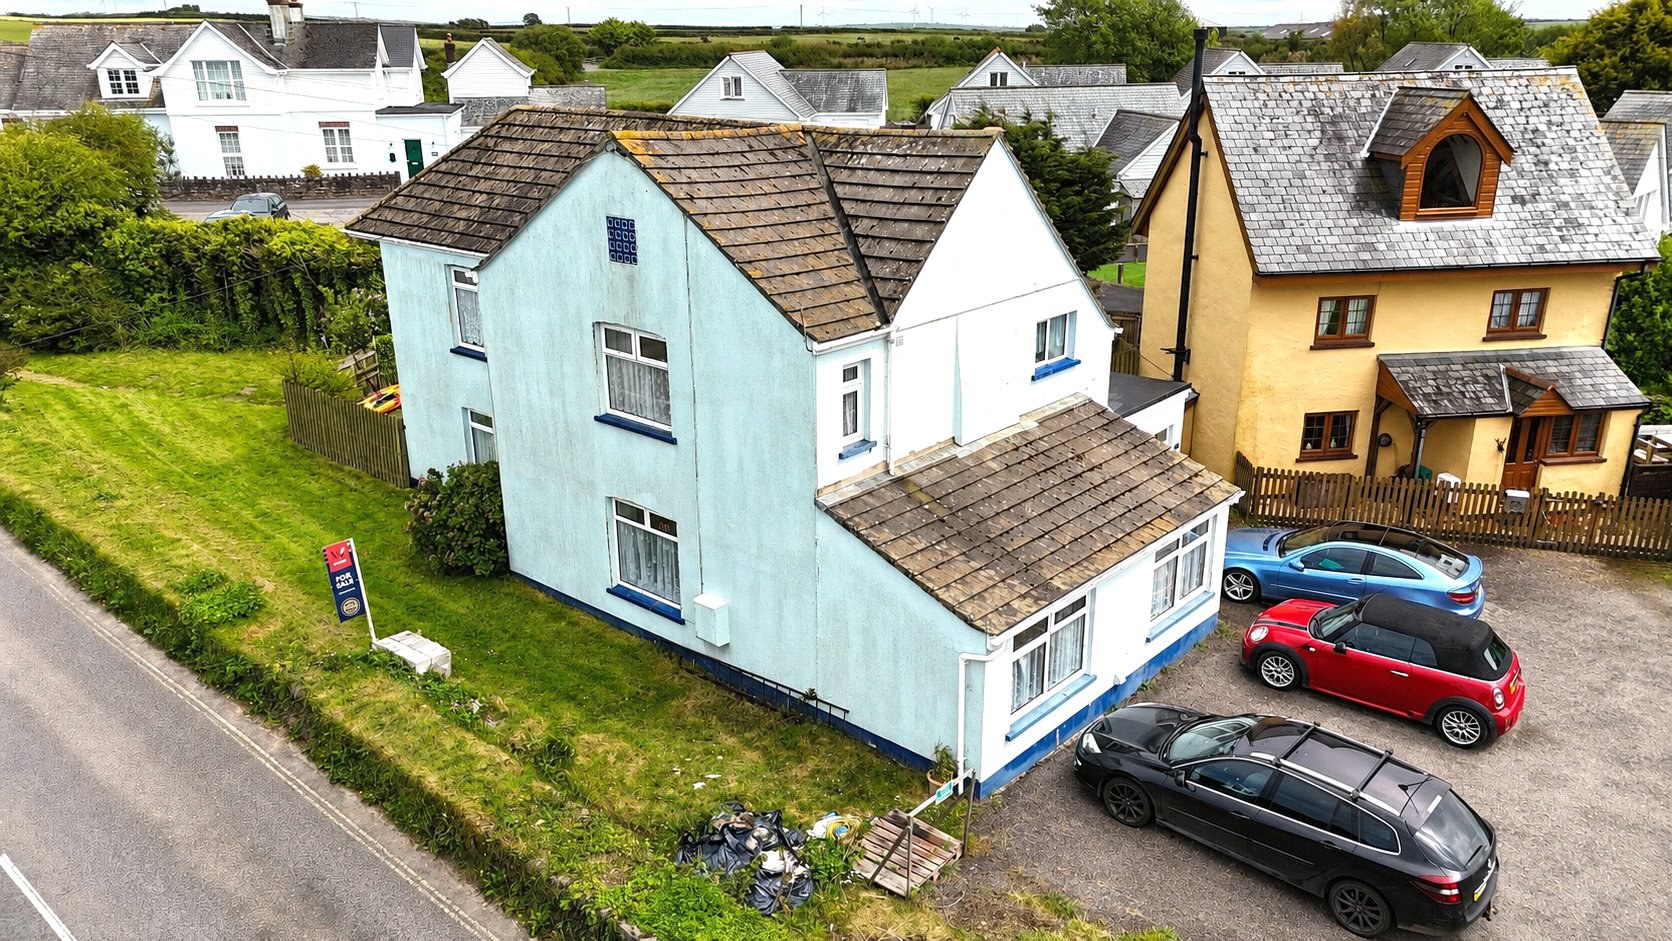
A spacious detached four bedroom family home on the outskirts of the popular coastal village of Woolacombe, offering generous and flexible accommodation, ample parking, and outstanding front and rear gardens. Featuring multiple reception rooms, open-plan living space, ground floor shower room, double glazing and gas central heating, the property presents an excellent opportunity to modernise and create a superb long-term family home in a sought-after location.
The home, in the agent’s words
Read the full agent description
Ebrington House is a spacious and versatile detached four bedroom family home, positioned on the outskirts of the ever popular coastal village of Woolacombe, offering generous accommodation, excellent gardens and ample parking, making it an ideal permanent residence for families or those seeking a relaxed coastal lifestyle.
The property is approached with off-road parking for several vehicles and a particularly impressive front garden which is undoubtedly the jewel in the crown. Level, expansive and mainly laid to lawn, the garden is bordered by mature shrubs and established trees which provide a high degree of privacy and an attractive outlook throughout the seasons. This wonderful outdoor space offers huge potential for families, keen gardeners or those who enjoy outdoor entertaining, with plenty of scope for seating areas, play space or further landscaping. To the rear of the property is a further private garden, again level and lawned, providing a safe and practical space with excellent potential to create a pleasant patio or entertaining area.
The accommodation begins with a welcoming entrance area where there is a ground floor shower room with WC, ideal for busy households and visiting guests. Opposite is a useful reception room which could be utilised as a snug, home office, playroom or occasional bedroom. The hallway also provides space and plumbing for a washing machine before leading through to the kitchen, which is fitted with a four-ring gas hob, gas oven with grill and stainless steel sink with drainer, offering a practical workspace with scope for future modernisation.
From the kitchen, the layout flows into a flexible open-plan living area currently arranged as lounge, dining room and snug, providing excellent versatility to suit a variety of lifestyles. This sociable space is ideal for both everyday family living and entertaining. An inner hallway contains the staircase rising to the first floor and also leads to a second reception room featuring a characterful stone fireplace and French doors opening directly onto the rear garden, creating a warm and inviting room with a pleasant outlook. Also accessed from this hallway is a useful utility/boot room which could double as an additional entrance, particularly convenient for families or those returning from the beach or countryside walks.
To the first floor are three spacious double bedrooms, two of which benefit from wash hand basins. One of these rooms also houses an immersion boiler neatly concealed within a cupboard. There is a fourth bedroom which would make an ideal single bedroom, nursery or home office. Completing the first floor is a family bathroom fitted with a corner bath with shower, WC and hand basin.
The property further benefits from double glazing throughout and gas central heating. While the house would now benefit from a degree of updating, it offers excellent potential for purchasers to enhance and personalise to their own tastes. Overall, Ebrington House represents a superb opportunity to acquire a substantial family home in a sought-after coastal location, offering generous internal space, outstanding gardens and huge potential to create a long-term home tailored to modern living.
Key facts
- Council tax band: B.
- Parking: off street.
- Outside: garden.
A feel for the area
Connected for everyday life
100%of homes in the postcode can access 100+ Mbps broadband.
Available speed bands
- 30+ Mbps
- 100%
- 100+ Mbps
- 100%
- 300+ Mbps
- 100%
- 1,000+ Mbps
- 100%
Getting about
8.3 milesto Barnstaple Rail Station
Approximate straight-line distance · DfT NaPTAN · 13 Sept 2026Background air quality
- Fine particles · PM₂.₅
- 4.3 µg/m³ · Meets the WHO guideline
- Nitrogen dioxide · NO₂
- 2.2 µg/m³ · Meets the WHO guideline
Annual background levels. For scale: the WHO 2021 guideline is 5 µg/m³ for PM₂.₅ and 10 for NO₂; the UK legal limit is 20 and 40. Lower is better; this is a 1 km model, not a reading at the door.
Defra · 2024 annual model · 1 km areaLocal information is approximate. Distances are straight-line estimates from the available location. Broadband describes postcode coverage, not the speed or service available at this home; check the address with a provider. Air quality is a modelled annual background estimate.
Checking nearby places…
Picture your everyday
Start with the agent's details and explore the area guide to get a feel for daily life here.
Other homes nearby
Homes in EX34 postcode area →About these property details
The information provided in this listing is for general information purposes only and does not constitute property particulars. We make no warranties or guarantees, express or implied, regarding the accuracy, completeness, or availability of the information.
Property details are provided by the listing agent, developer, or other third parties, and we have no control over the content provided. Prospective buyers or tenants should make their own enquiries and verify all information directly with the agent or relevant party.
Information relating to Energy Performance Certificates, Home Reports, or other statutory documents should be obtained directly from the selling agent or developer where applicable.