
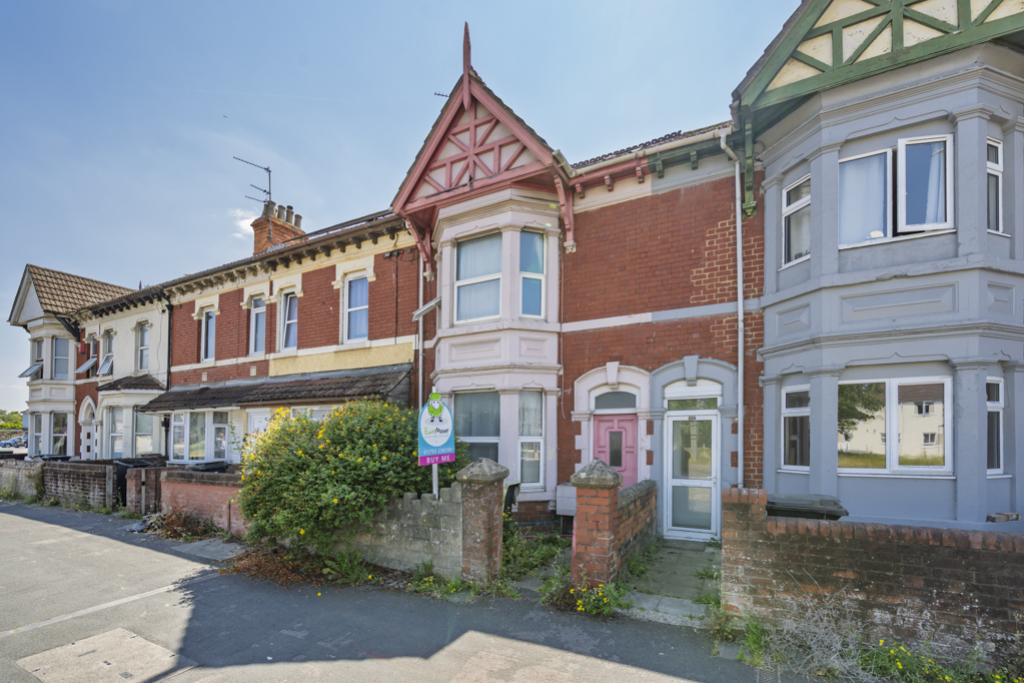

Swindon · SN1
County Road, Swindon
County Road, Swindon, SN1
Four Bedrooms Over Three Floors | Victorian Terraced Home | Two Reception Rooms | Kitchen & Utility Room | Ground Floor Bathroom | Loft Conversion | Original Character Features | Enclosed Rear Garden | Modernisation Opportunity | Approx. 1,244 sq.ft.
The home, in the agent’s words
- Four Bedrooms Over Three Floors
- Spacious Victorian Terraced Home
- Two Separate Reception Rooms
- Converted Loft Double Bedroom
- Kitchen With Utility Room
- Ground Floor Family Bathroom
- Original Period Character Features
- Excellent Renovation Opportunity
- Enclosed Rear Garden
- Town Centre & Station Nearby
Read the full agent description
Situated on the ever-popular County Road, just a short walk from Swindon town centre and Old Town, this substantial Victorian terraced home offers over 1,240 sq.ft. of accommodation arranged across three floors. Packed with period charm, generous proportions and flexible living space, the property presents an exciting opportunity for buyers looking to modernise and create a superb family home.
Stepping through the front door, you're welcomed by an impressive entrance hall where the original decorative tiled floor immediately showcases the character this home has to offer. The bay-fronted sitting room is bright and spacious, retaining period proportions and offering a comfortable space to relax, while the separate dining room provides the perfect setting for family meals or entertaining guests. Together, the two reception rooms offer fantastic versatility to suit modern lifestyles.
To the rear of the property, the kitchen provides plenty of cupboard and worktop space with excellent potential to be transformed into a contemporary family kitchen. Beyond is a useful utility room offering additional storage and laundry space, together with a ground floor bathroom, adding practicality for busy family life.
The first floor offers three well-proportioned bedrooms. The principal bedroom spans the full width of the property and benefits from an attractive bay window, creating a bright and spacious retreat. A second generous double bedroom overlooks the rear, while the third bedroom is ideal as a nursery, guest room or home office. A separate WC on this floor adds convenience for family living.
Continuing upstairs, the converted loft creates an impressive fourth double bedroom measuring over 17 feet in length. Filled with natural light from roof windows, this flexible space would make an excellent principal suite, teenager's bedroom, hobby room or dedicated workspace.
Outside, the enclosed rear garden offers plenty of scope for landscaping and improvement, creating an ideal outdoor entertaining space or family garden. A useful outbuilding provides valuable additional storage for bikes, tools or garden equipment.
County Road enjoys a highly convenient location within easy walking distance of both Swindon town centre and the vibrant Old Town, where you'll find an excellent selection of independent cafés, restaurants, pubs and shops. The property is also well placed for everyday amenities, supermarkets and leisure facilities, making it a popular choice for families and commuters alike.
Families are well served by a number of nearby schools, including Drove Primary School, Holy Cross Catholic Primary School and St Joseph's Catholic College, all within easy reach of the property.
For commuters, the location couldn't be more convenient. Swindon Railway Station is approximately half a mile away, providing direct services to London Paddington, Bristol and South Wales, while Junctions 15 and 16 of the M4 are easily accessible by car. Regular bus services also operate throughout the area, making travel across Swindon simple and convenient.
Offering approximately 1,244 sq.ft. (115.6 sq.m.) of accommodation across three floors, this spacious Victorian home represents a fantastic opportunity for buyers looking to put their own stamp on a character property. With four bedrooms, two reception rooms, a loft conversion and enormous potential throughout, this is a home ready for its next chapter.
A feel for the area
Connected for everyday life
100%of homes in the postcode can access 100+ Mbps broadband.
Available speed bands
- 30+ Mbps
- 100%
- 100+ Mbps
- 100%
- 300+ Mbps
- 100%
- 1,000+ Mbps
- 100%
Getting about
0.6 milesto Swindon Rail Station
Approximate straight-line distance · DfT NaPTAN · 13 Sept 2026Background air quality
- Fine particles · PM₂.₅
- 7.0 µg/m³ · Above the WHO guideline · well within the UK legal limit
- Nitrogen dioxide · NO₂
- 10.5 µg/m³ · Above the WHO guideline · well within the UK legal limit
Annual background levels. For scale: the WHO 2021 guideline is 5 µg/m³ for PM₂.₅ and 10 for NO₂; the UK legal limit is 20 and 40. Lower is better; this is a 1 km model, not a reading at the door.
Defra · 2024 annual model · 1 km areaLocal information is approximate. Distances are straight-line estimates from the available location. Broadband describes postcode coverage, not the speed or service available at this home; check the address with a provider. Air quality is a modelled annual background estimate.
Checking nearby places…
Picture your everyday
Start with the agent's details and explore the area guide to get a feel for daily life here.
Other homes nearby
Homes in SN1 postcode area →About these property details
The information provided in this listing is for general information purposes only and does not constitute property particulars. We make no warranties or guarantees, express or implied, regarding the accuracy, completeness, or availability of the information.
Property details are provided by the listing agent, developer, or other third parties, and we have no control over the content provided. Prospective buyers or tenants should make their own enquiries and verify all information directly with the agent or relevant party.
Information relating to Energy Performance Certificates, Home Reports, or other statutory documents should be obtained directly from the selling agent or developer where applicable.