

Haynes, Bedfordshire · MK45
West End, Haynes
West End, Haynes, Bedfordshire, MK45
Guide price
AN EXTREMELY SUBSTANTIAL DETACHED BUNGALOW SET IN DELIGHTFUL GARDENS OF ABOUT ONE ACRE AND OFFERING FLEXIBLE ACCOMMODATION.
THE PROPERTY
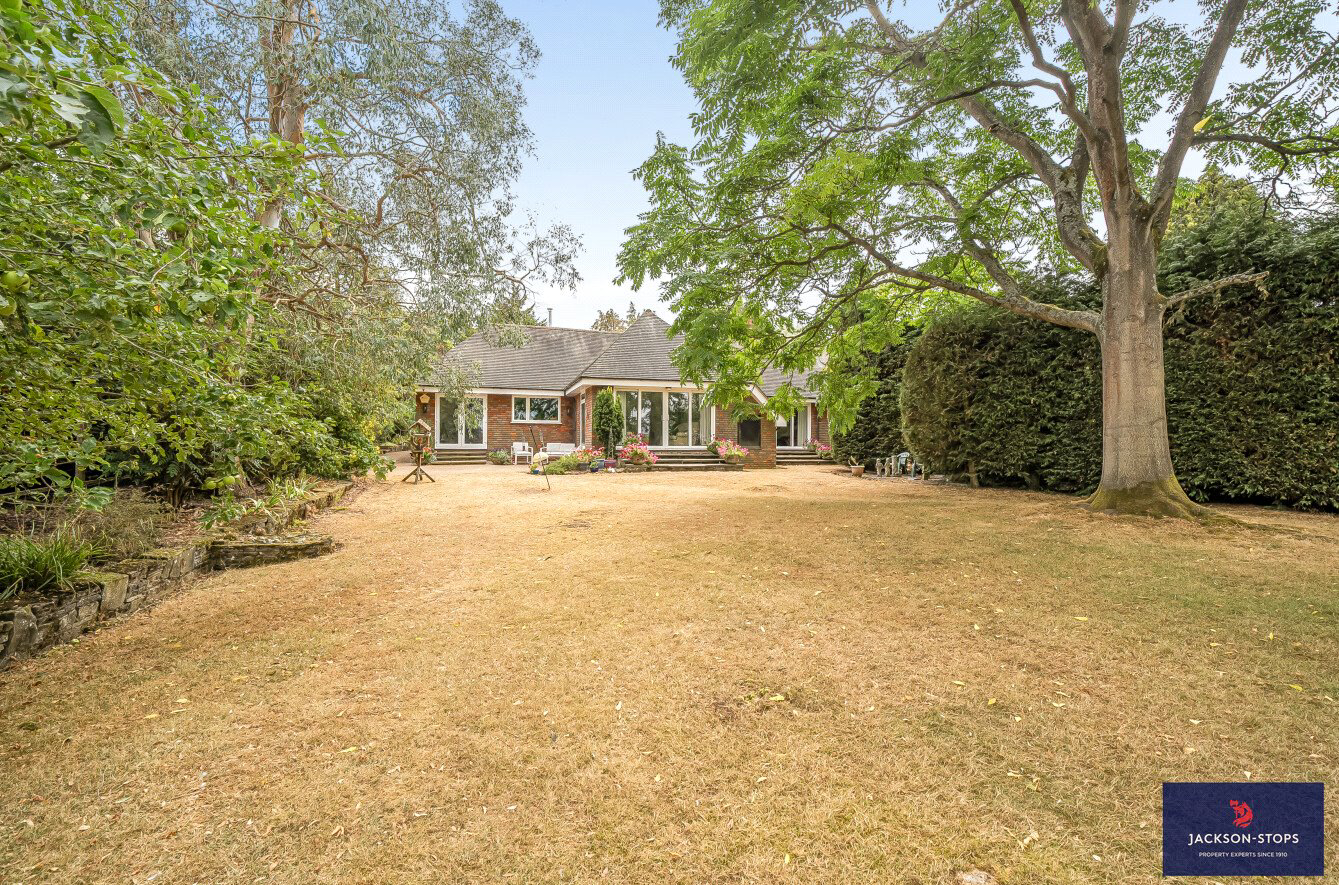
St. Julians Place is an impressive and individual detached bungalow benefitting from an extensive road frontage and is approached through electric gates opening on to a tree lined drive leading to a large parking area. It offers spacious, well-presented and flexible accommodation throughout with the principle rooms having large windows enjoying views over the delightful gardens. These grounds have clearly been subject to considerable care and attention over many years and are one of many attractive features of this fine home.
GROUND FLOOR
The front door opens to a large reception area with tiled flooring together with an exposed brick wall, coats cupboard and the airing cupboard. Off the entrance hall is a cloakroom fitted with a white suite comprising low level WC and wash basin. The sitting/dining room is extremely impressive with large…
The home, in the agent’s words
- Outbuildings
Read the full agent description
AN EXTREMELY SUBSTANTIAL DETACHED BUNGALOW SET IN DELIGHTFUL GARDENS OF ABOUT ONE ACRE AND OFFERING FLEXIBLE ACCOMMODATION.
THE PROPERTY
St. Julians Place is an impressive and individual detached bungalow benefitting from an extensive road frontage and is approached through electric gates opening on to a tree lined drive leading to a large parking area. It offers spacious, well-presented and flexible accommodation throughout with the principle rooms having large windows enjoying views over the delightful gardens. These grounds have clearly been subject to considerable care and attention over many years and are one of many attractive features of this fine home.
GROUND FLOOR
The front door opens to a large reception area with tiled flooring together with an exposed brick wall, coats cupboard and the airing cupboard. Off the entrance hall is a cloakroom fitted with a white suite comprising low level WC and wash basin. The sitting/dining room is extremely impressive with large feature bow window overlooking the gardens. Another attractive feature is the marble fireplace with display shelving to both sides of the chimney breast. Sliding doors open to outside and there is also a walk-in wine storage cupboard. The family room is dual aspect with windows to the side and rear plus sliding doors to the grounds. It has a high vaulted ceiling and wood block flooring laid in a herring bone design. The kitchen/breakfast room is stunning, it is extensively fitted with floor and wall mounted cupboards and has a substantial island providing additional storage and work surfaces with a 1½ bowl, single drainer stainless steel sink inset. Fitted appliances include electric oven, microwave, induction hob, filter hood, dishwasher, fridge and freezer. There are windows to the side and rear and doors open to the gardens.
There is a second kitchen/utility room which was formerly a double garage and is now fully fitted with a range of cupboards. It has ample work surfaces with tiled splash areas, tiled flooring and a door to the parking area. Fitted appliances include an electric oven and hob. A door leads to the boiler room which houses the oil fired central heating boiler.Bedroom one has a window to the rear and a dressing room, a door opens to a large ensuite bathroom fitted with a white suite of bath, shower cubicle, wash basin and a low level WC. Bedroom two has a window to the front, fitted wardrobes and a fully tiled ensuite bathroom with a white suite comprising corner bath, shower cubicle, low level WC, bidet and wash basin. Bedroom three has a window to the side and a fitted triple wardrobe. Bedroom four has a window to the rear. Bedroom five has a window to the side. The family bathroom is fitted with a white suite of panelled bath with shower over, wash basin and low level WC. It has fully tiled wall and floor.
OUTSIDE
The plot in total extends to approximately one acre.
The property is approached through electric gates set on brick pillars onto a tarmac driveway which leads to a parking and turning area. The grounds are superb being extremely private and stocked with numerous mature trees and shrubs, together with rockeries, flower beds, borders a pond and a well. There are also several areas laid to grass.
There is a studio/party barn (27’ 2“ x 10’ 4”) which is connected with electricity and water and has a kitchenette. It has an adjoining garden shed (10’ 4” x 10’). There is also a covered barbecue area with an adjoining store.
LOCATION
West End, Haynes is a rural area situated close to the A6 which connects the local towns of Bedford and Luton where a wide range of facilities are available. Other shopping centres within easy reach include the Georgian market town of Ampthill, Milton Keynes and Flitwick with its mainline railway station offering a fast and frequent service into London
PROPERTY INFORMATION
Services: Mains water and electricity are connected. Drainage to a septic tank. Oil fired central heating to radiators. Full fibre broadband is connected.
Local Authority: Central Bedfordshire Council.
Tel: 0300 300 8000
Outgoings: Council Tax Band “G”
Tenure: Freehold.
EPC Rating: “D”
Viewing: Strictly by appointment through the sole agents Jackson-Stops. 1 Market Place, Woburn, MK17 9PZ.
A feel for the area
Connected for everyday life
83%of homes in the postcode can access 100+ Mbps broadband.
Available speed bands
- 30+ Mbps
- 100%
- 100+ Mbps
- 83%
- 300+ Mbps
- 83%
- 1,000+ Mbps
- 83%
Getting about
3.5 milesto Stewartby Rail Station
Approximate straight-line distance · DfT NaPTAN · 13 Sept 2026Background air quality
- Fine particles · PM₂.₅
- 6.9 µg/m³ · Above the WHO guideline · well within the UK legal limit
- Nitrogen dioxide · NO₂
- 6.4 µg/m³ · Meets the WHO guideline
Annual background levels. For scale: the WHO 2021 guideline is 5 µg/m³ for PM₂.₅ and 10 for NO₂; the UK legal limit is 20 and 40. Lower is better; this is a 1 km model, not a reading at the door.
Defra · 2024 annual model · 1 km areaLocal information is approximate. Distances are straight-line estimates from the available location. Broadband describes postcode coverage, not the speed or service available at this home; check the address with a provider. Air quality is a modelled annual background estimate.
Picture your everyday
Start with the agent's details and explore the area guide to get a feel for daily life here.
Other homes nearby
Homes in MK45 postcode area →About these property details
The information provided in this listing is for general information purposes only and does not constitute property particulars. We make no warranties or guarantees, express or implied, regarding the accuracy, completeness, or availability of the information.
Property details are provided by the listing agent, developer, or other third parties, and we have no control over the content provided. Prospective buyers or tenants should make their own enquiries and verify all information directly with the agent or relevant party.
Information relating to Energy Performance Certificates, Home Reports, or other statutory documents should be obtained directly from the selling agent or developer where applicable.